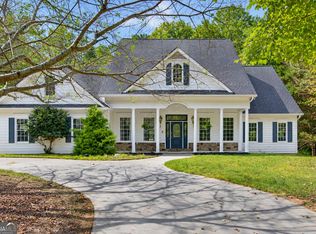
Welcome home to this beautifully updated 5-bedroom, 4-bathroom residence offering the perfect blend of style, comfort, and functionality. The heart of the home is the remodeled gourmet kitchen, which opens seamlessly to the family room featuring a stunning stone gas fireplace and elegant coffered ceiling-an ideal space for entertaining or relaxing with family. Just off the main living area, the enclosed back porch with a wood-burning fireplace creates the perfect setting for quiet mornings with coffee or relaxing evenings by the fire. Step out onto the deck and enjoy the peaceful view of the tranquil backyard. The main level also features a formal dining room for hosting memorable gatherings, a second family room that provides additional living space, and a recently remodeled powder room. A convenient mudroom with a dedicated laundry area is located just inside the garage entrance, making everyday living effortless. Retreat to the oversized primary suite, complete with a sitting area, large walk-in closet, and a newly updated spa-inspired en-suite bathroom featuring a separate soaking tub, walk-in shower, dual vanities, and modern finishes. Three generously sized secondary bedrooms offer ample closet space and room for family, guests, or a home office. The remodeled terrace level is designed for entertaining, featuring luxury vinyl flooring, a wet bar, an additional bedroom, and a full bathroom-perfect for a teenager, guest suite, or in-law retreat. Walk outside to the patio and relax while watching the birds and enjoying the serene outdoor surroundings. With its spacious floor plan, thoughtful updates, multiple indoor and outdoor living areas, and exceptional entertaining spaces, this home is designed to accommodate today's lifestyle while providing timeless comfort and elegance. Don't miss the opportunity to make this beautiful home your own!
Active
Price cut: $10K (10/5)
$699,999
1110 Sheridan Way, Gainesville, GA 30506
5beds
4,094sqft
Single Family Residence
Built in 1994
0.63 Acres Lot
$671,700 Zestimate®
$171/sqft
$-- HOA
What's special
Modern finishesStunning stone gas fireplaceRecently remodeled powder roomLarge walk-in closetWalk-in showerSpacious floor planRemodeled gourmet kitchen
- 66 days
- 213
- 17
Zillow last checked:
Listing updated:
Listed by:
Mark Spain 770-886-9000,
Mark Spain Real Estate,
Patricia Ley 215-833-9176,
Mark Spain Real Estate
Source: GAMLS,MLS#: 10821181
Facts & features
Interior
Bedrooms & bathrooms
- Bedrooms: 5
- Bathrooms: 5
- Full bathrooms: 3
- 1/2 bathrooms: 2
Rooms
- Room types: Family Room, Foyer, Office
Dining room
- Features: Seats 12+
Kitchen
- Features: Breakfast Area, Kitchen Island, Pantry, Solid Surface Counters
Heating
- Central, Heat Pump, Zoned
Cooling
- Ceiling Fan(s), Central Air, Heat Pump
Appliances
- Included: Dishwasher, Disposal, Double Oven, Microwave, Refrigerator
- Laundry: Mud Room
Features
- Beamed Ceilings, Bookcases, Double Vanity, Rear Stairs
- Flooring: Carpet, Hardwood
- Windows: Double Pane Windows
- Basement: Bath Finished,Daylight,Exterior Entry,Finished,Full
- Attic: Pull Down Stairs
- Number of fireplaces: 3
- Fireplace features: Basement, Family Room, Gas Log, Outside
- Common walls with other units/homes: No Common Walls
Interior area
- Total structure area: 4,094
- Total interior livable area: 4,094 sqft
- Finished area above ground: 4,094
- Finished area below ground: 0
Property
Parking
- Total spaces: 2
- Parking features: Attached, Garage, Garage Door Opener, Side/Rear Entrance
- Has attached garage: Yes
Features
- Levels: Three Or More
- Stories: 3
- Patio & porch: Deck, Screened
- Exterior features: Garden
- Fencing: Back Yard,Fenced,Privacy
- Waterfront features: No Dock Or Boathouse
- Body of water: None
Lot
- Size: 0.63 Acres
- Features: Cul-De-Sac, Private
Details
- Additional structures: Other
- Parcel number: 10107 000054
Construction
Type & style
- Home type: SingleFamily
- Architectural style: Brick 4 Side,Traditional
- Property subtype: Single Family Residence
Materials
- Other
- Roof: Composition
Condition
- Resale
- New construction: No
- Year built: 1994
Utilities & green energy
- Electric: Generator
- Sewer: Septic Tank
- Water: Public
- Utilities for property: Cable Available, Electricity Available, High Speed Internet, Natural Gas Available, Phone Available, Underground Utilities, Water Available
Green energy
- Energy efficient items: Thermostat
Community & HOA
Community
- Features: None
- Security: Smoke Detector(s)
- Subdivision: East Lake Place
HOA
- Has HOA: No
- Services included: None
Location
- Region: Gainesville
Financial & listing details
- Price per square foot: $171/sqft
- Tax assessed value: $627,900
- Annual tax amount: $6,054
- Date on market: 8/7/2026
- Cumulative days on market: 66 days
- Listing agreement: Exclusive Right To Sell
- Listing terms: Cash,Conventional,FHA,VA Loan
- Electric utility on property: Yes
Estimated market value
$671,700
$638,000 - $705,000
$3,368/mo
Price history
| Date | Event | Price |
|---|---|---|
| 10/5/2026 | Price change | $699,999-1.4%$171/sqft |
Source:  GAMLS #10821181 Report a problem GAMLS #10821181 Report a problem | ||
| 8/7/2026 | Listed for sale | $710,000-5.3%$173/sqft |
Source:  FMLS GA #7814005 Report a problem FMLS GA #7814005 Report a problem | ||
| 7/1/2026 | Listing removed | $749,900$183/sqft |
Source: GAMLS #10728224 Report a problem | ||
| 5/21/2026 | Price change | $749,900-6%$183/sqft |
Source: FMLS GA #7749724 Report a problem | ||
| 4/27/2026 | Price change | $798,000-3.7%$195/sqft |
Source: GAMLS #10728224 Report a problem | ||
| 4/18/2026 | Listed for sale | $829,000+148.2%$202/sqft |
Source: FMLS GA #7749724 Report a problem | ||
| 6/5/2018 | Sold | $334,000-4.3%$82/sqft |
Source:  FMLS GA #5977395 Report a problem FMLS GA #5977395 Report a problem | ||
| 5/8/2018 | Pending sale | $349,000$85/sqft |
Source: THE NORTON AGENCY #8339260 Report a problem | ||
| 3/9/2018 | Listed for sale | $349,000-0.3%$85/sqft |
Source: THE NORTON AGENCY #8339260 Report a problem | ||
| 7/26/2017 | Listed for sale | $349,900+11.1%$85/sqft |
Source: Keller Williams Lanier Partners #5884678 Report a problem | ||
| 11/27/2002 | Sold | $315,000$77/sqft |
Source: Public Record Report a problem | ||
Public tax history
| Year | Property taxes | Tax assessment |
|---|---|---|
| 2025 | $6,054 +16.2% | $251,160 +16.4% |
| 2024 | $5,212 +4% | $215,720 +7.8% |
| 2023 | $5,010 +22% | $200,040 +27.7% |
| 2022 | $4,105 -2.3% | $156,680 +3.5% |
| 2021 | $4,202 +4.9% | $151,320 +4.9% |
| 2020 | $4,005 +4.4% | $144,280 +5% |
| 2019 | $3,836 +2.7% | $137,400 +4.6% |
| 2018 | $3,734 -1% | $131,400 +48.3% |
| 2017 | $3,774 +52.1% | $88,583 |
| 2016 | $2,481 -0.8% | $88,583 |
| 2015 | $2,501 | $88,583 |
| 2014 | $2,501 | $88,583 |
| 2013 | -- | -- |
| 2012 | -- | -- |
| 2011 | -- | -- |
| 2010 | -- | -- |
| 2009 | $2,622 +2.7% | -- |
| 2007 | $2,553 +10.4% | -- |
| 2006 | $2,313 +3.5% | -- |
| 2005 | $2,234 +4.8% | -- |
| 2004 | $2,131 +3% | -- |
| 2003 | $2,069 -4.4% | -- |
| 2002 | $2,164 +9.2% | -- |
| 2001 | $1,983 +3.1% | -- |
| 2000 | $1,923 | $78,052 |
Find assessor info on the county website
Monthly payment
Est. payment
Payment breakdown
Explore the cost of this home by adjusting the details. Changes won't be saved.Climate risks
Neighborhood: Lake District
Nearby schools
Schools provided by the listing agent
- Elementary: Sardis
- Middle: Chestatee
- High: Chestatee
Source: GAMLS. This data may not be complete. We recommend contacting the local school district to confirm school assignments for this home.
Similar homes
- $750,0005 bd5 ba4.9k sqft4879 Goddards Ford Rd, Gainesville, GA 30504Active
 MLS ID #10853935, Luis Rodriguez, Keller Williams Lanier Partners. GAMLS
 - $739,0004 bd3 ba2.7k sqft5660 Chestatee Landing Dr, Gainesville, GA 30506Active
 MLS ID #10811795, Maria De Leon, HomeSmart. GAMLS
 - $750,0004 bd3 ba3k sqft4501 Walking Stick Ln, Gainesville, GA 30506Active
 MLS ID #10825008, Maddie McCorvey, Ansley RE | Christie's Int'l RE. GAMLS
 - $649,0005 bd5 ba5.8k sqft6105 Providence Lake Dr, Gainesville, GA 30506Active
 MLS ID #10816897, Shawn Buchan, Keller Williams Realty Atl. Partners. GAMLS
 - $1,025,0004 bd6 ba4.9k sqft3560 Greystone Rd, Gainesville, GA 30506ActiveMLS ID #10834217, Luxe Real Estate, Keller Williams Lanier Partners. GAMLS
- $575,0004 bd4 ba2.4k sqft9395 Edgewater Dr, Gainesville, GA 30506ActiveMLS ID #10858260, Pamela O'Connor-Smith, Redfin Corporation. GAMLS
- $649,9994 bd3 ba2.2k sqft9670 Lee Cir, Gainesville, GA 30506ActiveMLS ID #10824272, Teresa Smith, Keller Williams Realty Atl. Partners. GAMLS
- $775,0004 bd4 ba3k sqft9315 Spinnaker Ln, Gainesville, GA 30506ActiveMLS ID #10847837, Lance Real Estate Group, Bolst. GAMLS
- $860,0004 bd4 ba3.4k sqft8135 Wallace Wood Rd, Gainesville, GA 30506ActiveMLS ID #10841625, Camille Allcorn, Keller Williams Community Partners. GAMLS
- $675,0006 bd6 ba5.5k sqft8915 Maple Run Trl, Gainesville, GA 30506ActiveMLS ID #10841705, Mooney Group, Inc., The Rezerve. GAMLS
- $775,0005 bd4 ba4.4k sqft5825 Sweetbottom Ln, Clermont, GA 30527ActiveMLS ID #10856386, John Phillips, eXp Realty. GAMLS
- $824,9994 bd4 ba3.2k sqft9431 Ponderosa Trl, Gainesville, GA 30506ActiveMLS ID #10834015, Teresa Smith, Keller Williams Realty Atl. Partners. GAMLS
- $764,9005 bd4 ba2.9k sqft4525 Mountain View Rd, Oakwood, GA 30566ActiveMLS ID #10799138, Annie Murphy, Self Property Advisors. GAMLS
- $649,9505 bd5 ba4.6k sqft5548 Ridgemoor Dr, Braselton, GA 30517ActiveMLS ID #10833249, Bell Real Estate Group, Keller Williams Realty Atl. Partners. GAMLS
- $799,0005 bd4 ba4.4k sqft269 Nix Bridge Rd, Dawsonville, GA 30534ActiveMLS ID #10839321, Connie T Reeves, BHHS Georgia Properties. GAMLS
- $575,0005 bd5 ba3.8k sqft5370 Shadow Walk Way, Gainesville, GA 30507ActiveMLS ID #10824809, Linda Saeliou Custer, Atlanta Communities. GAMLS
- $779,0005 bd5 ba4.7k sqft194 Waterfront Park Ln, Dawsonville, GA 30534ActiveMLS ID #10852058, John R Cook, Keller Williams North GA Partners. GAMLS
- $649,9005 bd4 ba4k sqft8510 Pintail Ct, Lula, GA 30554ActiveMLS ID #10824696, Hannah Parker, Real Broker, LLC. GAMLS
- $699,9995 bd4 ba3.6k sqft2012 Democracy Dr, Buford, GA 30519ActiveMLS ID #10840668, Laura Gray, Chapman Hall Realtors Professionals. GAMLS
- $675,0004 bd3 ba3k sqft9 Lake Sydney Dr, Dawsonville, GA 30534Active Under ContractMLS ID #10808436, Maggie Harper, Keller Williams Realty Atl. Partners. GAMLS
