Luxury, space and timeless craftsmanship come together in this beautifully maintained semi-custom Craftsman home, privately situated on .65 acres in the sought-after East Forsyth High School district. Step inside to a freshly painted interior featuring beautiful NEW floors throughout the main living areas, elegant plantation shutters and a thoughtfully designed floor plan ideal for both everyday living and entertaining. The gourmet kitchen showcases rich cabinetry, generous workspace and an open layout overlooking the spacious family room. A main-level bedroom with a full bath offers the perfect private guest suite, while a separate powder room adds convenience for visitors. Upstairs, the impressive owner's suite provides a peaceful retreat complete with a spacious bedroom and spa-inspired bath. Two additional bedrooms are connected by a generously sized Jack-and-Jill bath, and the conveniently located laundry room completes the upper level. The finished terrace level offers exceptional flexibility for multigenerational living, guests, recreation or working from home. Featuring bamboo flooring throughout, this expansive level includes a private office, bedroom, full bath, media room, playroom or game room and a welcoming foyer. French doors open to a covered patio and the large backyard, creating seamless indoor-outdoor living. An oversized deck spans the rear of the home, creating an inviting outdoor living space for grilling, dining and entertaining while overlooking the expansive backyard. Additional highlights include new interior paint and a roof approximately five years old. Conveniently located just off Highway 53 and minutes from GA 400, Lake Lanier, lakeside dining, local wineries, shopping and everyday conveniences. The neighborhood offers a welcoming sense of community with annual traditions that may include a chili cook-off, holiday decorating festivities, a Fourth of July golf cart parade and a neighborhood book club.
Active
$689,900
6105 Providence Lake Dr, Gainesville, GA 30506
5beds
5,818sqft
:
Get pre-qualified$4,188/mo
Single Family Residence
Built in 2007
0.65 Acres Lot
$670,700 Zestimate®
$119/sqft
$25/mo HOA
What's special
Large backyardGenerous workspaceElegant plantation shuttersCovered patioGourmet kitchenOverlooking the expansive backyardNew interior paint
- 2 days |
- 234 |
- 16 |
Zillow last checked:
Listing updated:
Listed by:
Shawn Buchan 678-661-1459,
Keller Williams Realty Atl. Partners
Source: GAMLS,MLS#: 10816897
Facts & features
Interior
Bedrooms & bathrooms
- Bedrooms: 5
- Bathrooms: 5
- Full bathrooms: 4
- 1/2 bathrooms: 1
- Main level bathrooms: 1
- Main level bedrooms: 1
Rooms
- Room types: Family Room, Foyer, Keeping Room, Laundry, Office
Dining room
- Features: Seats 12+, Separate Room
Kitchen
- Features: Breakfast Area, Breakfast Bar, Pantry
Heating
- Central, Dual, Natural Gas, Zoned
Cooling
- Ceiling Fan(s), Central Air, Dual, Gas, Zoned
Appliances
- Included: Convection Oven, Dishwasher, Double Oven, Dryer, Gas Water Heater, Microwave, Oven, Refrigerator
- Laundry: Upper Level
Features
- Double Vanity, High Ceilings, Separate Shower, Soaking Tub, Tile Bath, Tray Ceiling(s), Entrance Foyer, Vaulted Ceiling(s), Walk-In Closet(s)
- Flooring: Carpet, Hardwood, Tile
- Basement: Bath Finished,Daylight,Exterior Entry,Finished,Full,Interior Entry
- Number of fireplaces: 1
- Fireplace features: Family Room, Gas Log
Interior area
- Total structure area: 5,818
- Total interior livable area: 5,818 sqft
- Finished area above ground: 4,318
- Finished area below ground: 1,500
Property
Parking
- Total spaces: 2
- Parking features: Attached, Garage Door Opener, Kitchen Level, Parking Pad, Side/Rear Entrance
- Has attached garage: Yes
- Has uncovered spaces: Yes
Accessibility
- Accessibility features: Other
Features
- Levels: Two
- Stories: 2
- Patio & porch: Patio, Porch
- Has spa: Yes
- Spa features: Bath
- Fencing: Back Yard,Fenced
Lot
- Size: 0.65 Acres
- Features: Level, Private
- Residential vegetation: Partially Wooded
Details
- Parcel number: 289000146
Construction
Type & style
- Home type: SingleFamily
- Architectural style: Traditional
- Property subtype: Single Family Residence
Materials
- Stone
- Roof: Composition
Condition
- Resale
- New construction: No
- Year built: 2007
Utilities & green energy
- Sewer: Septic Tank
- Water: Public
- Utilities for property: Cable Available, Electricity Available, High Speed Internet, Natural Gas Available, Phone Available, Underground Utilities, Water Available
Community & HOA
Community
- Features: Pool
- Security: Smoke Detector(s)
- Subdivision: Providence
HOA
- Has HOA: Yes
- Services included: Maintenance Grounds, Private Roads
- HOA fee: $300 annually
Location
- Region: Gainesville
Financial & listing details
- Price per square foot: $119/sqft
- Tax assessed value: $647,480
- Annual tax amount: $5,834
- Date on market: 7/31/2026
- Cumulative days on market: 2 days
- Listing agreement: Exclusive Right To Sell
- Listing terms: Cash,Conventional,FHA,USDA Loan,VA Loan
- Electric utility on property: Yes
Estimated market value
$670,700
$637,000 - $704,000
$2,963/mo
Price history
| Date | Event | Price |
|---|---|---|
| 7/31/2026 | Listed for sale | $689,900+15%$119/sqft |
Source:  GAMLS #10816897 Report a problem GAMLS #10816897 Report a problem | ||
| 4/18/2022 | Sold | $600,000+9.1%$103/sqft |
Source:  FMLS GA #7016525 Report a problem FMLS GA #7016525 Report a problem | ||
| 3/22/2022 | Pending sale | $550,000$95/sqft |
Source: FMLS GA #7016525 Report a problem | ||
| 3/19/2022 | Contingent | $550,000$95/sqft |
Source: GAMLS #10028922 Report a problem | ||
| 3/16/2022 | Listed for sale | $550,000+50.7%$95/sqft |
Source: GAMLS #10028922 Report a problem | ||
| 10/9/2018 | Listing removed | $364,900$63/sqft |
Source: Century 21 Results #8431846 Report a problem | ||
| 9/21/2018 | Price change | $364,900-2.7%$63/sqft |
Source: CENTURY 21 Results #6053959 Report a problem | ||
| 8/31/2018 | Price change | $374,900-1.3%$64/sqft |
Source: CENTURY 21 Results #6053959 Report a problem | ||
| 8/6/2018 | Listed for sale | $379,900+13.4%$65/sqft |
Source: Owner Report a problem | ||
| 5/19/2009 | Sold | $335,000+3.1%$58/sqft |
Source: Public Record Report a problem | ||
| 1/5/2001 | Sold | $325,000$56/sqft |
Source: Public Record Report a problem | ||
Public tax history
| Year | Property taxes | Tax assessment |
|---|---|---|
| 2025 | $5,834 +2.8% | $258,992 +5.6% |
| 2024 | $5,674 +9.4% | $245,292 +16.4% |
| 2023 | $5,188 +19.3% | $210,776 +17.7% |
| 2022 | $4,349 +14.1% | $179,124 +24% |
| 2021 | $3,812 -0.4% | $144,400 -0.5% |
| 2020 | $3,825 +7.9% | $145,056 +10.4% |
| 2019 | $3,544 +3.3% | $131,432 +3.6% |
| 2017 | $3,432 | $126,804 |
| 2016 | $3,432 | $126,804 -3.2% |
| 2015 | $3,432 +40.2% | $131,004 +36.8% |
| 2014 | $2,448 +11.4% | $95,744 +11.2% |
| 2013 | $2,197 -0.2% | $86,104 0% |
| 2012 | $2,201 -1% | $86,112 -0.8% |
| 2011 | $2,224 | $86,800 -23.4% |
| 2010 | -- | $113,360 |
| 2009 | -- | -- |
| 2008 | -- | -- |
Find assessor info on the county website
Monthly payment
Est. payment
Payment breakdown
Explore the cost of this home by adjusting the details. Changes won't be saved.Climate risks
Neighborhood: 30506
Nearby schools
GreatSchools rating
- 6/10Chestatee Elementary SchoolGrades: PK-5Distance: 1.4 mi
- 5/10Little Mill Middle SchoolGrades: 6-8Distance: 4.8 mi
- 7/10East Forsyth High SchoolGrades: 9-12Distance: 3.8 mi
Schools provided by the listing agent
- Elementary: Chestatee
- Middle: Little Mill
- High: East Forsyth
Source: GAMLS. This data may not be complete. We recommend contacting the local school district to confirm school assignments for this home.
- $630,0004 bd3 ba2.6k sqft6115 Providence Lake Dr, Gainesville, GA 30506Off Market
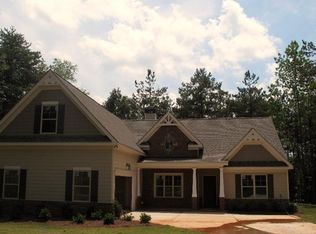
- $521,9004 bd4 ba2.6k sqft6015 Providence Lake Dr, Gainesville, GA 30506Off Market
- $650,0005 bd4 ba3.4k sqft6105 Upshur Dr, Gainesville, GA 30506Sold

- $551,9004 bd2 ba2.3k sqft6110 Upshur Dr, Gainesville, GA 30506Off Market
- $584,0004 bd3 ba3.2k sqft6125 Providence Lake Dr, Gainesville, GA 30506Off Market
- $647,2005 bd4 ba3.2k sqft6115 Upshur Dr, Gainesville, GA 30506Off Market
- $575,0005 bd4 ba3.4k sqft6010 Providence Lake Dr, Gainesville, GA 30506Sold
- $7,200-- bd-- ba-- sqft5935 Dawsonville Hwy, Gainesville, GA 30506Off Market
A local agent can set up tours, give advice and negotiate with sellers.
Similar homes
- $695,0005 bd4 ba3.9k sqft6220 Providence Lake Dr, Gainesville, GA 30506Active
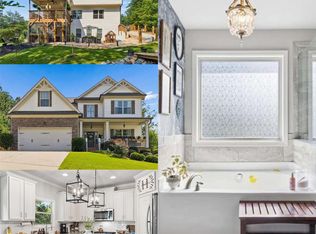
 MLS ID #10796083, Rhonda Duffy, Duffy Realty. GAMLS
 - $645,0006 bd4 ba4.1k sqft9025 Devonwood Ct, Gainesville, GA 30506Active
 MLS ID #10816543, Kelly R Gillian, Keller Williams Community Partners. GAMLS
 - $649,5005 bd3 ba3.1k sqft6330 Oldham Ct, Gainesville, GA 30506Active
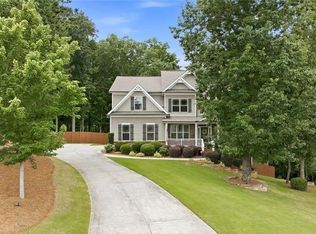 MLS ID #10802867, Kerstin Crawford, BHHS Georgia Properties. GAMLS
 - $650,0005 bd4 ba3.4k sqft8205 Applewood Ct, Gainesville, GA 30506Active
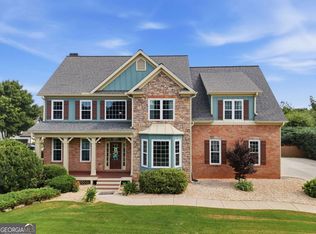 MLS ID #10813757, Ashlee Watson, Keller Williams North GA Partners. GAMLS
 - $599,0005 bd4 ba3.1k sqft6490 Providence Lake Dr, Gainesville, GA 30506For Sale
 MLS ID #7800407, LINDA B BRADLEY, Virtual Properties Realty. Biz. FMLS GA
 - $685,0005 bd5 ba3.3k sqft8210 Long Knoll Way, Gainesville, GA 30506ActiveMLS ID #10782302, Holly N Leonard, Haven Real Estate Brokers. GAMLS
- $640,0004 bd4 ba3.3k sqft9600 Lakeside Way, Gainesville, GA 30506ActiveMLS ID #10810398, William Sessa, Real Broker, LLC. GAMLS
- $665,0005 bd4 ba4.1k sqft6425 Stream Side Ct, Cumming, GA 30041ActiveMLS ID #10814581, Aine Burns, Compass. GAMLS
- $725,0005 bd4 ba3.4k sqft8110 Beryl Overlook, Gainesville, GA 30506ActiveMLS ID #10795765, Melonie Erickson, Keller Williams Realty Atl. Partners. GAMLS
- $625,0005 bd5 ba4.2k sqft8970 Riverwood Ln, Gainesville, GA 30506For SaleMLS ID #7764887, Karen Spalding, Spalding Brokers, LLC.. FMLS GA
- $580,0005 bd4 ba3.2k sqft8745 Stone River Dr, Gainesville, GA 30506ActiveMLS ID #10807024, Ivan Savant, Compass. GAMLS
- $749,0004 bd4 ba3.2k sqft6230 Tranquil Pass, Dawsonville, GA 30534For SaleMLS ID #7814225, Kimberly Steward, The House Company, LLC. FMLS GA
- $615,0005 bd4 ba3.5k sqft8450 Woodland View Dr, Gainesville, GA 30506ActiveMLS ID #10788512, Brandon Pinkney, Keller Williams Realty Atl. Partners. GAMLS
- $559,0006 bd3 ba3.5k sqft6155 Old Still Run Rd, Gainesville, GA 30506ActiveMLS ID #10787761, Vadim Bercovich, Valor Realty Group. GAMLS
- $624,9005 bd4 ba3.9k sqft9105 Kate Ct, Gainesville, GA 30506ActiveMLS ID #10778613, Stephanie Patterson, Real Broker, LLC. GAMLS
- $824,9005 bd4 ba3.5k sqft19 Stony Ct, Dawsonville, GA 30534ActiveMLS ID #10814119, Alison Anderson, Maximum One Premier Realtors. GAMLS
- $525,0005 bd3 ba4k sqft8780 Amberfield Dr, Gainesville, GA 30506For SaleMLS ID #7766899, Matthew Lord, Landmark Realty Associates, Inc.. FMLS GA
- $599,9003 bd3 ba4.3k sqft9325 Meadowbrook Dr, Gainesville, GA 30506ActiveMLS ID #10770452, Mike Jones, U1 Realty. GAMLS
- $670,0006 bd4 ba4.3k sqft6360 Hampton Rock Ln, Cumming, GA 30041ActiveMLS ID #10810404, Cory Toole, Keller Williams North GA Partners. GAMLS
- $499,0005 bd3 ba3k sqft6053 Rockingham Way, Gainesville, GA 30506ActiveMLS ID #10803737, Christina Rabideaux, Hunter Rae Real Estate. GAMLS
