Beautifully updated home in a highly sought-after Oak Forest subdivision near GA 400. Features include an upgraded kitchen with quartz countertops and tile backsplash, a remodeled primary bath, updated flooring, and professionally designed landscaping. This thoughtfully improved home combines modern updates with a peaceful, private setting. The kitchen has been updated with new paint, new Quartz countertops, and new cabinet finishes. The primary bathroom features a remodeled quartz rain shower, double vanities with updated fixtures, double glass doors, and tiled flooring. Another full bathroom offers an extra-large rain shower and marble flooring. The flexible finished lower level includes one bedroom, a dedicated office, media room, full bathroom, dining area, walk-out terrace, and additional unfinished storage space. Exterior highlights include refreshed paint, an architectural roof, new gutters, professionally redesigned landscaping, new sod, steppingstones, river rock accents, flowering plants, a sprinkler system with smart controls, motion lighting, and a sealed deck. Additional updates include smart thermostats, a whole-house water monitor and shutoff system, and a newer energy-efficient HVAC system serving the largest zone. Enjoy frequent visits from deer and a tranquil creek at the edge of the property, with convenient access to GA 400, the North Georgia Premium Outlets, shopping, and dining.
Active
$824,900
19 Stony Ct, Dawsonville, GA 30534
5beds
3,517sqft
:
Get pre-qualified$4,968/mo
Single Family Residence
Built in 2003
1.01 Acres Lot
$799,000 Zestimate®
$235/sqft
$79/mo HOA
What's special
Sealed deckWalk-out terraceFlowering plantsDedicated officeNew sodNew guttersArchitectural roof
- 8 days |
- 262 |
- 3 |
Zillow last checked:
Listing updated:
Listed by:
Alison Anderson 706-537-9000,
Maximum One Premier Realtors
Source: GAMLS,MLS#: 10814119
Facts & features
Interior
Bedrooms & bathrooms
- Bedrooms: 5
- Bathrooms: 4
- Full bathrooms: 3
- 1/2 bathrooms: 1
- Main level bathrooms: 1
- Main level bedrooms: 1
Rooms
- Room types: Bonus Room, Den, Family Room, Laundry, Media Room, Office, Sun Room
Kitchen
- Features: Breakfast Area, Breakfast Bar, Pantry
Heating
- Central, Natural Gas, Zoned
Cooling
- Central Air, Zoned
Appliances
- Included: Dishwasher, Dryer, Refrigerator, Washer
- Laundry: Mud Room
Features
- Double Vanity, Master On Main Level, Rear Stairs, Tray Ceiling(s), Walk-In Closet(s)
- Flooring: Hardwood, Vinyl
- Windows: Double Pane Windows
- Basement: Bath Finished,Finished,Full,Interior Entry
- Number of fireplaces: 2
- Fireplace features: Gas Starter, Living Room, Outside
- Common walls with other units/homes: No Common Walls
Interior area
- Total structure area: 3,517
- Total interior livable area: 3,517 sqft
- Finished area above ground: 2,539
- Finished area below ground: 978
Property
Parking
- Total spaces: 8
- Parking features: Garage
- Has garage: Yes
Features
- Levels: Three Or More
- Stories: 3
- Patio & porch: Deck, Patio, Screened
- Exterior features: Balcony
- On waterfront: Yes
- Waterfront features: Creek
- Body of water: None
Lot
- Size: 1.01 Acres
- Features: Private
Details
- Parcel number: 113 072 026
Construction
Type & style
- Home type: SingleFamily
- Architectural style: Brick 4 Side
- Property subtype: Single Family Residence
Materials
- Brick
- Roof: Composition
Condition
- Resale
- New construction: No
- Year built: 2003
Utilities & green energy
- Electric: 220 Volts
- Sewer: Public Sewer
- Water: Public
- Utilities for property: Cable Available, High Speed Internet, Natural Gas Available, Phone Available, Sewer Available, Underground Utilities, Water Available
Green energy
- Energy efficient items: Doors, Insulation, Thermostat, Water Heater
Community & HOA
Community
- Features: Clubhouse, Pool, Sidewalks, Street Lights, Tennis Court(s)
- Security: Carbon Monoxide Detector(s), Smoke Detector(s)
- Subdivision: OAK FOREST
HOA
- Has HOA: Yes
- Services included: Maintenance Grounds, Swimming, Tennis
- HOA fee: $950 annually
Location
- Region: Dawsonville
Financial & listing details
- Price per square foot: $235/sqft
- Tax assessed value: $647,700
- Annual tax amount: $3,581
- Date on market: 7/28/2026
- Cumulative days on market: 8 days
- Listing agreement: Exclusive Right To Sell
- Listing terms: Cash,Conventional,FHA,VA Loan
Estimated market value
$799,000
$759,000 - $839,000
$2,943/mo
Price history
| Date | Event | Price |
|---|---|---|
| 7/28/2026 | Listed for sale | $824,900+4.4%$235/sqft |
Source:  FMLS GA #7811862 Report a problem FMLS GA #7811862 Report a problem | ||
| 7/12/2026 | Listing removed | -- |
Source: Owner Report a problem | ||
| 7/8/2026 | Listed for sale | $790,000+9%$225/sqft |
Source: Owner Report a problem | ||
| 5/8/2024 | Listing removed | -- |
Source:  GAMLS #10216968 Report a problem GAMLS #10216968 Report a problem | ||
| 10/23/2023 | Listed for sale | $725,000+16.9%$206/sqft |
Source: FMLS GA #7292365 Report a problem | ||
| 7/18/2022 | Sold | $620,000-0.8%$176/sqft |
Source: FMLS GA #7054406 Report a problem | ||
| 7/8/2022 | Pending sale | $625,000$178/sqft |
Source: GAMLS #10051878 Report a problem | ||
| 6/28/2022 | Price change | $625,000-3.8%$178/sqft |
Source: GAMLS #10051878 Report a problem | ||
| 6/23/2022 | Listed for sale | $649,900$185/sqft |
Source: GAMLS #10051878 Report a problem | ||
| 6/23/2022 | Contingent | $649,900$185/sqft |
Source: FMLS GA #7054406 Report a problem | ||
| 6/23/2022 | Pending sale | $649,900-4.3%$185/sqft |
Source: GAMLS #10051878 Report a problem | ||
| 6/20/2022 | Contingent | $679,000$193/sqft |
Source: FMLS GA #7054406 Report a problem | ||
| 6/20/2022 | Pending sale | $679,000$193/sqft |
Source: GAMLS #10051878 Report a problem | ||
| 5/25/2022 | Listed for sale | $679,000+4.5%$193/sqft |
Source: FMLS GA #7054406 Report a problem | ||
| 3/4/2022 | Sold | $650,000+8.4%$185/sqft |
Source: FMLS GA #7000612 Report a problem | ||
| 2/19/2022 | Pending sale | $599,900$171/sqft |
Source: FMLS GA #7000612 Report a problem | ||
| 2/15/2022 | Contingent | $599,900$171/sqft |
Source: GAMLS #10019696 Report a problem | ||
| 2/10/2022 | Listed for sale | $599,900+72.9%$171/sqft |
Source: GAMLS #10019696 Report a problem | ||
| 6/4/2010 | Sold | $347,000-3.6%$99/sqft |
Source: Public Record Report a problem | ||
| 3/25/2010 | Price change | $359,900-3.7%$102/sqft |
Source: NRT Atlanta #3965684 Report a problem | ||
| 9/26/2009 | Listed for sale | $373,900+1.6%$106/sqft |
Source: NRT Atlanta #3965684 Report a problem | ||
| 9/15/2006 | Sold | $367,900$105/sqft |
Source: Public Record Report a problem | ||
Public tax history
| Year | Property taxes | Tax assessment |
|---|---|---|
| 2025 | $4,213 +1.3% | $259,080 +1.3% |
| 2024 | $4,159 +2% | $255,720 -8.1% |
| 2023 | $4,076 +74.2% | $278,200 +44.8% |
| 2022 | $2,339 +18.9% | $192,160 +13.1% |
| 2021 | $1,967 -2.4% | $169,920 +1% |
| 2020 | $2,016 | $168,200 +3.3% |
| 2019 | $2,016 -0.6% | $162,800 -3% |
| 2018 | $2,029 +19.5% | $167,800 +9% |
| 2017 | $1,698 +0% | $153,970 +5% |
| 2016 | $1,698 -50.9% | $146,644 |
| 2015 | $3,459 +7.4% | $146,644 +14.2% |
| 2014 | $3,222 | $128,440 +10.5% |
| 2013 | $3,222 | $116,281 |
| 2012 | -- | -- |
| 2011 | -- | -- |
| 2010 | -- | -- |
| 2009 | -- | -- |
Find assessor info on the county website
Monthly payment
Est. payment
Payment breakdown
Explore the cost of this home by adjusting the details. Changes won't be saved.Climate risks
Neighborhood: 30534
Nearby schools
GreatSchools rating
- 6/10Kilough Elementary SchoolGrades: PK-5Distance: 0.3 mi
- 5/10Dawson County Middle SchoolGrades: 6-7Distance: 5.7 mi
- 9/10Dawson County High SchoolGrades: 10-12Distance: 5.7 mi
Schools provided by the listing agent
- Elementary: Kilough
- Middle: Dawson
- High: Dawson
Source: GAMLS. This data may not be complete. We recommend contacting the local school district to confirm school assignments for this home.
- $--1.93 Acres130 Stony Ct, Dawsonville, GA 30534Off Market

- $704,7005 bd5 ba3.5k sqft180 Willow Oak Ln, Dawsonville, GA 30534Off Market
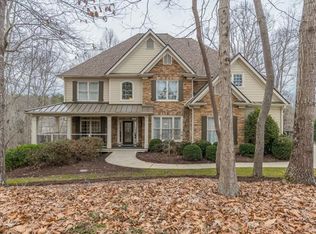
- $667,6004 bd4 ba3.1k sqft37 Stony Ct, Dawsonville, GA 30534Off Market
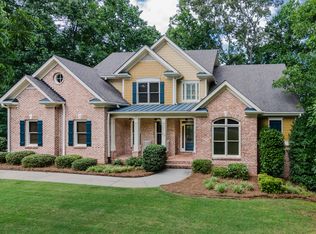
- $611,6003 bd2 ba2.7k sqft152 Willow Oak Ln, Dawsonville, GA 30534Off Market
- $100,0001.29 Acres161 Willow Oak Ln, Dawsonville, GA 30534Off Market
- $812,1005 bd5 ba3.2k sqft123 Willow Oak Ln, Dawsonville, GA 30534Off Market
- $651,3003 bd3 ba3k sqft560 Oak Forest Dr, Dawsonville, GA 30534Off Market
- $703,6004 bd4 ba3.7k sqft67 Stony Ct, Dawsonville, GA 30534Off Market
A local agent can set up tours, give advice and negotiate with sellers.
Similar homes
- $799,0005 bd4 ba3.7k sqft189 Oak Forest Dr, Dawsonville, GA 30534Active Under Contract

 MLS ID #10801602, Mindy Cintron, Keller Williams Community Partners. GAMLS
 - $869,0005 bd4 ba3.8k sqft195 Stoneridge Ct, Dawsonville, GA 30534Active
 MLS ID #10724246, Danielle M Walls, Keller Williams Community Partners. GAMLS
 - $634,9004 bd4 ba2.8k sqft31 Lake Sydney Dr, Dawsonville, GA 30534Active
 MLS ID #10794326, Lori Martin, The Norton Agency. GAMLS
 - $1,200,0005 bd3 ba3.2k sqft149 Ratcliff Dr, Dawsonville, GA 30534Active
 MLS ID #10817386, Lori Martin, The Norton Agency. GAMLS
 - $620,0005 bd4 ba3.6k sqft334 Old White Oak Trl, Dawsonville, GA 30534ActiveMLS ID #10742487, Evan Whaley, Willow Bend Properties. GAMLS
- $799,0005 bd5 ba4.7k sqft194 Waterfront Park Ln, Dawsonville, GA 30534ActiveMLS ID #10757607, John R Cook, Keller Williams North GA Partners. GAMLS
- $585,0004 bd3 ba3.4k sqft1190 Mill Creek Dr, Dawsonville, GA 30534Active Under ContractMLS ID #10800975, Trish Hutcherson, Maximum One Premier Realtors. GAMLS
- $779,0004 bd3 ba2.7k sqft5660 Chestatee Landing Dr, Gainesville, GA 30506ActiveMLS ID #10811795, Maria De Leon, HomeSmart. GAMLS
- $775,0006 bd5 ba4.8k sqft8525 Swiss Air Point, Gainesville, GA 30506ActiveMLS ID #10817064, Michelle Layne, Sure Realty. GAMLS
- $675,0003 bd3 ba2.5k sqft6535 Serene Way, Dawsonville, GA 30534ActiveMLS ID #10776939, Stephanie Felix, Haven Real Estate Brokers. GAMLS
- $650,0005 bd4 ba3.4k sqft8205 Applewood Ct, Gainesville, GA 30506ActiveMLS ID #10813757, Ashlee Watson, Keller Williams North GA Partners. GAMLS
- $824,9996 bd4 ba2.9k sqft8805 Saddle Trl, Ball Ground, GA 30107ActiveMLS ID #10813777, Summer Berg, Keller Williams Realty Atl. Partners. GAMLS
- $895,0006 bd5 ba4.7k sqft5680 Cascade Trl, Cumming, GA 30040ActiveMLS ID #10816464, Home Group, Keller Williams Realty North Atlanta. GAMLS
- $679,9004 bd4 ba3.1k sqft7610 Scenic Overlook, Cumming, GA 30041ActiveMLS ID #10818383, Jessica Kane, Atlanta Communities. GAMLS
- $724,9004 bd4 ba2.7k sqft5860 Climbing Rose Way, Cumming, GA 30041ActiveMLS ID #10794495, North Georgia Group, Keller Williams Community Partners. GAMLS
- $799,9005 bd5 ba4.6k sqft5825 Aspen Forest Ct, Cumming, GA 30040ActiveMLS ID #10801958, Aine Burns, Compass. GAMLS
- $669,9005 bd3 ba3.1k sqft3075 Saint Gallen Ct, Cumming, GA 30041ActiveMLS ID #10817513, Cory Toole, Keller Williams North GA Partners. GAMLS
- $639,9994 bd4 ba4.4k sqft3480 Talking Leaves Trl, Gainesville, GA 30506Active Under ContractMLS ID #10764117, Doreen Hamilton, Vineyard Real Estate Group. GAMLS
- $934,9005 bd5 ba4.5k sqft3522 Maritime Gln, Gainesville, GA 30506ActiveMLS ID #10754791, Shay Loprinzo, Keller Williams Lanier Partners. GAMLS
- $859,9005 bd4 ba3.9k sqft4010 Pinebrook Cir, Cumming, GA 30028ActiveMLS ID #10770526, Heather Beyer, Century 21 Results. GAMLS
