Nestled in the highly sought-after Chestatee Lake & Golf Community, this beautifully designed home offers the perfect blend of luxury, comfort, and functionality. Better than new and thoughtfully appointed throughout, this spacious residence features 5 bedrooms and 4 bathrooms with an open-concept layout ideal for both everyday living and entertaining. The main level showcases a desirable owner's suite on the main along with two additional bedrooms in a well-designed split-bedroom plan. The owner's retreat offers a spa-like bathroom complete with double vanities, a soaking tub, separate shower, and a custom walk-in closet. The heart of the home is the well-appointed kitchen, featuring a 36-inch gas cooktop, double ovens, and drawer microwave, along with ample cabinetry and storage. The kitchen flows seamlessly into the breakfast room, dining area, and spacious family room highlighted by handcrafted shiplap - creating a warm and inviting space perfect for gatherings. Upstairs, a large private bedroom suite with a full bath provides flexible living options for a guest retreat, home office, or teen suite. The finished terrace level expands the home even further with a bedroom, full bath, media room, and a fully functioning second kitchen with stove and refrigerator - ideal for an in-law suite, extended stays, or entertaining. Situated on a beautiful lot over half an acre, this home offers serene wooded views from the covered back porch and deck, where deer are frequently spotted, creating a peaceful outdoor retreat. Additional highlights include abundant storage, a two-car garage plus dedicated golf cart bay, and thoughtfully designed living spaces throughout. Living in Chestatee means enjoying resort-style amenities right at your doorstep, including Lake Lanier access with community dock slips, an award-winning golf course, Jr. Olympic-sized pool, clubhouse lodge, tennis courts, pickleball, basketball, bocce ball, playground, pavilion, and an active social calendar. This exceptional home combines elegant finishes, flexible living space, and an unbeatable lifestyle in one of the area's most desirable communities. A true must-see
Active
Price cut: $19.1K (8/17)
$849,900
195 Stoneridge Ct, Dawsonville, GA 30534
5beds
3,808sqft
Single Family Residence
Built in 2022
0.63 Acres Lot
$837,500 Zestimate®
$223/sqft
$165/mo HOA
What's special
Elegant finishesFlexible living spaceWell-appointed kitchenAmple cabinetry and storageSeparate showerDouble ovensDrawer microwave
- 140 days |
- 963 |
- 47 |
Zillow last checked:
Listing updated:
Listed by:
Danielle M Walls 4044321058,
Keller Williams Community Partners,
Heather N Tierney 678-618-4742,
Keller Williams Community Partners
Source: GAMLS,MLS#: 10724246
Facts & features
Interior
Bedrooms & bathrooms
- Bedrooms: 5
- Bathrooms: 4
- Full bathrooms: 4
- Main level bathrooms: 2
- Main level bedrooms: 3
Rooms
- Room types: Bonus Room, Other
Dining room
- Features: Seats 12+
Kitchen
- Features: Breakfast Room, Kitchen Island, Walk-in Pantry
Heating
- Central
Cooling
- Central Air
Appliances
- Included: Dishwasher, Disposal, Microwave, Refrigerator, Stainless Steel Appliance(s), Washer
- Laundry: Common Area
Features
- High Ceilings, Master On Main Level, Walk-In Closet(s)
- Flooring: Hardwood
- Windows: Double Pane Windows
- Basement: Bath Finished,Exterior Entry,Finished,Interior Entry
- Number of fireplaces: 1
- Fireplace features: Living Room
- Common walls with other units/homes: No Common Walls
Interior area
- Total structure area: 3,808
- Total interior livable area: 3,808 sqft
- Finished area above ground: 2,623
- Finished area below ground: 1,185
Video & virtual tour
Property
Parking
- Total spaces: 2
- Parking features: Garage, Garage Door Opener, Kitchen Level
- Has garage: Yes
Features
- Levels: Two
- Stories: 2
- Patio & porch: Deck, Patio
- Exterior features: Sprinkler System
- Fencing: Back Yard,Fenced
- On waterfront: Yes
- Waterfront features: Deep Water Access, Lake Privileges
- Body of water: Lanier
Lot
- Size: 0.63 Acres
- Features: Cul-De-Sac, Private
- Residential vegetation: Cleared, Grassed
Details
- Parcel number: 118 008 095
Construction
Type & style
- Home type: SingleFamily
- Architectural style: Bungalow/Cottage,Cape Cod,Craftsman
- Property subtype: Single Family Residence
Materials
- Concrete, Stone
- Roof: Composition
Condition
- Resale
- New construction: No
- Year built: 2022
Utilities & green energy
- Sewer: Public Sewer
- Water: Public
- Utilities for property: Electricity Available, Natural Gas Available, Sewer Available, Underground Utilities, Water Available
Community & HOA
Community
- Features: Clubhouse, Golf, Lake, Playground, Pool, Sidewalks, Tennis Court(s)
- Security: Carbon Monoxide Detector(s), Smoke Detector(s)
- Subdivision: Chestatee
HOA
- Has HOA: Yes
- Services included: Management Fee, Private Roads, Reserve Fund, Security, Swimming, Tennis
- HOA fee: $1,975 annually
Location
- Region: Dawsonville
Financial & listing details
- Price per square foot: $223/sqft
- Tax assessed value: $962,000
- Annual tax amount: $6,258
- Date on market: 4/7/2026
- Cumulative days on market: 140 days
- Listing agreement: Exclusive Right To Sell
- Electric utility on property: Yes
Estimated market value
$837,500
$796,000 - $879,000
$3,210/mo
Price history
| Date | Event | Price |
|---|---|---|
| 8/17/2026 | Price change | $849,900-2.2%$223/sqft |
Source:  FMLS GA #7743622 Report a problem FMLS GA #7743622 Report a problem | ||
| 7/11/2026 | Price change | $869,000-2.2%$228/sqft |
Source: FMLS GA #7743622 Report a problem | ||
| 4/28/2026 | Price change | $889,000-2.8%$233/sqft |
Source:  GAMLS #10724246 Report a problem GAMLS #10724246 Report a problem | ||
| 4/7/2026 | Listed for sale | $915,000+10.4%$240/sqft |
Source: GAMLS #10724246 Report a problem | ||
| 5/31/2024 | Sold | $829,000+1.2%$218/sqft |
Source: GAMLS #10273704 Report a problem | ||
| 4/15/2024 | Pending sale | $818,900$215/sqft |
Source: GAMLS #10273704 Report a problem | ||
| 4/9/2024 | Price change | $818,900-4.2%$215/sqft |
Source: GAMLS #10273704 Report a problem | ||
| 3/29/2024 | Listed for sale | $854,900-2.3%$225/sqft |
Source: FMLS GA #7360365 Report a problem | ||
| 3/23/2024 | Listing removed | $875,000$230/sqft |
Source: FMLS GA #7321910 Report a problem | ||
| 2/7/2024 | Price change | $875,000-2.2%$230/sqft |
Source: GAMLS #20165850 Report a problem | ||
| 1/11/2024 | Listed for sale | $895,000-0.4%$235/sqft |
Source: GAMLS #20165850 Report a problem | ||
| 10/9/2023 | Listing removed | $899,000$236/sqft |
Source: GAMLS #10209420 Report a problem | ||
| 10/2/2023 | Listed for sale | $899,000+18.3%$236/sqft |
Source: GAMLS #10209420 Report a problem | ||
| 1/27/2023 | Sold | $760,000-1.2%$200/sqft |
Source: Public Record Report a problem | ||
| 12/13/2022 | Pending sale | $769,000$202/sqft |
Source: FMLS GA #7130894 Report a problem | ||
| 10/17/2022 | Listed for sale | $769,000+975.5%$202/sqft |
Source: FMLS GA #7130894 Report a problem | ||
| 6/9/2022 | Sold | $71,500$19/sqft |
Source: Public Record Report a problem | ||
Public tax history
| Year | Property taxes | Tax assessment |
|---|---|---|
| 2025 | $6,258 +26.6% | $384,800 +4.4% |
| 2024 | $4,944 +11.9% | $368,560 +37% |
| 2023 | $4,420 +759.7% | $268,960 +1020.7% |
| 2022 | $514 -5.3% | $24,000 |
| 2021 | $543 +12.5% | $24,000 +17.6% |
| 2020 | $483 | $20,400 |
| 2019 | $483 -15.9% | $20,400 -15% |
| 2018 | $574 +20.8% | $24,000 +20.8% |
| 2017 | $475 +0% | $19,872 |
| 2016 | $475 0% | $19,872 |
| 2015 | $475 +10.4% | $19,872 |
| 2014 | $430 | $19,872 +8.2% |
| 2013 | $430 | $18,360 |
| 2012 | -- | -- |
| 2011 | -- | -- |
| 2010 | -- | -- |
| 2009 | -- | -- |
Find assessor info on the county website
Monthly payment
Est. payment
Payment breakdown
Explore the cost of this home by adjusting the details. Changes won't be saved.Climate risks
Neighborhood: 30534
Nearby schools
GreatSchools rating
- 6/10Kilough Elementary SchoolGrades: PK-5Distance: 2.6 mi
- 6/10New Dawson County Middle SchoolGrades: 8-9Distance: 7.2 mi
- 9/10Dawson County High SchoolGrades: 10-12Distance: 6.6 mi
Schools provided by the listing agent
- Elementary: Kilough
- Middle: Dawson
- High: Dawson
Source: GAMLS. This data may not be complete. We recommend contacting the local school district to confirm school assignments for this home.
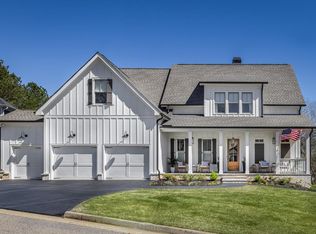
- $789,0005 bd4 ba3.3k sqft211 Stoneridge Ct, Dawsonville, GA 30534Sold
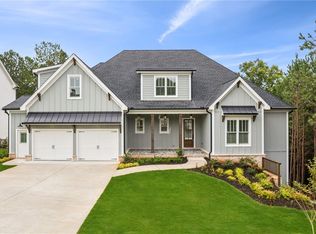
- $845,0005 bd3 ba2.7k sqft227 Stoneridge Ct, Dawsonville, GA 30534Sold
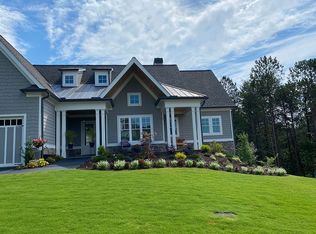
- $1,099,7000.69 acres179 Stoneridge Ct, Dawsonville, GA 30534Off Market
- $747,5004 bd4 ba2.5k sqft172 Stoneridge Ct, Dawsonville, GA 30534Off Market
- $793,700-- bd3 ba2.6k sqft212 Stoneridge Ct, Dawsonville, GA 30534Off Market
- $784,9000.57 acres165 Stoneridge Ct, Dawsonville, GA 30534Off Market
- $692,7003 bd3 ba2.4k sqft151 Stoneridge Ct, Dawsonville, GA 30534Off Market
- $255,700-- bd-- ba1.6k sqft41 Dogwood Way, Dawsonville, GA 30534Off Market
A local agent can set up tours, give advice and negotiate with sellers.
Similar homes
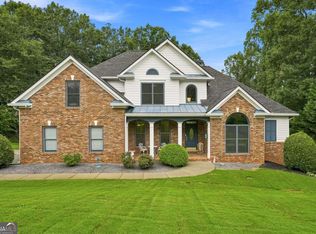
- $824,9005 bd4 ba3.5k sqft19 Stony Ct, Dawsonville, GA 30534Active
 MLS ID #10814119, Alison Anderson, Maximum One Premier Realtors. GAMLS
 - $794,9005 bd5 ba4.7k sqft194 Waterfront Park Ln, Dawsonville, GA 30534Active
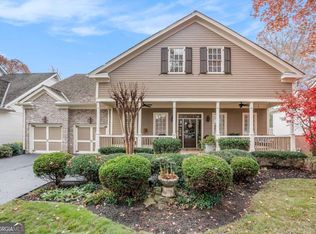 MLS ID #10757607, John R Cook, Keller Williams North GA Partners. GAMLS
 - $620,0005 bd4 ba3.6k sqft334 Old White Oak Trl, Dawsonville, GA 30534Active
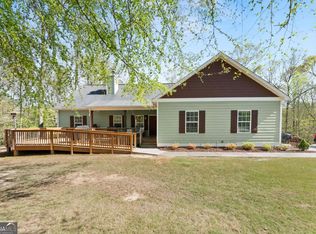 MLS ID #10742487, Evan Whaley, Willow Bend Properties. GAMLS
 - $779,5004 bd4 ba2.5k sqft147 Blue Heron Blf, Dawsonville, GA 30534Active
 MLS ID #10671129, Candi Mcclamma, All Points Team. GAMLS
 - $634,9004 bd4 ba2.8k sqft31 Lake Sydney Dr, Dawsonville, GA 30534ActiveMLS ID #10794326, Lori Martin, The Norton Agency. GAMLS
- $1,250,0006 bd5 ba4.7k sqft380 Fredericks Cv, Dawsonville, GA 30534ActiveMLS ID #10789467, Michelle Meinhart, eXp Realty. GAMLS
- $1,180,0005 bd3 ba3.2k sqft149 Ratcliff Dr, Dawsonville, GA 30534ActiveMLS ID #10817386, Lori Martin, The Norton Agency. GAMLS
- $999,9994 bd5 ba3.5k sqft6444 Point Twenty Two, Gainesville, GA 30506ActiveMLS ID #10790376, Darla Dobbs, Prestige Properties of Georgia. GAMLS
- $774,9004 bd3 ba2.7k sqft5660 Chestatee Landing Dr, Gainesville, GA 30506ActiveMLS ID #10811795, Maria De Leon, HomeSmart. GAMLS
- $585,0004 bd3 ba3.4k sqft1190 Mill Creek Dr, Dawsonville, GA 30534Active Under ContractMLS ID #10800975, Trish Hutcherson, Maximum One Premier Realtors. GAMLS
- $674,9993 bd3 ba2.5k sqft6535 Serene Way, Dawsonville, GA 30534ActiveMLS ID #10776939, Stephanie Felix, Haven Real Estate Brokers. GAMLS
- $839,0005 bd4 ba3.8k sqft3740 Williams Point Dr, Cumming, GA 30028ActiveMLS ID #10824488, Amy Khawly, Coldwell Banker Realty. GAMLS
- $500,0003 bd2 ba2.5k sqft67 Blue Sky Dr, Dawsonville, GA 30534ActiveMLS ID #10780769, Tabitha Sheeter, Keller Williams Realty Atl. Partners. GAMLS
- $899,0004 bd4 ba3.2k sqft5822 John Burruss Rd, Cumming, GA 30040Active Under ContractMLS ID #10821375, Trisha Cunningham, Atlanta Communities. GAMLS
- $895,0004 bd3 ba2.6k sqft7150 Bluebird Cv, Gainesville, GA 30506ActiveMLS ID #10785347, Sarah Maslowski, Keller Williams Realty Atl. Partners. GAMLS
- $859,9005 bd4 ba3.9k sqft4010 Pinebrook Cir, Cumming, GA 30028ActiveMLS ID #10770526, Heather Beyer, Century 21 Results. GAMLS
- $725,0005 bd4 ba3.4k sqft8110 Beryl Overlook, Gainesville, GA 30506ActiveMLS ID #10795765, Melonie Erickson, Keller Williams Realty Atl. Partners. GAMLS
- $479,0005 bd4 ba2.8k sqft15 Parks Trl, Dawsonville, GA 30534ActiveMLS ID #10797245, Sam Nissen, Coldwell Banker Realty. GAMLS
- $899,7504 bd3 ba3.6k sqft3452 Point View Cir, Gainesville, GA 30506ActiveMLS ID #10774875, Mark A Ruzek, Living Stone Properties, Inc.. GAMLS
- $675,0005 bd5 ba3.3k sqft8210 Long Knoll Way, Gainesville, GA 30506ActiveMLS ID #10782302, Holly N Leonard, Haven Real Estate Brokers. GAMLS
