A rare offering on the shores of Lake Lanier, this fully transformed waterfront estate combines timeless luxury, modern design, and the ultimate lake lifestyle. Perfectly positioned at the end of a private cul-de-sac, this exceptional property offers deep year-round water, a private two-slip dock, no HOA restrictions, and an easy commute to Atlanta-an increasingly rare combination for discerning buyers. Recently reimagined with extensive updates throughout, the home showcases freshly painted interiors including walls, ceilings, trim, and doors, creating a bright, sophisticated atmosphere. New flooring flows throughout the residence, elevating every space with a fresh, modern feel. At the heart of the home, the beautifully refreshed kitchen has been thoughtfully updated with newly painted cabinetry, creating a clean and elegant aesthetic that complements the surrounding lake views. Designed for both entertaining and everyday living, the kitchen opens seamlessly into the dramatic two-story great room where soaring ceilings and expansive windows bring the outdoors in. The primary suite has been transformed into a true spa-inspired retreat. The completely renovated owner's bath offers a luxurious sanctuary featuring designer finishes, a stunning walk-in shower, upscale fixtures, and a relaxing atmosphere reminiscent of a private resort. Step outside and discover multiple spaces designed to embrace the waterfront lifestyle. Enjoy breathtaking sunsets from the upper deck, relax in the screened porch and hot tub, or stroll down the gently lit pathway to your freshly painted private dock. With deep water access and a private two-slip configuration, this is the ideal setting for boating, entertaining, and creating unforgettable memories on the lake. Adding to the property's versatility is a detached carriage house above the oversized three-car garage, offering approximately 768 square feet of private living space complete with a bedroom, full bath, kitchen, and living area-perfect for guests, multigenerational living, an executive office, or an income-producing opportunity. Additional luxury features include a whole-house Generac generator, irrigation system, updated electrical systems, newer windows, and meticulously maintained exterior improvements, ensuring both beauty and peace of mind. Combining extensive renovations, exceptional waterfront amenities, private guest accommodations, and one of Lake Lanier's most sought-after settings, this extraordinary property delivers a lifestyle few homes can match. Luxury. Privacy. Deep Water. No HOA. A true Lake Lanier legacy property.
Active
Price cut: $50K (7/21)
$1,300,000
380 Fredericks Cv, Dawsonville, GA 30534
6beds
4,745sqft
:
Get pre-qualified$7,494/mo
Single Family Residence
Built in 1990
0.75 Acres Lot
$1,244,100 Zestimate®
$274/sqft
$33/mo HOA
What's special
Soaring ceilingsDeep year-round waterBright sophisticated atmosphereSurrounding lake viewsHot tubMeticulously maintained exterior improvementsBeautifully refreshed kitchen
- 42 days |
- 454 |
- 31 |
Zillow last checked:
Listing updated:
Listed by:
Michelle Meinhart 678-751-3574,
eXp Realty
Source: GAMLS,MLS#: 10789467
Facts & features
Interior
Bedrooms & bathrooms
- Bedrooms: 6
- Bathrooms: 5
- Full bathrooms: 5
- Main level bathrooms: 3
- Main level bedrooms: 3
Rooms
- Room types: Bonus Room, Exercise Room, Family Room, Loft
Kitchen
- Features: Breakfast Bar, Breakfast Room, Pantry, Second Kitchen
Heating
- Electric
Cooling
- Attic Fan, Ceiling Fan(s), Central Air, Electric
Appliances
- Included: Dishwasher, Disposal, Double Oven, Microwave, Refrigerator
- Laundry: In Basement, Other
Features
- Bookcases, Double Vanity, Walk-In Closet(s)
- Flooring: Carpet, Hardwood
- Basement: Daylight,Exterior Entry,Finished,Full,Interior Entry
- Number of fireplaces: 1
- Fireplace features: Family Room
- Common walls with other units/homes: No Common Walls
Interior area
- Total structure area: 4,745
- Total interior livable area: 4,745 sqft
- Finished area above ground: 3,465
- Finished area below ground: 1,280
Property
Parking
- Total spaces: 2
- Parking features: Attached, Garage, Garage Door Opener
- Has attached garage: Yes
Features
- Levels: Three Or More
- Stories: 3
- Patio & porch: Deck, Screened
- Exterior features: Other
- Has view: Yes
- View description: Lake
- Has water view: Yes
- Water view: Lake
- Body of water: None
Lot
- Size: 0.75 Acres
- Features: Cul-De-Sac, Private
Details
- Parcel number: L01 052
Construction
Type & style
- Home type: SingleFamily
- Architectural style: Traditional
- Property subtype: Single Family Residence
Materials
- Wood Siding
- Roof: Composition
Condition
- Resale
- New construction: No
- Year built: 1990
Utilities & green energy
- Sewer: Septic Tank
- Water: Private
- Utilities for property: Cable Available, Electricity Available, Phone Available, Water Available
Community & HOA
Community
- Features: None
- Security: Smoke Detector(s)
- Subdivision: Fredricks Cove
HOA
- Has HOA: Yes
- Services included: Other
- HOA fee: $400 annually
Location
- Region: Dawsonville
Financial & listing details
- Price per square foot: $274/sqft
- Tax assessed value: $1,249,200
- Annual tax amount: $6,299
- Date on market: 6/18/2026
- Cumulative days on market: 43 days
- Listing agreement: Exclusive Right To Sell
- Electric utility on property: Yes
Estimated market value
$1,244,100
$1.18M - $1.31M
$3,727/mo
Price history
| Date | Event | Price |
|---|---|---|
| 7/21/2026 | Price change | $1,300,000-3.7%$274/sqft |
Source:  GAMLS #10789467 Report a problem GAMLS #10789467 Report a problem | ||
| 7/2/2026 | Price change | $1,350,000-3.6%$285/sqft |
Source: GAMLS #10789467 Report a problem | ||
| 6/19/2026 | Listed for sale | $1,400,000+0.1%$295/sqft |
Source:  FMLS GA #7790862 Report a problem FMLS GA #7790862 Report a problem | ||
| 3/3/2026 | Listing removed | $1,399,000$295/sqft |
Source: GAMLS #10612429 Report a problem | ||
| 9/25/2025 | Listed for sale | $1,399,000$295/sqft |
Source: GAMLS #10612429 Report a problem | ||
| 8/1/2025 | Listing removed | $1,399,000$295/sqft |
Source: FMLS GA #7522921 Report a problem | ||
| 12/3/2024 | Price change | $1,399,000-6.7%$295/sqft |
Source: FMLS GA #7432827 Report a problem | ||
| 8/5/2024 | Listed for sale | $1,499,900$316/sqft |
Source: GAMLS #10352167 Report a problem | ||
| 8/5/2024 | Listing removed | $1,499,900$316/sqft |
Source: FMLS GA #7393484 Report a problem | ||
| 5/28/2024 | Listed for sale | $1,499,900+505.3%$316/sqft |
Source: GAMLS #10307111 Report a problem | ||
| 5/16/1994 | Sold | $247,800$52/sqft |
Source: Agent Provided Report a problem | ||
Public tax history
| Year | Property taxes | Tax assessment |
|---|---|---|
| 2025 | $6,358 +2.2% | $499,680 +8% |
| 2024 | $6,220 +1.6% | $462,840 +2.4% |
| 2023 | $6,124 +12.1% | $452,160 +34.9% |
| 2022 | $5,463 +20.3% | $335,200 +19.3% |
| 2021 | $4,541 -2.6% | $280,960 +1.2% |
| 2020 | $4,662 | $277,680 +3.8% |
| 2019 | $4,662 +3.8% | $267,640 |
| 2018 | $4,491 -12.7% | $267,640 +23.3% |
| 2017 | $5,144 +0% | $217,083 +11% |
| 2016 | $5,144 +11.1% | $195,620 +25.2% |
| 2015 | $4,631 +24.1% | $156,288 +5.3% |
| 2014 | $3,731 | $148,419 +21.1% |
| 2013 | $3,731 | $122,582 |
| 2012 | -- | -- |
| 2011 | -- | -- |
| 2010 | -- | -- |
| 2009 | -- | -- |
Find assessor info on the county website
Monthly payment
Est. payment
Payment breakdown
Explore the cost of this home by adjusting the details. Changes won't be saved.Climate risks
Neighborhood: 30534
Getting around
3 / 100
Car-DependentNearby schools
GreatSchools rating
- 6/10Kilough Elementary SchoolGrades: PK-5Distance: 3.8 mi
- 6/10New Dawson County Middle SchoolGrades: 8-9Distance: 7.3 mi
- 9/10Dawson County High SchoolGrades: 10-12Distance: 6.7 mi
Schools provided by the listing agent
- Elementary: Kilough
- Middle: Dawson
- High: Dawson
Source: GAMLS. This data may not be complete. We recommend contacting the local school district to confirm school assignments for this home.
- $--1 Acres377 Fredericks, Dawsonville, GA 30534Off Market
- $1,281,1005 bd5 ba5.6k sqft379 Fredericks Cv, Dawsonville, GA 30534Off Market
- $1,108,500-- bd3 ba3.7k sqft381 Fredericks Cv, Dawsonville, GA 30534Off Market
- $1,116,2003 bd3 ba6.5k sqft375 Fredericks Cv, Dawsonville, GA 30534Off Market
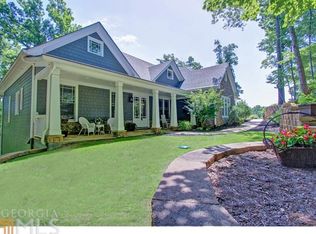
- $750,6004 bd3 ba2.6k sqft310 Fredericks Cv, Dawsonville, GA 30534Off Market
- $481,900-- bd-- ba-- sqft334 Fredericks Cv, Dawsonville, GA 30534Off Market
- $600,4003 bd2 ba1.1k sqft292 Fredericks Cv, Dawsonville, GA 30534Off Market
- $820,2003 bd3 ba2.5k sqft295 Fredericks Cv, Dawsonville, GA 30534Off Market
A local agent can set up tours, give advice and negotiate with sellers.
Similar homes
- $1,150,5506 bd5 ba6.5k sqft46 Riverview Dr, Dawsonville, GA 30534Active
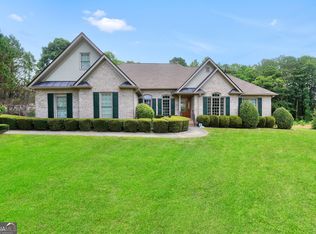
 MLS ID #10803169, S. Chasity Cagle, The Legacy Real Estate Group. GAMLS
 - $1,200,0004 bd5 ba5.1k sqft7560 Crestline Dr, Dawsonville, GA 30534Active
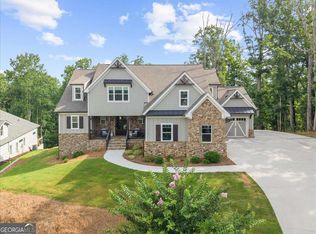 MLS ID #10798597, Teresa Smith, Keller Williams Realty Atl. Partners. GAMLS
 - $1,150,0003 bd3 ba2.4k sqft205 Lake Dr, Dawsonville, GA 30534Active
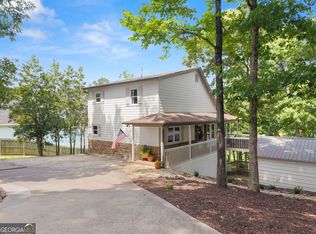 MLS ID #10793942, Caleb Bell, Maximum One Premier Realtors. GAMLS
 - $869,0005 bd4 ba3.8k sqft195 Stoneridge Ct, Dawsonville, GA 30534Active
 MLS ID #10724246, Danielle M Walls, Keller Williams Community Partners. GAMLS
 - $939,9004 bd5 ba4.1k sqft7410 Crestline Dr, Dawsonville, GA 30534ActiveMLS ID #10815606, Paula Kellam, Keller Williams Realty First Atlanta. GAMLS
- $1,950,0005 bd7 ba4.5k sqft611 Elliott Rd, Dawsonville, GA 30534ActiveMLS ID #10730808, Donna Augello, Harry Norman Realtors. GAMLS
- $824,9006 bd6 ba5.3k sqft17 Lake Sydney Dr, Dawsonville, GA 30534Active Under ContractMLS ID #10765142, Nicole Van den Bergh, Gold Peach Realty LLC. GAMLS
- $799,0005 bd4 ba3.7k sqft189 Oak Forest Dr, Dawsonville, GA 30534Active Under ContractMLS ID #10801602, Mindy Cintron, Keller Williams Community Partners. GAMLS
- $1,325,0004 bd5 ba4.3k sqft8875 Lakeside Way, Gainesville, GA 30506ActiveMLS ID #10760014, Parker Smith, Keller Williams Realty First Atlanta. GAMLS
- $1,325,0004 bd3 ba2.8k sqft9790 Peninsula Dr, Gainesville, GA 30506ActiveMLS ID #10808466, Michelle Layne, Sure Realty. GAMLS
- $1,125,0004 bd6 ba4.9k sqft3560 Greystone Rd, Gainesville, GA 30506ActiveMLS ID #10739374, Luxe Real Estate, Keller Williams Lanier Partners. GAMLS
- $1,249,0005 bd5 ba4.2k sqft3025 Basin Rd, Gainesville, GA 30506Active Under ContractMLS ID #10793782, Brandi Barber, Candler Real Estate Group. GAMLS
- $1,499,0005 bd4 ba5.2k sqft9040 Walnut Cove Ct, Gainesville, GA 30506ActiveMLS ID #10801915, Liz Ryan, HomeSmart. GAMLS
- $999,9994 bd5 ba3.5k sqft6444 Point Twenty Two, Gainesville, GA 30506ActiveMLS ID #10790376, Darla Dobbs, Prestige Properties of Georgia. GAMLS
- $999,0007 bd6 ba6.7k sqft99 Madeline Anthony Rd, Dahlonega, GA 30533Active Under ContractMLS ID #10768934, Nicole Van den Bergh, Gold Peach Realty LLC. GAMLS
- $1,500,0006 bd6 ba5.1k sqft1485 Duffy Grizzle Rd, Dahlonega, GA 30533ActiveMLS ID #10789114, Kimberly Craig, Anchor Real Estate Advisors. GAMLS
- $1,229,9005 bd5 ba3.7k sqft6008 Tradewinds Cv, Gainesville, GA 30506ActiveMLS ID #10616792, Steven Adams, Keller Williams Lanier Partners. GAMLS
- $1,349,0003 bd3 ba2.9k sqft3680 Sinclair Shores Rd, Cumming, GA 30041ActiveMLS ID #10788299, Trish Hutcherson, Maximum One Premier Realtors. GAMLS
- $1,425,0004 bd4 ba4.4k sqft3386 Small Woods Ln, Gainesville, GA 30506ActiveMLS ID #10755975, Teresa Smith, Keller Williams Realty Atl. Partners. GAMLS
- $1,099,0006 bd5 ba4.7k sqft6140 Crescent Moon Rdg, Cumming, GA 30041ActiveMLS ID #10799277, Rhonda Sodel, Keller Williams Realty Atlanta North. GAMLS
