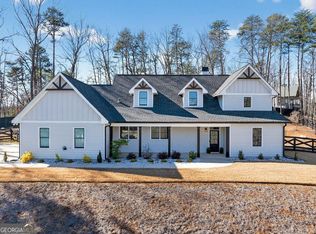
**Luxury Lake Lanier Living in Prestigious Dockside Cove** Discover exceptional lake living in Dockside Cove, an exclusive gated community on Lake Lanier. Thoughtfully designed to blend sophisticated elegance with effortless lakeside living, this stunning new construction residence features 5 bedrooms, 4.5 baths, upscale finishes, exceptional craftsmanship, and an array of desirable amenities. Situated on a private cul-de-sac lot with approximately 41 feet of frontage along Lake Lanier's Army Corps of Engineers property line, this residence includes a **private deeded boat slip**, providing convenient access to the lake and all it has to offer. Inside, an expansive open-concept floor plan showcases soaring 10-foot ceilings, refined architectural details, and carefully selected finishes throughout. At the heart of the home, the chef-inspired kitchen features quartz countertops, a striking waterfall island, professional-grade appliances, a wine cooler, a spacious walk-in pantry, and a separate butler's pantry-perfectly appointed for both everyday living and effortless entertaining. The main level offers a dedicated home office, an elegant formal dining room, and a private guest suite with an ensuite bath. The generously sized primary suite serves as a luxurious retreat, complete with separate walk-in closets and a spa-inspired bathroom featuring a soaking tub and oversized shower. An upstairs media room provides additional space for entertainment and relaxation. Seamlessly extending the living space outdoors, the expansive covered rear deck features a built-in gas fireplace, creating an inviting setting for year-round entertaining, relaxing evenings, and enjoying the peaceful surroundings. Additional highlights include a three-car garage, energy-efficient tankless water heater, irrigation system, and a full unfinished basement offering endless possibilities for future customization. Ideally located with convenient access to GA-400, downtown Gainesville, Dawsonville's shopping and dining, and the scenic North Georgia mountains, this exceptional property offers the perfect balance of tranquility and accessibility. (Some photos have been virtually staged to show design potential)
Active
$1,229,000
6008 Tradewinds Cv, Gainesville, GA 30506
5beds
4,093sqft
Single Family Residence
Built in 2024
0.86 Acres Lot
$1,209,700 Zestimate®
$300/sqft
$131/mo HOA
What's special
Refined architectural detailsThree-car garageDedicated home officeStriking waterfall islandExpansive open-concept floor planPrivate deeded boat slipLuxurious retreat
- 3 days
- 300
- 39
Zillow last checked:
Listing updated:
Listed by:
Kristen Gee tara@bgelitehomes.com,
Maximum One Premier Realtors,
Tara Bohanan 352-804-2261,
Maximum One Premier Realtors
Source: GAMLS,MLS#: 10872835
Facts & features
Interior
Bedrooms & bathrooms
- Bedrooms: 5
- Bathrooms: 5
- Full bathrooms: 4
- 1/2 bathrooms: 1
- Main level bathrooms: 1
- Main level bedrooms: 1
Rooms
- Room types: Bonus Room
Dining room
- Features: Separate Room
Kitchen
- Features: Kitchen Island, Solid Surface Counters
Heating
- Other, Natural Gas
Cooling
- Central Air
Appliances
- Included: Dishwasher, Disposal, Gas Water Heater, Microwave, Tankless Water Heater
- Laundry: Upper Level
Features
- Beamed Ceilings, Double Vanity, Tray Ceiling(s), Walk-In Closet(s)
- Flooring: Hardwood
- Windows: Double Pane Windows
- Basement: Unfinished
- Number of fireplaces: 2
- Fireplace features: Factory Built, Family Room, Outside
- Common walls with other units/homes: No Common Walls
Interior area
- Total structure area: 4,093
- Total interior livable area: 4,093 sqft
- Finished area above ground: 4,093
- Finished area below ground: 0
Property
Parking
- Total spaces: 3
- Parking features: Garage, Attached, Garage Door Opener, Kitchen Level
- Has attached garage: Yes
Features
- Levels: Three Or More
- Stories: 3
- On waterfront: Yes
- Waterfront features: Lake
- Frontage type: Borders US/State Park
- Frontage length: Waterfront Footage: 3
Lot
- Size: 0.86 Acres
- Features: Cul-De-Sac
- Residential vegetation: Partially Wooded
Details
- Parcel number: 10010 000049
Construction
Type & style
- Home type: SingleFamily
- Architectural style: Contemporary,Craftsman
- Property subtype: Single Family Residence
Materials
- Other, Stone
- Roof: Composition
Condition
- New Construction
- New construction: Yes
- Year built: 2024
Details
- Warranty included: Yes
Utilities & green energy
- Sewer: Septic Tank
- Water: Public
- Utilities for property: Cable Available, Natural Gas Available, Electricity Available, Phone Available, Underground Utilities
Green energy
- Energy efficient items: Roof, Appliances, Water Heater
Community & HOA
Community
- Features: Gated, Lake, Marina, Sidewalks
- Security: Smoke Detector(s)
- Subdivision: DOCKSIDE COVE
HOA
- Has HOA: Yes
- Services included: Maintenance Grounds, Security
- HOA fee: $1,575 annually
Location
- Region: Gainesville
Financial & listing details
- Price per square foot: $300/sqft
- Tax assessed value: $611,400
- Annual tax amount: $5,969
- Date on market: 10/14/2026
- Listing agreement: Exclusive Agency
- Listing terms: FHA,Conventional,Cash,1031 Exchange,VA Loan
- Electric utility on property: Yes
Estimated market value
$1,209,700
$1.15M - $1.27M
Not available
Price history
| Date | Event | Price |
|---|---|---|
| 10/14/2026 | Listed for sale | $1,229,000-0.1%$300/sqft |
Source:  GAMLS #10872835 Report a problem GAMLS #10872835 Report a problem | ||
| 10/10/2026 | Listing removed | $1,229,900$300/sqft |
Source: GAMLS #10616792 Report a problem | ||
| 7/1/2026 | Price change | $1,229,900-1.6%$300/sqft |
Source: GAMLS #10616792 Report a problem | ||
| 5/20/2026 | Price change | $1,249,900-2.1%$305/sqft |
Source: GAMLS #10616792 Report a problem | ||
| 5/8/2026 | Price change | $1,276,500-1.5%$312/sqft |
Source: GAMLS #10616792 Report a problem | ||
| 4/15/2026 | Price change | $1,296,500-0.1%$317/sqft |
Source: GAMLS #10616792 Report a problem | ||
| 3/26/2026 | Price change | $1,297,5000%$317/sqft |
Source: GAMLS #10616792 Report a problem | ||
| 2/26/2026 | Price change | $1,298,0000%$317/sqft |
Source: GAMLS #10616792 Report a problem | ||
| 2/3/2026 | Price change | $1,298,5000%$317/sqft |
Source: GAMLS #10616792 Report a problem | ||
| 1/20/2026 | Price change | $1,299,000-1.6%$317/sqft |
Source: GAMLS #10616792 Report a problem | ||
| 11/20/2025 | Price change | $1,320,000-5.6%$323/sqft |
Source: GAMLS #10616792 Report a problem | ||
| 10/2/2025 | Listed for sale | $1,399,000+1065.8%$342/sqft |
Source:  FMLS GA #7658230 Report a problem FMLS GA #7658230 Report a problem | ||
| 5/29/2024 | Sold | $120,000-20%$29/sqft |
Source: Public Record Report a problem | ||
| 11/30/2023 | Listing removed | $150,000$37/sqft |
Source: FMLS GA #7275559 Report a problem | ||
| 9/14/2023 | Listed for sale | $150,000+30.4%$37/sqft |
Source: FMLS GA #7275559 Report a problem | ||
| 4/25/2022 | Listing removed | $115,000$28/sqft |
Source: FMLS GA #6854835 Report a problem | ||
| 4/21/2021 | Price change | $115,000-8%$28/sqft |
Source: FMLS GA #6854835 Report a problem | ||
| 3/18/2021 | Listed for sale | $125,000-16.7%$31/sqft |
Source: FMLS GA #6854835 Report a problem | ||
| 10/9/2019 | Listing removed | $150,000$37/sqft |
Source: Commercial Realty Partners #6125610 Report a problem | ||
| 10/4/2019 | Listed for sale | $150,000+200.6%$37/sqft |
Source: Commercial Realty Partners #6125610 Report a problem | ||
| 6/20/2016 | Sold | $49,900$12/sqft |
Source: Public Record Report a problem | ||
Public tax history
| Year | Property taxes | Tax assessment |
|---|---|---|
| 2025 | $5,967 +245.2% | $244,560 +257.5% |
| 2024 | $1,729 +19.7% | $68,400 +26.8% |
| 2023 | $1,444 +29.4% | $53,960 +33% |
| 2022 | $1,116 -6.9% | $40,560 |
| 2021 | $1,199 +0.2% | $40,560 |
| 2020 | $1,197 -12.8% | $40,560 -13.2% |
| 2019 | $1,373 +11.6% | $46,720 +5.8% |
| 2018 | $1,230 -4.4% | $44,160 |
| 2017 | $1,286 +134.4% | $44,160 +118.6% |
| 2016 | $549 | $20,200 |
Find assessor info on the county website
Monthly payment
Est. payment
Payment breakdown
Explore the cost of this home by adjusting the details. Changes won't be saved.Climate risks
Neighborhood: 30506
Nearby schools
Schools provided by the listing agent
- Elementary: Lanier
- Middle: Chestatee
- High: Chestatee
Source: GAMLS. This data may not be complete. We recommend contacting the local school district to confirm school assignments for this home.

Similar homes
- $1,349,0005 bd5 ba4.4k sqft6004 Hemingway Ln, Gainesville, GA 30506Active
 MLS ID #10839371, Steven Adams, Keller Williams Lanier Partners. GAMLS
 - $1,270,0004 bd5 ba4.3k sqft8875 Lakeside Way, Gainesville, GA 30506Active
 MLS ID #10760014, Parker Smith, Keller Williams Realty First Atlanta. GAMLS
 - $879,9004 bd4 ba3k sqft8320 Shoal Ct, Gainesville, GA 30506Active
 GAMLS
GAMLS - $1,275,9004 bd4 ba3k sqft8345 Beryl, Gainesville, GA 30506Active
 GAMLS
GAMLS - $849,9004 bd4 ba3.7k sqft6043 Bluewater Blvd, Gainesville, GA 30506ActiveMLS ID #10785454, Miranda Gill, Virtual Properties Realty.com. GAMLS
- $1,095,0005 bd5 ba3.1k sqft9224 Waldrip Rd, Gainesville, GA 30506ActiveMLS ID #10809579, John R Cook, Keller Williams North GA Partners. GAMLS
- $1,318,5004 bd5 ba3.6k sqft9150 Greenway Ct, Gainesville, GA 30506ActiveMLS ID #10818616, Tamra J Wade, Re/Max Tru, Inc.. GAMLS
- $1,299,0004 bd5 ba4.2k sqft118 Stonehaven Dr, Dawsonville, GA 30534ActiveMLS ID #10780357, Danielle M Walls, Keller Williams Community Partners. GAMLS
- $1,415,0004 bd5 ba4.1k sqft4238 Bayridge Dr, Gainesville, GA 30506ActiveMLS ID #10837433, Diane Cheatham, Living Down South Realty. GAMLS
- $1,199,9995 bd5 ba4.7k sqft5392 Retreat Dr, Flowery Branch, GA 30542ActiveMLS ID #10870588, Laura Gray, Chapman Hall Realtors Professionals. GAMLS
- $1,089,5004 bd4 ba3.7k sqft9155 Greenway Ct, Gainesville, GA 30506ActiveMLS ID #10818601, Tamra J Wade, Re/Max Tru, Inc.. GAMLS
- $680,0005 bd4 ba3.4k sqft8110 Beryl Overlook, Gainesville, GA 30506ActiveMLS ID #10795765, Melonie Erickson, Keller Williams Realty Atl. Partners. GAMLS
- $849,9005 bd4 ba3.8k sqft195 Stoneridge Ct, Dawsonville, GA 30534ActiveMLS ID #10724246, Danielle M Walls, Keller Williams Community Partners. GAMLS
- $674,9004 bd3 ba2.2k sqft4825 Price Rd, Gainesville, GA 30506ActiveMLS ID #10849739, Joetta Gimpel, Virtual Properties Realty.com. GAMLS
- $1,490,0004 bd5 ba4.5k sqft7048 Nichols Cove Dr, Dawsonville, GA 30534ActiveMLS ID #10791328, Trisha Cunningham, Atlanta Communities. GAMLS
- $1,275,0005 bd5 ba3.8k sqft6455 Maddux Path, Cumming, GA 30028ActiveMLS ID #10786380, Brittany Milstead, Keller Williams Realty Atl. Partners. GAMLS
- $799,9905 bd4 ba3.5k sqft19 Stony Ct, Dawsonville, GA 30534ActiveMLS ID #10814119, Alison Anderson, Maximum One Premier Realtors. GAMLS
- $1,125,0006 bd3 ba4.4k sqft3852 Clubhouse Dr, Gainesville, GA 30501ActiveMLS ID #10776672, Renato Brasil, Keller Williams Lanier Partners. GAMLS
