Nestled in the heart of the Chestatee Lake and Golf Community, this exceptional custom built, reverse ranch offers a rare combination of luxury living, breathtaking outdoor spaces, and the unmatched lifestyle of one of North Georgia's premier lake and golf communities. From the moment you step outside, you'll understand what makes this property truly special. Overlooking multiple ponds and sweeping golf course views, the professionally landscaped backyard is one of the finest outdoor living spaces in Chestatee. A spectacular custom pond and waterfall, accented by massive natural boulders, creates a private retreat unlike any other. Whether you're enjoying coffee on the upper deck, gathering around the gas fire pit, or simply taking in the peaceful water views, this backyard was designed to be experienced and enjoyed year-round. Beyond the property itself, Chestatee offers an extraordinary lifestyle centered around championship golf, Lake Lanier access, a community marina, swimming, tennis, pickleball, walking trails, clubhouse dining, and a vibrant calendar of social activities. It's a community where neighbors become friends and every day feels like a getaway. Inside, the home features an open-concept main level and a beautifully finished terrace level with the same high-end finishes and attention to detail found throughout. The foyer welcomes you with elegant board and batten accents, while crown molding throughout, shiplap details in the family and dining rooms, and custom shutters and blinds add warmth and character. Custom built-ins enhance both the office and craft room, creating beautiful and functional spaces. The chef's kitchen is designed to impress with leathered granite countertops, a built-in Dacor refrigerator seamlessly integrated with matching cabinetry, and a spacious walk-in pantry with a barn door. An oversized custom laundry room features an island and matching leathered granite countertops, providing exceptional storage and workspace. The primary suite offers a spa-like retreat complete with a freestanding soaking tub, while custom shelving in every closet maximizes organization throughout the home. The terrace level is equally impressive, featuring a spacious living area with a gas fireplace, oversized storage space, and private en-suite bathrooms for each downstairs bedroom, offering comfort and privacy for family and guests. Additional highlights include epoxy-coated garage and workshop floors, a two-car tandem garage with dedicated golf cart space, a built-in security system, a natural gas connection on the upper deck, and a main-level fireplace that can be enjoyed as either gas or wood-burning. Combining exceptional craftsmanship, incredible indoor and outdoor living spaces, stunning golf course and pond views, and all the amenities of the Chestatee lifestyle, this is a home that offers a truly unique opportunity to enjoy resort-style living every day.
Active
Price cut: $91K (7/11)
$1,399,000
118 Stonehaven Dr, Dawsonville, GA 30534
4beds
4,205sqft
:
Get pre-qualified$8,193/mo
Single Family Residence
Built in 2022
0.47 Acres Lot
$1,355,600 Zestimate®
$333/sqft
$165/mo HOA
What's special
Upper deckCrown molding throughoutProfessionally landscaped backyardCustom built reverse ranchPeaceful water viewsCustom shutters and blindsLeathered granite countertops
- 70 days |
- 533 |
- 26 |
Zillow last checked:
Listing updated:
Listed by:
Danielle M Walls 4044321058,
Keller Williams Community Partners,
Heather N Tierney 678-618-4742,
Keller Williams Community Partners
Source: GAMLS,MLS#: 10780357
Facts & features
Interior
Bedrooms & bathrooms
- Bedrooms: 4
- Bathrooms: 5
- Full bathrooms: 4
- 1/2 bathrooms: 1
- Main level bathrooms: 2
- Main level bedrooms: 2
Rooms
- Room types: Family Room, Foyer, Laundry, Media Room, Office
Dining room
- Features: Seats 12+
Kitchen
- Features: Breakfast Room, Kitchen Island, Walk-in Pantry
Heating
- Central
Cooling
- Central Air, Zoned
Appliances
- Included: Dishwasher, Gas Water Heater, Microwave, Refrigerator
- Laundry: Common Area
Features
- Master On Main Level, Walk-In Closet(s)
- Flooring: Hardwood, Tile
- Windows: Double Pane Windows
- Basement: Bath Finished,Daylight,Exterior Entry,Finished,Interior Entry
- Number of fireplaces: 2
- Fireplace features: Basement, Family Room, Gas Log, Gas Starter
- Common walls with other units/homes: No Common Walls
Interior area
- Total structure area: 4,205
- Total interior livable area: 4,205 sqft
- Finished area above ground: 2,628
- Finished area below ground: 1,577
Video & virtual tour
Property
Parking
- Total spaces: 3
- Parking features: Attached, Garage, Garage Door Opener
- Has attached garage: Yes
Features
- Levels: Two
- Stories: 2
- Patio & porch: Deck, Patio, Porch, Screened
- Exterior features: Dock, Sprinkler System
- On waterfront: Yes
- Waterfront features: Deep Water Access, Pond
- Body of water: Lanier
- Frontage type: Golf Course,Waterfront
Lot
- Size: 0.47 Acres
- Features: Private
Details
- Additional structures: Workshop
- Parcel number: 118 008 070
Construction
Type & style
- Home type: SingleFamily
- Architectural style: Cape Cod,Craftsman,Ranch
- Property subtype: Single Family Residence
Materials
- Concrete, Stone
- Roof: Composition,Metal
Condition
- Resale
- New construction: No
- Year built: 2022
Utilities & green energy
- Sewer: Public Sewer
- Water: Public
- Utilities for property: Electricity Available, High Speed Internet, Natural Gas Available, Phone Available, Sewer Available, Underground Utilities, Water Available
Community & HOA
Community
- Features: Clubhouse, Golf, Lake, Marina, Park, Playground, Pool, Sidewalks, Street Lights, Tennis Court(s)
- Security: Carbon Monoxide Detector(s), Smoke Detector(s)
- Subdivision: Chestatee
HOA
- Has HOA: Yes
- Services included: Insurance, Private Roads, Reserve Fund, Swimming, Tennis
- HOA fee: $1,975 annually
Location
- Region: Dawsonville
Financial & listing details
- Price per square foot: $333/sqft
- Tax assessed value: $1,027,300
- Annual tax amount: $6,683
- Date on market: 6/5/2026
- Cumulative days on market: 69 days
- Listing agreement: Exclusive Right To Sell
- Electric utility on property: Yes
Estimated market value
$1,355,600
$1.29M - $1.42M
$3,499/mo
Price history
| Date | Event | Price |
|---|---|---|
| 7/11/2026 | Price change | $1,399,000-6.1%$333/sqft |
Source:  GAMLS #10780357 Report a problem GAMLS #10780357 Report a problem | ||
| 6/6/2026 | Listed for sale | $1,490,000+19.2%$354/sqft |
Source:  FMLS GA #7783466 Report a problem FMLS GA #7783466 Report a problem | ||
| 9/16/2022 | Sold | $1,250,000$297/sqft |
Source: Public Record Report a problem | ||
Public tax history
| Year | Property taxes | Tax assessment |
|---|---|---|
| 2025 | $6,683 +2.5% | $410,920 +2.5% |
| 2024 | $6,523 +2.5% | $401,080 +3.6% |
| 2023 | $6,364 +828.3% | $387,240 +1110.1% |
| 2022 | $686 -5.3% | $32,000 |
| 2021 | $724 -25% | $32,000 -21.6% |
| 2020 | $965 | $40,800 |
| 2019 | $965 -15.9% | $40,800 -15% |
| 2018 | $1,148 +141.5% | $48,000 +141.5% |
| 2017 | $475 +0% | $19,872 |
| 2016 | $475 0% | $19,872 |
| 2015 | $475 +10.4% | $19,872 |
| 2014 | $430 | $19,872 +8.2% |
| 2013 | $430 | $18,360 |
| 2012 | -- | -- |
| 2011 | -- | -- |
| 2010 | -- | -- |
| 2009 | -- | -- |
Find assessor info on the county website
Monthly payment
Est. payment
Payment breakdown
Explore the cost of this home by adjusting the details. Changes won't be saved.Climate risks
Neighborhood: 30534
Nearby schools
GreatSchools rating
- 6/10Kilough Elementary SchoolGrades: PK-5Distance: 2.7 mi
- 6/10New Dawson County Middle SchoolGrades: 8-9Distance: 7.1 mi
- 9/10Dawson County High SchoolGrades: 10-12Distance: 6.4 mi
Schools provided by the listing agent
- Elementary: Kilough
- Middle: Dawson
- High: Dawson
Source: GAMLS. This data may not be complete. We recommend contacting the local school district to confirm school assignments for this home.
- $840,9004 bd2 ba3.2k sqft136 Stonehaven Dr, Dawsonville, GA 30534Off Market
- $819,4004 bd4 ba3.3k sqft113 Stonehaven Dr, Dawsonville, GA 30534Off Market
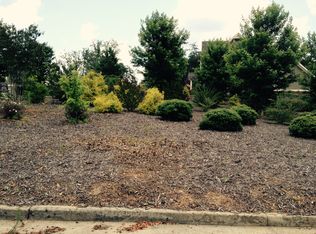
- $965,2004 bd3 ba3.3k sqft104 Stonehaven Dr, Dawsonville, GA 30534Off Market

- $959,9005 bd4 ba2.9k sqft18 Stoneridge Ct, Dawsonville, GA 30534For Sale

- $761,5004 bd3 ba1.8k sqft152 Stonehaven Dr, Dawsonville, GA 30534Off Market
- $827,5005 bd5 ba4.7k sqft86 Stonehaven Dr, Dawsonville, GA 30534Sold
- $920,2004 bd4 ba3.5k sqft43 Stoneridge Ct, Dawsonville, GA 30534Off Market
- $679,1005 bd4 ba2.9k sqft153 Stonehaven Dr, Dawsonville, GA 30534Off Market
A local agent can set up tours, give advice and negotiate with sellers.
Similar homes
- $1,450,0005 bd5 ba4.2k sqft9 Fieldstone Ct, Dawsonville, GA 30534Active
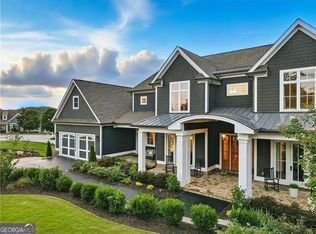
 MLS ID #10698495, Danielle M Walls, Keller Williams Community Partners. GAMLS
 - $1,399,0004 bd5 ba4k sqft110 Peninsula Way, Dawsonville, GA 30534Active
 MLS ID #10673194, Candi Mcclamma, All Points Team. GAMLS
 - $1,250,0006 bd5 ba4.7k sqft380 Fredericks Cv, Dawsonville, GA 30534Active
 MLS ID #10789467, Michelle Meinhart, eXp Realty. GAMLS
 - $1,200,0004 bd5 ba5.1k sqft7560 Crestline Dr, Dawsonville, GA 30534Active
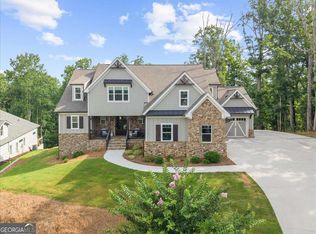 MLS ID #10798597, Teresa Smith, Keller Williams Realty Atl. Partners. GAMLS
 - $869,0005 bd4 ba3.8k sqft195 Stoneridge Ct, Dawsonville, GA 30534ActiveMLS ID #10724246, Danielle M Walls, Keller Williams Community Partners. GAMLS
- $899,5004 bd4 ba3.7k sqft86 NE Cove Cir, Dawsonville, GA 30534ActiveMLS ID #10812833, Shari L Paglio, Century 21 Results. GAMLS
- $1,200,0005 bd3 ba3.2k sqft149 Ratcliff Dr, Dawsonville, GA 30534ActiveMLS ID #10817386, Lori Martin, The Norton Agency. GAMLS
- $1,799,0005 bd6 ba5.8k sqft10 Peninsula Way, Dawsonville, GA 30534ActiveMLS ID #10790323, Danielle M Walls, Keller Williams Community Partners. GAMLS
- $1,385,0004 bd4 ba3.9k sqft6485 Julian Rd, Gainesville, GA 30506ActiveMLS ID #10773688, Marilyn Chesler, Bulldog Real Estate Group. GAMLS
- $1,490,0004 bd5 ba4.5k sqft7048 Nichols Cove Dr, Dawsonville, GA 30534ActiveMLS ID #10791328, Trisha Cunningham, Atlanta Communities. GAMLS
- $824,9005 bd4 ba3.5k sqft19 Stony Ct, Dawsonville, GA 30534ActiveMLS ID #10814119, Alison Anderson, Maximum One Premier Realtors. GAMLS
- $799,0005 bd5 ba4.7k sqft194 Waterfront Park Ln, Dawsonville, GA 30534ActiveMLS ID #10757607, John R Cook, Keller Williams North GA Partners. GAMLS
- $779,5004 bd4 ba2.5k sqft147 Blue Heron Blf, Dawsonville, GA 30534ActiveMLS ID #10671129, Candi Mcclamma, All Points Team. GAMLS
- $1,224,9005 bd4 ba4.9k sqft5710 Breitling Dr, Cumming, GA 30028ActiveMLS ID #10823488, Tom Stocks, Harry Norman Realtors. GAMLS
- $999,9994 bd5 ba3.5k sqft6444 Point Twenty Two, Gainesville, GA 30506ActiveMLS ID #10790376, Darla Dobbs, Prestige Properties of Georgia. GAMLS
- $799,0005 bd4 ba3.7k sqft189 Oak Forest Dr, Dawsonville, GA 30534Active Under ContractMLS ID #10801602, Mindy Cintron, Keller Williams Community Partners. GAMLS
- $1,475,0004 bd5 ba4.1k sqft4238 Bayridge Dr, Gainesville, GA 30506ActiveMLS ID #10709229, Diane Cheatham, Living Down South Realty. GAMLS
- $1,500,0006 bd6 ba5.1k sqft1485 Duffy Grizzle Rd, Dahlonega, GA 30533ActiveMLS ID #10789114, Kimberly Craig, Anchor Real Estate Advisors. GAMLS
- $1,850,0004 bd5 ba4.5k sqft5473 Stevenson Rd, Murrayville, GA 30564Active Under ContractMLS ID #10815710, Dani Burns, Keller Williams Lanier Partners. GAMLS
- $1,275,0004 bd5 ba4.3k sqft8875 Lakeside Way, Gainesville, GA 30506ActiveMLS ID #10760014, Parker Smith, Keller Williams Realty First Atlanta. GAMLS
