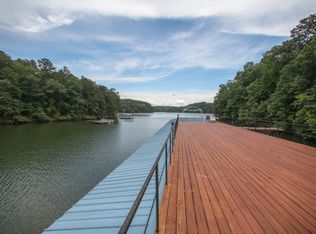
PRICED BELOW APPRAISAL - Built-in equity from day one! Life on Lake Lanier has a rhythm all its own. From peaceful mornings on the porch to afternoons on the water to ending every day with the sun melting into the water - all from your very own back porch. Custom-built in 2022 and set on over an acre with the shoreline just steps away, this custom lakefront home was designed to capture the view from nearly every room. From the moment you enter, the lake immediately draws your eye through walls of glass and expansive slider doors that open to covered porches stretching across the entire back of the home, inviting you to slow down and stay awhile. This home was designed around the view and the lifestyle. The two-story vaulted great room, anchored by a 60" paneled gas fireplace and a dramatic custom wine wall, sets the tone for effortless entertaining. The kitchen is thoughtfully designed for gathering and features professional-grade appliances including a 48" Sub-Zero paneled refrigerator, a 48" dual-fuel 5 Star range, quartz countertops, and a generous prep and storage pantry. Whether hosting a holiday crowd or a casual weekend on the lake, this space functions beautifully. Glass sliders adjacent to the dining area enhance the fabulous lake views, leading out to a covered porch with an outdoor kitchen, perfect for cookouts after a day on the water. Outdoor living takes center stage with approximately 1,400square feet of covered porches across two levels - ideal for morning coffee, sunset dinners, bird watching, and tranquil lake views. The backyard extends nearly to the shoreline, offering the opportunity to maintain open views and even add a path for lake access if desired. And the boating life? It's easy here. Your assigned boat slip (#12, second from the end facing big water) is maintained by the HOA. It is just a short golf cart ride from your front door- making time on the water part of everyday life. The main-level owner's suite is a retreat of its own, with sweeping lake views and direct porch access. The spa-inspired bath offers double vanities, a soaking tub, a separate tiled shower, and a spacious custom closet. A conveniently located laundry room adds to the thoughtful design. Upstairs, two private ensuites with walk-in closets provide comfort and privacy for family or guests, along with an expandable spray-foam insulated attic perfect for storage and ideal for future expansion. The terrace level was created for relaxed evenings and weekend gatherings. A bourbon bar with a sink, dishwasher, and refrigerator anchors the space, alongside a family room with an electric fireplace, office or exercise room, spacious guest bedroom, full bath, and a second laundry room. Glass sliders lead to the lower covered porch, perfect for extending the living space outdoors. All of this, just 10-15 minutes to Northeast Georgia Medical Center, the Olympic Rowing Venue, the Boathouse Event Center, I-985, and Gainesville's shopping and dining. This is more than a home, it's where life slows down, memories are made, and the lake becomes part of your everyday story.
Active
$1,415,000
4238 Bayridge Dr, Gainesville, GA 30506
4beds
4,187sqft
Single Family Residence
Built in 2022
1.07 Acres Lot
$1,363,700 Zestimate®
$338/sqft
$63/mo HOA
What's special
Office or exercise roomDramatic custom wine wallWalls of glassSpacious guest bedroomProfessional-grade appliancesQuartz countertopsTwo-story vaulted great room
- 50 days
- 1,379
- 95
Zillow last checked:
Listing updated:
Listed by:
Diane Cheatham 770-722-1417,
Living Down South Realty,
Allen Cheatham 404-386-6631,
Living Down South Realty
Source: GAMLS,MLS#: 10837433
Facts & features
Interior
Bedrooms & bathrooms
- Bedrooms: 4
- Bathrooms: 5
- Full bathrooms: 4
- 1/2 bathrooms: 1
- Main level bathrooms: 1
- Main level bedrooms: 1
Rooms
- Room types: Exercise Room, Foyer, Great Room, Laundry, Office
Kitchen
- Features: Breakfast Bar, Kitchen Island, Solid Surface Counters, Walk-in Pantry
Heating
- Central, Electric, Forced Air, Heat Pump
Cooling
- Ceiling Fan(s), Central Air, Electric
Appliances
- Included: Dishwasher, Double Oven, Dryer, Refrigerator, Washer
- Laundry: In Basement, Other
Features
- High Ceilings, Master On Main Level, Walk-In Closet(s), Wet Bar
- Flooring: Hardwood, Tile
- Windows: Double Pane Windows
- Basement: Bath Finished,Daylight,Exterior Entry,Finished,Full
- Number of fireplaces: 3
- Fireplace features: Basement, Gas Log, Gas Starter, Living Room, Master Bedroom
- Common walls with other units/homes: No Common Walls
Interior area
- Total structure area: 4,187
- Total interior livable area: 4,187 sqft
- Finished area above ground: 2,782
- Finished area below ground: 1,405
Video & virtual tour
Property
Parking
- Total spaces: 2
- Parking features: Garage, Garage Door Opener, Kitchen Level
- Has garage: Yes
Features
- Levels: One and One Half
- Stories: 1
- Patio & porch: Deck, Porch
- Exterior features: Dock, Gas Grill
- Has view: Yes
- View description: Lake
- Has water view: Yes
- Water view: Lake
- Waterfront features: Corps of Engineers Control, Deep Water Access, Lake, Lake Privileges
- Body of water: Lanier
- Frontage type: Borders US/State Park,Lakefront
- Frontage length: Waterfront Footage: 199
Lot
- Size: 1.07 Acres
- Features: Cul-De-Sac
Details
- Parcel number: 10167 000025
- Special conditions: As Is
Construction
Type & style
- Home type: SingleFamily
- Architectural style: Brick Front,Traditional
- Property subtype: Single Family Residence
Materials
- Brick
- Foundation: Slab
- Roof: Composition
Condition
- Resale
- New construction: No
- Year built: 2022
Utilities & green energy
- Sewer: Septic Tank
- Water: Public
- Utilities for property: Cable Available, Electricity Available, High Speed Internet, Underground Utilities, Water Available
Green energy
- Energy efficient items: Appliances, Insulation, Thermostat
Community & HOA
Community
- Features: Lake, Marina, Shared Dock, Sidewalks, Street Lights
- Security: Smoke Detector(s)
- Subdivision: Rogers Bay
HOA
- Has HOA: Yes
- Services included: None
- HOA fee: $750 annually
Location
- Region: Gainesville
Financial & listing details
- Price per square foot: $338/sqft
- Tax assessed value: $1,107,900
- Annual tax amount: $10,771
- Date on market: 9/1/2026
- Cumulative days on market: 50 days
- Listing agreement: Exclusive Right To Sell
- Electric utility on property: Yes
Estimated market value
$1,363,700
$1.30M - $1.43M
$3,945/mo
Price history
| Date | Event | Price |
|---|---|---|
| 9/1/2026 | Listed for sale | $1,415,000$338/sqft |
Source:  FMLS GA #7830708 Report a problem FMLS GA #7830708 Report a problem | ||
| 9/1/2026 | Listing removed | $1,415,000$338/sqft |
Source:  GAMLS #10709229 Report a problem GAMLS #10709229 Report a problem | ||
| 8/27/2026 | Price change | $1,415,000-4.1%$338/sqft |
Source: GAMLS #10709229 Report a problem | ||
| 4/28/2026 | Price change | $1,475,000-6.3%$352/sqft |
Source: FMLS GA #7731667 Report a problem | ||
| 3/12/2026 | Listed for sale | $1,575,000+0.6%$376/sqft |
Source: FMLS GA #7731667 Report a problem | ||
| 10/25/2024 | Sold | $1,565,000-1.9%$374/sqft |
Source: GAMLS #10375820 Report a problem | ||
| 9/30/2024 | Pending sale | $1,595,000$381/sqft |
Source: GAMLS #10375820 Report a problem | ||
| 9/11/2024 | Listed for sale | $1,595,000-5.9%$381/sqft |
Source: FMLS GA #7454206 Report a problem | ||
| 9/11/2024 | Listing removed | $1,695,000$405/sqft |
Source: FMLS GA #7425823 Report a problem | ||
| 8/21/2024 | Price change | $1,695,000-3.1%$405/sqft |
Source: GAMLS #10343911 Report a problem | ||
| 8/2/2024 | Listed for sale | $1,750,000+821.1%$418/sqft |
Source: FMLS GA #7425823 Report a problem | ||
| 10/12/2021 | Sold | $190,000-15.2%$45/sqft |
Source: Public Record Report a problem | ||
| 9/27/2021 | Pending sale | $224,000$53/sqft |
Source: GAMLS #9044809 Report a problem | ||
| 9/1/2021 | Listing removed | -- |
Source: FMLS GA #6846196 Report a problem | ||
| 7/7/2021 | Price change | $224,000-10%$53/sqft |
Source: FMLS GA #6846196 Report a problem | ||
| 2/25/2021 | Listed for sale | $249,000-3.1%$59/sqft |
Source: FMLS GA #6846196 Report a problem | ||
| 12/1/2020 | Listing removed | $257,000$61/sqft |
Source: The Collective Luxury Real Est #8745194 Report a problem | ||
| 3/2/2020 | Listed for sale | $257,000+0.1%$61/sqft |
Source: The Collective Luxury Real Est #8745194 Report a problem | ||
| 1/15/2020 | Listing removed | $256,800$61/sqft |
Source: Weichert, Realtors - The Collective #6613754 Report a problem | ||
| 10/4/2019 | Listed for sale | $256,800+3.1%$61/sqft |
Source: Weichert, Realtors - The Collective #6613754 Report a problem | ||
| 6/1/2019 | Listing removed | $249,000$59/sqft |
Source: The Norton Agency #8318434 Report a problem | ||
| 2/1/2018 | Listed for sale | $249,000-13.8%$59/sqft |
Source: THE NORTON AGENCY #8318434 Report a problem | ||
| 10/15/2015 | Listing removed | $289,000$69/sqft |
Source: CENTURY 21 RESULTS REALTY SVCS #07437745 Report a problem | ||
| 4/17/2015 | Listed for sale | $289,000+18%$69/sqft |
Source: CENTURY 21 RESULTS REALTY SVC #07437745 Report a problem | ||
| 2/2/2014 | Listing removed | $245,000-22.5%$59/sqft |
Source: Keller Williams Realty Atlanta Partners - North Gwinnett #03181493 Report a problem | ||
| 3/9/2006 | Sold | $316,000$75/sqft |
Source: Public Record Report a problem | ||
Public tax history
| Year | Property taxes | Tax assessment |
|---|---|---|
| 2025 | $10,736 +58% | $443,160 +59.3% |
| 2024 | $6,793 +4.9% | $278,200 +7.7% |
| 2023 | $6,477 +239% | $258,240 +276.4% |
| 2022 | $1,911 -5.4% | $68,600 |
| 2021 | $2,019 +0.2% | $68,600 |
| 2020 | $2,016 -8.4% | $68,600 -6.5% |
| 2019 | $2,201 +7.6% | $73,400 +7% |
| 2018 | $2,045 -1.5% | $68,600 |
| 2017 | $2,077 +3.6% | $68,600 |
| 2016 | $2,005 -0.4% | $68,600 |
| 2015 | $2,014 | $68,600 |
| 2014 | $2,014 | $68,600 |
| 2013 | -- | -- |
| 2012 | -- | -- |
| 2011 | -- | -- |
| 2010 | -- | -- |
| 2009 | $2,202 +3.8% | -- |
| 2007 | $2,121 | -- |
Find assessor info on the county website
Monthly payment
Est. payment
Payment breakdown
Explore the cost of this home by adjusting the details. Changes won't be saved.Climate risks
Neighborhood: 30506
Nearby schools
Schools provided by the listing agent
- Elementary: Deal
- Middle: North Hall
- High: North Hall
Source: GAMLS. This data may not be complete. We recommend contacting the local school district to confirm school assignments for this home.


Similar homes
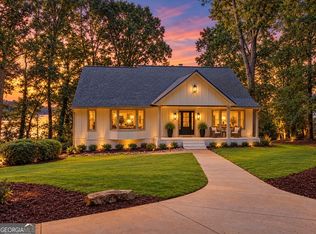
- $1,649,0004 bd5 ba4.3k sqft2585 Bridgewater Cir, Gainesville, GA 30506Active
 MLS ID #10835698, Ronald S Brown, Trend Atlanta Realty, Inc.. GAMLS
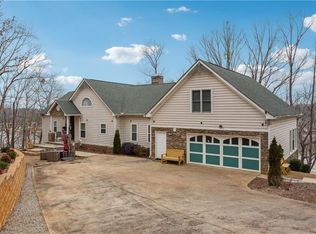
 - $1,485,0005 bd3 ba5.6k sqft2600 Ramsey Rd, Gainesville, GA 30501For Sale
 MLS ID #7755016, Lan Nguyen, Atlanta All Good Realty, LLC.. FMLS GA
 - $1,270,0004 bd5 ba4.3k sqft8875 Lakeside Way, Gainesville, GA 30506Active
 MLS ID #10760014, Parker Smith, Keller Williams Realty First Atlanta. GAMLS
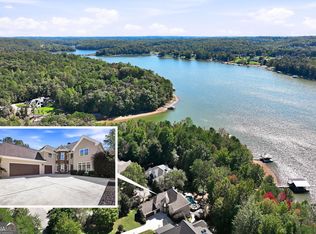
 - $1,740,0005 bd6 ba5.7k sqft4450 Flagship Dr, Gainesville, GA 30506Active
 MLS ID #10870313, Sheila K Davis, Sheila Davis Group. GAMLS
 - $1,125,0006 bd3 ba4.4k sqft3852 Clubhouse Dr, Gainesville, GA 30501ActiveMLS ID #10776672, Renato Brasil, Keller Williams Lanier Partners. GAMLS
- $1,349,0005 bd5 ba4.4k sqft6004 Hemingway Ln, Gainesville, GA 30506ActiveMLS ID #10839371, Steven Adams, Keller Williams Lanier Partners. GAMLS
- $1,350,0004 bd5 ba3.8k sqft9035 Walnut Cove Ln, Gainesville, GA 30506ActiveMLS ID #10810313, Ava Coleman, Keller Williams Realty Atl. Partners. GAMLS
- $849,0004 bd3 ba3.6k sqft2504 Pemmican Run, Gainesville, GA 30504ActiveMLS ID #10874929, Michelle Layne, Sure Realty. GAMLS
- $965,0004 bd4 ba3k sqft150 Piedmont Ave, Gainesville, GA 30501ActiveMLS ID #10875093, Amy Sutherland, The Norton Agency. GAMLS
- $1,229,0005 bd5 ba4k sqft6008 Tradewinds Cv, Gainesville, GA 30506ActiveMLS ID #10872835, Kristen Gee, Maximum One Premier Realtors. GAMLS
- $1,600,0005 bd5 ba6.1k sqft2686 Tammi Ln, Gainesville, GA 30506ActiveMLS ID #10741835, Marsha Hill, RE/MAX Center. GAMLS
- $1,199,9993 bd4 ba4.5k sqft3347 Cove Overlook Rd, Gainesville, GA 30501ActiveMLS ID #10834200, Sheila K Davis, Sheila Davis Group. GAMLS
- $1,399,9004 bd4 ba3.8k sqft5711 Cleveland Hwy, Clermont, GA 30527ActiveMLS ID #10823456, Charles Twiggs, The Twiggs Realty. GAMLS
- $1,155,0005 bd5 ba3.6k sqft9110 Greenway Ct, Gainesville, GA 30506ActiveMLS ID #10875881, Tamra J Wade, Re/Max Tru, Inc.. GAMLS
- $1,440,0004 bd5 ba4.5k sqft7048 Nichols Cove Dr, Dawsonville, GA 30534ActiveMLS ID #10791328, Trisha Cunningham, Atlanta Communities. GAMLS
- $1,275,9004 bd4 ba3k sqft8345 Beryl, Gainesville, GA 30506ActiveGAMLS
- $1,588,0005 bd5 ba4.4k sqft9225 Crystal Springs Rd, Gainesville, GA 30506ActiveMLS ID #10857241, Shay Loprinzo, Keller Williams Lanier Partners. GAMLS
- $1,199,9995 bd5 ba4.7k sqft5392 Retreat Dr, Flowery Branch, GA 30542ActiveMLS ID #10870588, Laura Gray, Chapman Hall Realtors Professionals. GAMLS
- $1,449,9994 bd3 ba4k sqft6855 Turner Ct, Cumming, GA 30041ActiveMLS ID #10857863, Kerri Mathis, Anchor Real Estate Advisors. GAMLS
