Positioned in a highly sought-after, serene deep-water cove in Gainesville, Tin Top represents a flawless execution of structural modernization, high-end outdoor hospitality design, and premium interior luxury. Operating currently as a top-tier, highly rated short-term rental, this fully updated estate offers a versatile layout paired with an elite outdoor entertainment footprint and designer finishes throughout. It is available as a fully operational, turn-key investment or a refined, low-maintenance private waterfront retreat. PDF + 2 Architectural Masterpiece & High-End Custom Finishes Every structural and mechanical system has been systematically upgraded to meet rigorous modern demands, holding a validated C2 condition rating with zero deferred maintenance: Chef's Kitchen & Quartz Surfaces: The main level centers around a custom-remodeled culinary chef's kitchen equipped with top-tier finishes, premium quartz countertops, and high-end stainless steel appliances. Elegant quartz surfaces are carried consistently throughout every countertop in the property, establishing a cohesive luxury aesthetic. Dedicated Dining & Breakfast Rooms: Designed for high-capacity hosting, the main floor features both a formal dining room and a bright breakfast room, providing distinct spaces for large-scale indoor catering and multi-generational meals. Designer Bathrooms: All three bathrooms have been completely overhauled within the past year, featuring bespoke tile work, luxury plumbing fixtures, contemporary vanities, and high-end designer finishes. Premium Finishes: Upgraded wide-plank flooring, crisp modern trim profiles, designer lighting packages, and large insulated double-hung windows flood the above-grade living area with natural light. Architectural Metal Roof: The residence features a premium, architectural-grade metal roof structure, delivering immediate energy efficiency, long-term durability, and complete elimination of exterior roofing liability. Elite Outdoor Living, Custom Cabana & Sprawling Decks The property features an elite outdoor resort footprint explicitly engineered to maximize the lakeside hospitality experience: The Outdoor Entertainment Cabana: A premier, resort-style custom outdoor cabana provides a dedicated covered oasis perfect for open-air relaxation, lakeside dining, and shaded entertainment insulated from the elements. Sprawling Multi-Level Decks: Massive, sprawling upper and lower structural decks offer extensive outdoor living space. The expansive upper dining deck is optimized for high-capacity alfresco entertaining and seamless indoor-outdoor flow. Upgraded Private Dock & Party Deck: Located in a protected deep-water cove, the single-slip dock features a massive, newly added upper-level party deck and integrated jet ski port. The verified deep water guarantees year-round, unhindered navigation unaffected by seasonal lake level drops. Exclusive Community Infrastructure & Low Overhead Immediate Boat Ramp Access: Located directly across the street, the community boat ramp belongs to the HOA, granting immediate, hassle-free watercraft launching privileges with the utility of a private launch without the maintenance liability. Exceptional HOA Efficiency: At an incredibly low fee of approximately $600 per year, the HOA completely covers water utilities, drastically reducing fixed operational overhead. Terrace Level Entertainment Ecosystem: Features a fully finished walk-out basement equipped with a massive secondary media lounge, an 85" 4K display, a full bathroom, a refreshment center with integrated refrigeration, and a high-capacity recreation zone. Located merely 40 minutes from Atlanta infrastructure, minutes by water from Lanier's premier dock-and-dine establishments, and 30 minutes from North Georgia Wine Country, Tin Top offers an unmatched combination of structural durability and premium income potential.
Active
$1,125,000
3852 Clubhouse Dr, Gainesville, GA 30501
6beds
4,416sqft
:
Get pre-qualified$6,679/mo
Single Family Residence
Built in 1999
0.3 Acres Lot
$1,063,800 Zestimate®
$255/sqft
$50/mo HOA
What's special
Crisp modern trim profilesContemporary vanitiesDesigner finishes throughoutLarge insulated double-hung windowsBright breakfast roomHigh-end stainless steel appliancesMassive secondary media lounge
- 60 days |
- 220 |
- 6 |
Zillow last checked:
Listing updated:
Listed by:
Renato Brasil 678-448-9952,
Keller Williams Lanier Partners
Source: GAMLS,MLS#: 10776672
Facts & features
Interior
Bedrooms & bathrooms
- Bedrooms: 6
- Bathrooms: 3
- Full bathrooms: 3
- Main level bathrooms: 1
- Main level bedrooms: 2
Rooms
- Room types: Game Room, Laundry, Media Room, Sun Room
Kitchen
- Features: Breakfast Bar, Breakfast Room
Heating
- Electric, Heat Pump, Propane
Cooling
- Attic Fan, Ceiling Fan(s), Central Air, Heat Pump, Whole House Fan
Appliances
- Included: Dishwasher, Dryer, Electric Water Heater, Microwave, Refrigerator, Washer
- Laundry: In Basement
Features
- Walk-In Closet(s)
- Flooring: Hardwood, Tile
- Windows: Skylight(s)
- Basement: Bath Finished,Daylight,Exterior Entry,Finished,Interior Entry
- Attic: Pull Down Stairs
- Number of fireplaces: 1
- Fireplace features: Gas Log, Gas Starter
- Common walls with other units/homes: No Common Walls
Interior area
- Total structure area: 4,416
- Total interior livable area: 4,416 sqft
- Finished area above ground: 2,116
- Finished area below ground: 2,300
Property
Parking
- Total spaces: 6
- Parking features: Parking Pad
- Has uncovered spaces: Yes
Features
- Levels: Three Or More
- Stories: 3
- Patio & porch: Deck, Patio
- Exterior features: Balcony, Dock
- Has private pool: Yes
- Pool features: Above Ground
- Fencing: Privacy,Wood
- Has view: Yes
- View description: Lake, Seasonal View
- Has water view: Yes
- Water view: Lake
- Waterfront features: Deep Water Access
- Body of water: Lanier
- Frontage type: Lakefront,Waterfront
- Frontage length: Waterfront Footage: 80
Lot
- Size: 0.3 Acres
- Features: Private
Details
- Additional structures: Shed(s)
- Parcel number: 09103A003058
- Special conditions: Agent Owned,As Is,Investor Owned
Construction
Type & style
- Home type: SingleFamily
- Architectural style: A-Frame,Traditional
- Property subtype: Single Family Residence
Materials
- Other
- Foundation: Slab
- Roof: Metal
Condition
- Resale
- New construction: No
- Year built: 1999
Details
- Warranty included: Yes
Utilities & green energy
- Sewer: Septic Tank
- Water: Shared Well
- Utilities for property: Cable Available, Electricity Available, High Speed Internet, Water Available
Community & HOA
Community
- Features: Lake
- Security: Carbon Monoxide Detector(s), Smoke Detector(s)
- Subdivision: SURFSIDE
HOA
- Has HOA: Yes
- Services included: Water
- HOA fee: $600 annually
Location
- Region: Gainesville
Financial & listing details
- Price per square foot: $255/sqft
- Tax assessed value: $578,000
- Annual tax amount: $5,453
- Date on market: 5/27/2026
- Cumulative days on market: 60 days
- Listing agreement: Exclusive Agency
- Electric utility on property: Yes
Estimated market value
$1,063,800
$1.01M - $1.12M
$3,114/mo
Price history
| Date | Event | Price |
|---|---|---|
| 6/2/2026 | Listed for sale | $1,125,000+110.3%$255/sqft |
Source:  FMLS GA #7777377 Report a problem FMLS GA #7777377 Report a problem | ||
| 4/30/2025 | Sold | $535,000-8.5%$121/sqft |
Source:  GAMLS #10440055 Report a problem GAMLS #10440055 Report a problem | ||
| 4/11/2025 | Pending sale | $585,000$132/sqft |
Source: GAMLS #10440055 Report a problem | ||
| 4/6/2025 | Price change | $585,000-7.9%$132/sqft |
Source: FMLS GA #7509075 Report a problem | ||
| 3/13/2025 | Price change | $634,900-0.8%$144/sqft |
Source: FMLS GA #7509075 Report a problem | ||
| 2/4/2025 | Price change | $639,900-3%$145/sqft |
Source: FMLS GA #7509075 Report a problem | ||
| 1/14/2025 | Listed for sale | $660,000+78.4%$149/sqft |
Source: GAMLS #10440055 Report a problem | ||
| 12/27/2019 | Sold | $370,000-1.3%$84/sqft |
Source:  GAMLS #8646284 Report a problem GAMLS #8646284 Report a problem | ||
| 12/9/2019 | Pending sale | $375,000$85/sqft |
Source: Keller Williams Lanier Partner #8646284 Report a problem | ||
| 11/8/2019 | Price change | $375,000-2.6%$85/sqft |
Source: Keller Williams Lanier Partner #8646284 Report a problem | ||
| 9/9/2019 | Price change | $385,000-2.5%$87/sqft |
Source: Keller Williams Lanier Partner #8646284 Report a problem | ||
| 8/22/2019 | Listed for sale | $395,000+21.5%$89/sqft |
Source: Keller Williams Lanier Partner #8646284 Report a problem | ||
| 7/9/2015 | Sold | $325,000-1.5%$74/sqft |
Source:  FMLS GA #5542564 Report a problem FMLS GA #5542564 Report a problem | ||
| 6/13/2015 | Pending sale | $329,900$75/sqft |
Source: RE/MAX Center #5542564 Report a problem | ||
| 6/1/2015 | Price change | $329,900-2.9%$75/sqft |
Source: RE/MAX Center #5542564 Report a problem | ||
| 5/21/2015 | Listed for sale | $339,900+6.6%$77/sqft |
Source: RE/MAX CENTER #5542564 Report a problem | ||
| 10/1/2013 | Listing removed | $319,000$72/sqft |
Source: W.L. Norton Agency #07115639 Report a problem | ||
| 6/22/2013 | Listed for sale | $319,000-6.2%$72/sqft |
Source: W.L. Norton Agency #07115639 Report a problem | ||
| 3/21/2006 | Sold | $340,000$77/sqft |
Source: Public Record Report a problem | ||
Public tax history
| Year | Property taxes | Tax assessment |
|---|---|---|
| 2025 | $5,486 +0.1% | $231,200 +1% |
| 2024 | $5,482 -3.6% | $229,000 -0.2% |
| 2023 | $5,688 +15.2% | $229,440 +20.1% |
| 2022 | $4,938 +10.2% | $191,000 +16.8% |
| 2021 | $4,481 +9.1% | $163,480 +2.4% |
| 2020 | $4,106 -5.9% | $159,600 +3.4% |
| 2019 | $4,365 +4.6% | $154,400 +3.6% |
| 2018 | $4,171 -1% | $149,080 +3.5% |
| 2017 | $4,215 +43.2% | $144,040 +33.9% |
| 2016 | $2,943 -2.6% | $107,560 |
| 2015 | $3,021 | $107,560 |
| 2014 | $3,021 | $107,560 |
| 2013 | -- | -- |
| 2012 | -- | -- |
| 2011 | -- | -- |
| 2010 | -- | -- |
| 2009 | $1,558 +12.6% | -- |
| 2007 | $1,385 +30.6% | -- |
| 2006 | $1,060 +23.2% | -- |
| 2005 | $861 +4.6% | -- |
| 2004 | $823 +2.9% | -- |
| 2003 | $800 +22.7% | -- |
| 2002 | $652 -20.4% | -- |
| 2001 | $819 +125.7% | -- |
| 2000 | $363 | $11,964 |
Find assessor info on the county website
Monthly payment
Est. payment
Payment breakdown
Explore the cost of this home by adjusting the details. Changes won't be saved.Climate risks
Neighborhood: 30501
Getting around
0 / 100
Car-DependentNearby schools
GreatSchools rating
- 3/10Sandra Dunagan Deal ElementaryGrades: PK-5Distance: 2.4 mi
- 5/10East Hall Middle SchoolGrades: 6-8Distance: 4.4 mi
- 4/10East Hall High SchoolGrades: 9-12Distance: 2.6 mi
Schools provided by the listing agent
- Elementary: Deal
- Middle: East Hall
- High: East Hall
Source: GAMLS. This data may not be complete. We recommend contacting the local school district to confirm school assignments for this home.
- $359,0002 bd2 ba2k sqft3856 Clubhouse Dr, Gainesville, GA 30501Off Market
- $657,7004 bd3 ba3k sqft3848 Clubhouse Dr, Gainesville, GA 30501Off Market
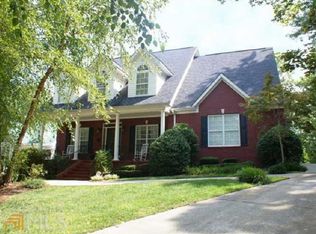
- $930,0004 bd4 ba3k sqft3844 Clubhouse Dr, Gainesville, GA 30501Sold
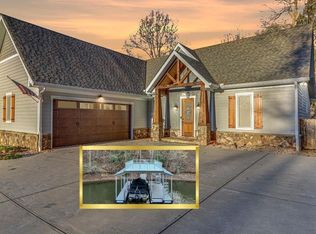
- $359,3003 bd2 ba2.1k sqft3840 Clubhouse Dr, Gainesville, GA 30501Off Market
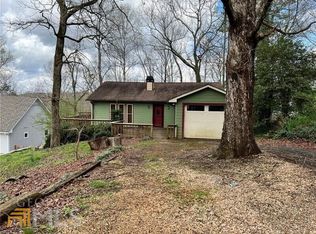
- $104,100-- bd-- ba-- sqft3853 Clubhouse Dr, Gainesville, GA 30501Off Market
- $740,5005 bd4 ba2.5k sqft3845 Clubhouse Dr, Gainesville, GA 30501Off Market
- $206,200-- bd-- ba-- sqft3857 Clubhouse Dr, Gainesville, GA 30501Off Market
- $488,300-- bd-- ba-- sqft3865 Clubhouse Dr, Gainesville, GA 30501Off Market
A local agent can set up tours, give advice and negotiate with sellers.
A local lender can help you make sure your offer is ready when you are.
Similar homes
- $1,125,0004 bd6 ba4.9k sqft3560 Greystone Rd, Gainesville, GA 30506Active

 MLS ID #10739374, Luxe Real Estate, Keller Williams Lanier Partners. GAMLS
 - $1,249,0005 bd5 ba4.2k sqft3025 Basin Rd, Gainesville, GA 30506Active Under Contract
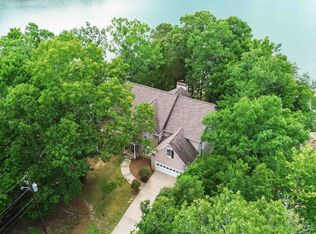 MLS ID #10793782, Brandi Barber, Candler Real Estate Group. GAMLS
 - $1,195,0004 bd4 ba3.7k sqft4847 Destitute Way, Gainesville, GA 30506Active
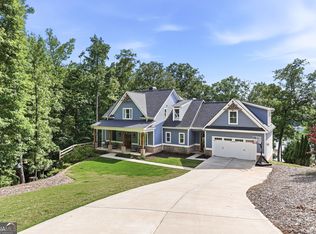 MLS ID #10769802, Sheila K Davis, Sheila Davis Group. GAMLS
 - $1,050,0005 bd6 ba6.3k sqft4638 Manor Dr, Gainesville, GA 30506Active
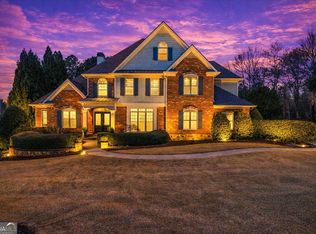 MLS ID #10708979, Gina Kendrick, BHHS Georgia Properties. GAMLS
 - $1,425,0004 bd4 ba4.4k sqft3386 Small Woods Ln, Gainesville, GA 30506ActiveMLS ID #10755975, Teresa Smith, Keller Williams Realty Atl. Partners. GAMLS
- $1,135,0005 bd5 ba3.1k sqft9224 Waldrip Rd, Gainesville, GA 30506ActiveMLS ID #10809579, John R Cook, Keller Williams North GA Partners. GAMLS
- $624,9994 bd3 ba3k sqft2251 Skyline Dr, Gainesville, GA 30501ActiveMLS ID #10795051, Daniel D LaBossiere, Century 21 Results. GAMLS
- $725,0004 bd4 ba2.5k sqft3334 Little Cir, Gainesville, GA 30506ActiveMLS ID #10768177, Sheila K Davis, Sheila Davis Group. GAMLS
- $1,024,9904 bd5 ba3.5k sqft6444 Point Twenty Two, Gainesville, GA 30506ActiveMLS ID #10790376, Darla Dobbs, Prestige Properties of Georgia. GAMLS
- $935,0004 bd3 ba3.6k sqft3452 Point View Cir, Gainesville, GA 30506ActiveMLS ID #10774875, Mark A Ruzek, Living Stone Properties, Inc.. GAMLS
- $1,025,0004 bd3 ba4.6k sqft6475 Bryant Dr, Gainesville, GA 30506For Sale
 MLS ID #7795589, Matthew Evans, Atlanta Fine Homes Sotheby's International. FMLS GA
 - $1,099,0006 bd5 ba4.7k sqft6140 Crescent Moon Rdg, Cumming, GA 30041ActiveMLS ID #10799277, Rhonda Sodel, Keller Williams Realty Atlanta North. GAMLS
- $1,075,0003 bd4 ba3k sqft8249 Bethel Rd, Gainesville, GA 30506ActiveMLS ID #10792232, Laura Collier, Keller Williams Lanier Partners. GAMLS
- $1,325,0004 bd3 ba2.8k sqft9790 Peninsula Dr, Gainesville, GA 30506ActiveMLS ID #10808466, Michelle Layne, Sure Realty. GAMLS
- $565,0004 bd3 ba3k sqft783 Holly Dr, Gainesville, GA 30501ActiveMLS ID #10672735, Amy Sutherland, The Norton Agency. GAMLS
- $650,0005 bd4 ba3.5k sqft3504 Edgewood Cir, Gainesville, GA 30506ActiveMLS ID #10754992, Amy Sutherland, The Norton Agency. GAMLS
- $1,050,0006 bd6 ba5.3k sqft4856 Grandview Ct, Flowery Branch, GA 30542ActiveMLS ID #10757051, Janice Overbeck, Keller Williams Realty Atlanta North. GAMLS
- $1,325,0004 bd5 ba4.3k sqft8875 Lakeside Way, Gainesville, GA 30506ActiveMLS ID #10760014, Parker Smith, Keller Williams Realty First Atlanta. GAMLS
- $1,200,0004 bd5 ba5.1k sqft7560 Crestline Dr, Dawsonville, GA 30534For SaleMLS ID #7797858, Teresa Smith, Keller Williams Realty Atlanta Partners. FMLS GA
- $1,390,0004 bd4 ba4.2k sqft6022 Windjammer Way, Gainesville, GA 30506ActiveMLS ID #10802343, Sheila K Davis, Sheila Davis Group. GAMLS
