Skip main navigation
Active
  • $1,050,000

    4638 Manor Dr, Gainesville, GA 30506

    5beds
    6,380sqft
    : 
    Loading
    Get pre-qualified
    Single Family Residence, Residential
    Built in 2006
    1.27 Acres Lot
    $1,021,300 Zestimate®
    $165/sqft
    $50/mo HOA

    What's special

    Desirable three-car garageFlat open grassy backyardVersatile loft areaWelcoming entryDramatic two-story foyerSpacious walk-in closetsAbundant cabinetry
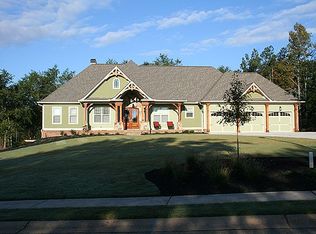
    Set within the gated enclave of North Gate Manor, a sought-after North Hall community known for its collection of estate-style homes, this beautifully crafted four-sides brick residence offers over 6,000 square feet of thoughtfully designed living space on a manicured estate-sized homesite in the desirable Mt. Vernon and North Hall school district. Outdoor living takes center stage with an inviting brick and stone fireside courtyard, setting the tone for relaxed gatherings. Beyond, the flat, open grassy backyard provides an ideal setting for entertaining, outdoor games, or simply enjoying the peaceful surroundings. A welcoming entry leads into a dramatic two-story foyer that introduces the home’s spacious and well-designed layout. The light-filled fireside great room features a striking wall of windows overlooking the back deck and creates an inviting space to gather. The formal dining room provides a defined space for family gatherings and entertaining and is conveniently located near the well-appointed kitchen featuring granite countertops, abundant cabinetry, and an impressive walk-in pantry. The kitchen flows seamlessly into the fireside keeping room, creating a natural hub for everyday living. The main-level primary suite offers a private retreat & is the perfect spot for comfort and relaxation, complemented by a spa-like bath with dual vanities, soaking tub, separate shower, and spacious walk-in closets. The upper level includes three generously sized guest bedroom & three guest baths along with a versatile loft area—an ideal spot to unwind with a book and a cup of tea. The finished terrace level expands the home’s versatility and provides the perfect place for recreation with a kitchenette, bedroom, full bath, media or game area, and multiple flex spaces well suited for guests, extended family, or multigenerational living. A desirable three-car garage, beautifully maintained grounds, and the privacy of this intimate gated neighborhood complete the offering. The sellers have truly loved both the home and its location and are only making a move as they prepare to downsize.
    115 days
    |
    234
    |
    9
    |

    Zillow last checked:

    Listing updated:

    Listed by:

    GINA B KENDRICK,

    Berkshire Hathaway HomeServices Georgia Properties 770-844-8484

    Source: FMLS GA,MLS#: 7734041MLS Logo

    Loading...

      Facts & features

      Interior

      Bedrooms & bathrooms
      • Bedrooms: 5
      • Bathrooms: 6
      • Full bathrooms: 5
      • 1/2 bathrooms: 1
      • Main level bathrooms: 1
      • Main level bedrooms: 1
      Rooms
      • Room types: Attic
      Primary bedroom
      • Features: Master on Main, Oversized Master
      • Level: Master on Main, Oversized Master
      Bedroom
      • Features: Master on Main, Oversized Master
      Primary bathroom
      • Features: Double Vanity, Soaking Tub, Separate Tub/Shower
      Dining room
      • Features: Separate Dining Room
      Kitchen
      • Features: Breakfast Room, Cabinets Stain, Stone Counters, Eat-in Kitchen, Kitchen Island, Keeping Room, Pantry, Pantry Walk-In
      Heating
      • Central, Natural Gas
      Cooling
      • Central Air
      Appliances
      • Included: Double Oven, Dishwasher, Disposal, Gas Water Heater, Gas Cooktop, Microwave, Range Hood, Self Cleaning Oven
      • Laundry: Laundry Room, Main Level
      Features
      • Bookcases, Central Vacuum
      • Flooring: Hardwood, Tile
      • Windows: Insulated Windows
      • Basement: Daylight,Finished Bath,Finished,Full,Interior Entry
      • Attic: Pull Down Stairs
      • Number of fireplaces: 2
      • Fireplace features: Family Room, Factory Built, Gas Log, Keeping Room, Outside
      • Common walls with other units/homes: No Common Walls
      Interior area
      • Total structure area: 6,380
      • Total interior livable area: 6,380 sqft
      • Finished area above ground: 4,235
      • Finished area below ground: 2,145

      Property

      Parking
      • Total spaces: 3
      • Parking features: Attached, Garage Door Opener, Garage, Kitchen Level, Level Driveway, Garage Faces Side
      • Attached garage spaces: 3
      • Has uncovered spaces: Yes
      Accessibility
      • Accessibility features: None
      Features
      • Levels: One and One Half
      • Stories: 1
      • Patio & porch: Covered, Deck, Patio, Rear Porch
      • Exterior features: Garden, Other, Private Yard, Courtyard
      • Pool features: None
      • Spa features: None
      • Fencing: Invisible
      • Has view: Yes
      • View description: Other
      • Waterfront features: None
      • Body of water: None
      Lot
      • Size: 1.27 Acres
      • Dimensions: 125x405x153x481
      • Features: Landscaped, Level, Private, Front Yard, Open Lot, Back Yard
      Details
      • Additional structures: Other
      • Parcel number: 11011 000054
      • Other equipment: Irrigation Equipment
      • Horse amenities: None

      Construction

      Type & style
      • Home type: SingleFamily
      • Architectural style: Craftsman,Traditional
      • Property subtype: Single Family Residence, Residential
      Materials
      • Brick
      • Foundation: Concrete Perimeter
      • Roof: Composition,Shingle
      Condition
      • Resale
      • New construction: No
      • Year built: 2006
      Details
      • Warranty included: Yes

      Utilities & green energy

      • Electric: 110 Volts, 220 Volts
      • Sewer: Septic Tank
      • Water: Public
      • Utilities for property: Cable Available, Electricity Available, Natural Gas Available, Phone Available, Underground Utilities, Water Available
      Green energy
      • Energy efficient items: None
      • Energy generation: None

      Community & HOA

      Community
      • Features: Curbs, Gated, Homeowners Assoc, Near Schools, Sidewalks, Street Lights
      • Security: Security Gate, Smoke Detector(s), Security Service
      • Subdivision: North Gate Manor
      HOA
      • Has HOA: Yes
      • Services included: Maintenance Grounds
      • HOA fee: $600 annually
      Location
      • Region: Gainesville

      Financial & listing details

      • Price per square foot: $165/sqft
      • Tax assessed value: $1,011,400
      • Annual tax amount: $7,422
      • Date on market: 3/19/2026
      • Cumulative days on market: 77 days
      • Listing terms: Cash,Conventional,VA Loan
      • Electric utility on property: Yes
      • Road surface type: Asphalt, Paved

        Estimated market value

        $1,021,300

        $970,000 - $1.07M

        $3,962/mo

        Price history

        DateEventPrice
        6/19/2026Listed for sale$1,050,000$165/sqft
        Source: FMLS GA #7734041 Report a problem
        6/15/2026Pending sale$1,050,000$165/sqft
        Source: GAMLS #10708979 Report a problem
        3/19/2026Listed for sale$1,050,000-2.3%$165/sqft
        Source: FMLS GA #7734041 Report a problem
        1/1/2026Listing removed$1,075,000$168/sqft
        Source: GAMLS #10588062 Report a problem
        9/29/2025Price change$1,075,000-6.5%$168/sqft
        Source: GAMLS #10588062 Report a problem
        8/20/2025Listed for sale$1,150,000+76.9%$180/sqft
        Source: FMLS GA #7635452 Report a problem
        5/3/2021Sold$650,000-7%$102/sqft
        Source: GAMLS #8886707 Report a problem
        3/23/2021Pending sale$699,000$110/sqft
        Source: Keller Williams #8886707 Report a problem
        11/9/2020Price change$699,000+3.1%$110/sqft
        Source: Keller Williams Lanier Partner #8886707 Report a problem
        10/25/2020Price change$677,900-0.1%$106/sqft
        Source: Owner Report a problem
        10/21/2020Price change$678,900-0.1%$106/sqft
        Source: Owner Report a problem
        10/18/2020Price change$679,900-0.7%$107/sqft
        Source: Owner Report a problem
        10/17/2020Price change$684,900-0.3%$107/sqft
        Source: Owner Report a problem
        10/15/2020Price change$686,900-0.1%$108/sqft
        Source: Owner Report a problem
        10/14/2020Price change$687,9000%$108/sqft
        Source: Owner Report a problem
        10/11/2020Price change$688,000-0.1%$108/sqft
        Source: Owner Report a problem
        10/9/2020Price change$689,000-0.1%$108/sqft
        Source: Owner Report a problem
        10/7/2020Price change$689,500-0.1%$108/sqft
        Source: Owner Report a problem
        10/4/2020Price change$689,900+2.9%$108/sqft
        Source: Owner Report a problem
        9/29/2020Price change$670,500-0.1%$105/sqft
        Source: Owner Report a problem
        9/21/2020Price change$670,900-0.1%$105/sqft
        Source: Owner Report a problem
        9/15/2020Price change$671,500-0.1%$105/sqft
        Source: Owner Report a problem
        9/11/2020Price change$671,900-0.1%$105/sqft
        Source: Owner Report a problem
        9/8/2020Price change$672,900-0.1%$105/sqft
        Source: Owner Report a problem
        9/2/2020Listed for sale$673,900+22%$106/sqft
        Source: Owner Report a problem
        7/25/2016Sold$552,500-23.3%$87/sqft
        Source: FMLS GA #5570246 Report a problem
        4/17/2007Sold$720,000$113/sqft
        Source: Public Record Report a problem

        Public tax history

        YearProperty taxesTax assessment
        2025$7,420 -10.6%$404,560 +18.4%
        2024$8,302 +9.1%$341,760 +13.2%
        2023$7,607 +11.3%$301,960 +14.1%
        2022$6,837 -4.8%$264,640 +2.6%
        2021$7,178 +3.8%$257,880 +3.7%
        2020$6,917 -0.4%$248,720 +2.4%
        2019$6,948 +4.1%$242,880 +3%
        2018$6,676 -1.5%$235,720 -1.6%
        2017$6,775 +1.1%$239,573
        2016$6,701 -0.4%$239,573
        2015$6,729 $239,573
        2014$6,729 $239,573
        2013-- --
        2012-- --
        2011-- --
        2010-- --
        2009$7,134 +56.8%--
        2007$4,551 +329.5%--
        2006$1,060 --
        Find assessor info on the county website

        Monthly payment

        Est. payment

        Payment breakdown

        Explore the cost of this home by adjusting the details. Changes won't be saved.
        All calculations are estimates and provided by Zillow, Inc. for informational purposes only. Actual amounts may vary.
        HOA fees may include property taxes on listings classified as Co-Ops. Contact the listing agent and/or owner for fee details.
        Mortgage interest rates are dependent on a number of factors, including credit score, down payment, and repayment length. Interest rate data provided by Zillow Group Marketplace, Inc. as of 1/1/1970 from various mortgage lenders with which we have lead or other similar arrangements; the Estimated Payment is an average of those rates.
        See how much you could borrow to make a competitive offer.

        Climate risks

        Neighborhood: 30506

        Getting around

        1 / 100
        Car-Dependent
        14 / 100
        Somewhat Bikeable

        Nearby schools

        GreatSchools rating
        Schools provided by the listing agent
        • Elementary: Mount Vernon
        • Middle: North Hall
        • High: North Hall

        Source: FMLS GA. This data may not be complete. We recommend contacting the local school district to confirm school assignments for this home.

        A local agent can set up tours, give advice and negotiate with sellers.

        Browse local experts

        Similar homes