This is an amazing, meticulously maintained, custom-built, executive home which offers the full package! The property is in the heart of North Hall, in an upscale and sought after gated subdivision, and sits on a beautiful, estate-sized, fenced lot, showcased by lush, professionally designed landscaping. Plenty of yard for a personalized outdoor paradise, including swimming pool and/or outdoor kitchen, fire pit, play set, etc. The home's interior is stunning. Thoughtful details and luxury finishes are found throughout three finished levels. The rooms are large with some highlights including an open concept floor plan, 4 secondary bedrooms each with attached baths and walk-in closets, fabulous owner's suite, 2 kitchens, media / flex rooms, billiards room, elevator servicing all 3 levels, composite upper deck with recently added screened porch, newer Owens Corning roof (transferable life time warranty), newer Anderson windows (transferable warranty), 3-car garage with epoxy flooring and it's own AC, plus the new Control 4 system which allows the owner to monitor the home from an app on your phone! This is truly a magnificent place for family and entertaining. No city taxes. Great location for schools, just minutes to hospital, shopping and all that Gainesville has to offer!
Active
$1,200,000
4645 Manor Dr, Gainesville, GA 30506
5beds
6,423sqft
Single Family Residence
Built in 2007
1.36 Acres Lot
$1,145,400 Zestimate®
$187/sqft
$50/mo HOA
What's special
Swimming poolPlay setOpen concept floor planThree finished levelsLush professionally designed landscapingBilliards roomFire pit
- 35 days
- 417
- 24
Zillow last checked:
Listing updated:
Listed by:
Shannon Dorsey 404-217-5485,
Keller Williams Lanier Partners
Source: GAMLS,MLS#: 10842378
Facts & features
Interior
Bedrooms & bathrooms
- Bedrooms: 5
- Bathrooms: 6
- Full bathrooms: 5
- 1/2 bathrooms: 1
- Main level bathrooms: 1
- Main level bedrooms: 1
Rooms
- Room types: Bonus Room, Family Room, Foyer, Great Room, Keeping Room, Laundry, Media Room, Office
Dining room
- Features: Separate Room
Kitchen
- Features: Breakfast Bar, Breakfast Room, Kitchen Island, Second Kitchen, Solid Surface Counters, Walk-in Pantry
Heating
- Central, Dual, Electric, Heat Pump, Zoned
Cooling
- Ceiling Fan(s), Central Air, Electric, Zoned
Appliances
- Included: Cooktop, Dishwasher, Disposal, Double Oven, Electric Water Heater, Ice Maker, Microwave, Refrigerator, Stainless Steel Appliance(s)
- Laundry: In Basement, Upper Level
Features
- Bookcases, Double Vanity, High Ceilings, In-Law Floorplan, Separate Shower, Split Foyer, Tile Bath, Tray Ceiling(s), Entrance Foyer, Walk-In Closet(s)
- Flooring: Hardwood, Tile
- Windows: Double Pane Windows
- Basement: Bath Finished,Daylight,Exterior Entry,Finished,Full,Interior Entry
- Number of fireplaces: 1
- Fireplace features: Family Room, Gas Log
Interior area
- Total structure area: 6,423
- Total interior livable area: 6,423 sqft
- Finished area above ground: 4,588
- Finished area below ground: 1,835
Video & virtual tour
Property
Parking
- Total spaces: 6
- Parking features: Attached, Garage, Garage Door Opener, Kitchen Level
- Has attached garage: Yes
Features
- Levels: Two
- Stories: 2
- Patio & porch: Deck, Porch, Screened
- Exterior features: Sprinkler System
- Has spa: Yes
- Spa features: Bath
- Fencing: Back Yard
Lot
- Size: 1.36 Acres
- Features: Level
- Residential vegetation: Cleared
Details
- Parcel number: 11011 000037
Construction
Type & style
- Home type: SingleFamily
- Architectural style: Brick 4 Side,Craftsman,Traditional
- Property subtype: Single Family Residence
Materials
- Brick, Stone
- Roof: Composition
Condition
- Resale
- New construction: No
- Year built: 2007
Utilities & green energy
- Sewer: Septic Tank
- Water: Public
- Utilities for property: Cable Available, Electricity Available, High Speed Internet, Natural Gas Available, Underground Utilities, Water Available
Community & HOA
Community
- Features: Gated, Sidewalks, Street Lights
- Security: Gated Community, Security System, Smoke Detector(s)
- Subdivision: North Gate Manor
HOA
- Has HOA: Yes
- Services included: Other
- HOA fee: $600 annually
Location
- Region: Gainesville
Financial & listing details
- Price per square foot: $187/sqft
- Tax assessed value: $1,119,700
- Annual tax amount: $10,661
- Date on market: 9/11/2026
- Cumulative days on market: 36 days
- Listing agreement: Exclusive Right To Sell
- Listing terms: 1031 Exchange,Cash,Conventional,VA Loan
- Electric utility on property: Yes
Estimated market value
$1,145,400
$1.09M - $1.20M
$4,596/mo
Price history
| Date | Event | Price |
|---|---|---|
| 9/11/2026 | Listed for sale | $1,200,000+11.6%$187/sqft |
Source:  GAMLS #10842378 Report a problem GAMLS #10842378 Report a problem | ||
| 7/15/2025 | Sold | $1,075,000-10.4%$167/sqft |
Source: GAMLS #10536955 Report a problem | ||
| 7/3/2025 | Pending sale | $1,200,000$187/sqft |
Source:  FMLS GA #7592121 Report a problem FMLS GA #7592121 Report a problem | ||
| 6/5/2025 | Listed for sale | $1,200,000+82.1%$187/sqft |
Source: GAMLS #10536955 Report a problem | ||
| 7/21/2017 | Sold | $659,000-4.4%$103/sqft |
Source:  FMLS GA #5844617 Report a problem FMLS GA #5844617 Report a problem | ||
| 6/28/2017 | Pending sale | $689,000$107/sqft |
Source: The Norton Agency #5844617 Report a problem | ||
| 5/5/2017 | Listed for sale | $689,000+74.4%$107/sqft |
Source: The Norton Agency #5844617 Report a problem | ||
| 10/29/2012 | Sold | $395,000+19.3%$61/sqft |
Source: Public Record Report a problem | ||
| 5/23/2012 | Listing removed | $331,100$52/sqft |
Source: COMPANY Report a problem | ||
| 5/4/2012 | Listed for sale | $331,100-41.4%$52/sqft |
Source: COMPANY Report a problem | ||
| 2/14/2012 | Listing removed | $565,000$88/sqft |
Source: Drake Realty of GA, Inc #4185304 Report a problem | ||
| 3/28/2011 | Price change | $565,000-12.9%$88/sqft |
Source: Drake Realty of GA, Inc #4185304 Report a problem | ||
| 2/23/2011 | Listed for sale | $649,000+549.6%$101/sqft |
Source: Drake Realty of GA, Inc #4185304 Report a problem | ||
| 7/12/2007 | Sold | $99,900$16/sqft |
Source: Public Record Report a problem | ||
Public tax history
| Year | Property taxes | Tax assessment |
|---|---|---|
| 2025 | $2,752 -14.6% | $447,880 +19% |
| 2024 | $3,222 +7.9% | $376,440 +11.7% |
| 2023 | $2,987 +7.5% | $337,160 +17.8% |
| 2022 | $2,777 +12.4% | $286,280 +21.5% |
| 2021 | $2,471 +5% | $235,600 +4.9% |
| 2020 | $2,354 -1% | $224,680 +0.2% |
| 2019 | $2,378 -60.3% | $224,200 +7.1% |
| 2018 | $5,998 -1.5% | $209,360 +8.4% |
| 2017 | $6,089 +11.9% | $193,194 |
| 2016 | $5,441 -0.3% | $193,194 |
| 2015 | $5,459 | $193,194 |
| 2014 | $5,459 | $193,194 |
| 2013 | -- | -- |
| 2012 | -- | -- |
| 2011 | -- | -- |
| 2010 | -- | -- |
| 2009 | $6,254 +488% | -- |
| 2007 | $1,064 -6.2% | -- |
| 2006 | $1,134 | -- |
Find assessor info on the county website
Monthly payment
Est. payment
Payment breakdown
Explore the cost of this home by adjusting the details. Changes won't be saved.Climate risks
Neighborhood: 30506
Nearby schools
Schools provided by the listing agent
- Elementary: Mount Vernon
- Middle: North Hall
- High: North Hall
Source: GAMLS. This data may not be complete. We recommend contacting the local school district to confirm school assignments for this home.
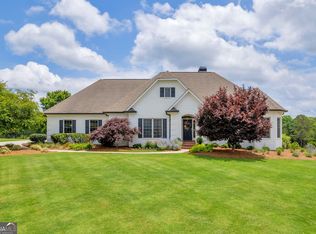
Similar homes
- $1,475,0004 bd6 ba6.1k sqft5266 Hopewell Church Rd, Gainesville, GA 30506Active

 MLS ID #10847910, Cindy M Young, Keller Williams Realty First Atlanta. GAMLS
 - $729,0004 bd4 ba5.3k sqft4593 Montclair Cir, Gainesville, GA 30506Active
 MLS ID #10820086, Kimberly H Smith, Living Down South Realty. GAMLS
 - $1,250,0004 bd4 ba6.8k sqft6462 Waterscape Rdg, Gainesville, GA 30506Active
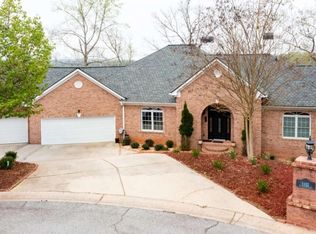 MLS ID #10846066, The Milford Team, Keller Williams Community Partners. GAMLS
 - $1,025,0004 bd6 ba4.9k sqft3560 Greystone Rd, Gainesville, GA 30506Active
 MLS ID #10834217, Luxe Real Estate, Keller Williams Lanier Partners. GAMLS
 - $1,740,0005 bd6 ba5.7k sqft4450 Flagship Dr, Gainesville, GA 30506ActiveMLS ID #10870313, Sheila K Davis, Sheila Davis Group. GAMLS
- $869,0005 bd5 ba5.4k sqft3309 Chaney Cir, Gainesville, GA 30506ActiveMLS ID #10846903, Tania Lightsey, Ward Properties of North GA. GAMLS
- $1,149,9005 bd6 ba7.2k sqft2819 Point Overlook, Gainesville, GA 30501ActiveMLS ID #10812741, Christopher McCall, Chris McCall Realty. GAMLS
- $1,274,0005 bd4 ba4.5k sqft3438 Dockside Shores Dr, Gainesville, GA 30506ActiveMLS ID #10837620, Johnathan Cortes, Keller Williams Lanier Partners. GAMLS
- $1,299,0004 bd5 ba4.2k sqft3657 Mariner Bluff Ct, Gainesville, GA 30506ActiveMLS ID #10777189, Charlotte D Cliche, Virtual Properties Realty.com. GAMLS
- $1,400,0005 bd5 ba4.3k sqft9145 Greenway Ct, Gainesville, GA 30506ActiveMLS ID #10870417, Kerri Spinks, Virtual Properties Realty.com. GAMLS
- $1,295,0004 bd4 ba3.9k sqft5495 Honeysuckle Trl, Gainesville, GA 30506ActiveMLS ID #10786347, Erica Xander, Keller Williams Lanier Partners. GAMLS
- $1,199,9993 bd4 ba4.5k sqft3347 Cove Overlook Rd, Gainesville, GA 30501ActiveMLS ID #10834200, Sheila K Davis, Sheila Davis Group. GAMLS
- $1,600,0005 bd5 ba6.1k sqft2686 Tammi Ln, Gainesville, GA 30506ActiveMLS ID #10741835, Marsha Hill, RE/MAX Center. GAMLS
- $965,0006 bd6 ba5.9k sqft7011 Hammock Trl, Gainesville, GA 30506ActiveMLS ID #10798910, Mark Spain, Mark Spain Real Estate. GAMLS
- $1,800,0004 bd5 ba5.7k sqft3626 Wye Cliff Way, Gainesville, GA 30506ActiveMLS ID #10845573, Brittany Colombo, Keller Williams Community Partners. GAMLS
- $1,150,5506 bd5 ba6.5k sqft46 Riverview Dr, Dawsonville, GA 30534ActiveMLS ID #10856165, S. Chasity Cagle, The Legacy Real Estate Group. GAMLS
- $1,600,0006 bd6 ba5.6k sqft3466 Westhampton Way, Gainesville, GA 30506ActiveMLS ID #10836222, Sheila K Davis, Sheila Davis Group. GAMLS
- $1,649,0004 bd5 ba4.3k sqft2585 Bridgewater Cir, Gainesville, GA 30506ActiveMLS ID #10835698, Ronald S Brown, Trend Atlanta Realty, Inc.. GAMLS
- $874,9005 bd5 ba4.2k sqft4726 Quailwood Dr, Flowery Branch, GA 30542ActiveMLS ID #10871582, Tristen Adams, eXp Realty. GAMLS
- $1,200,0003 bd4 ba6.1k sqft6640 Shady Grove Rd, Cumming, GA 30041ActiveMLS ID #10849061, Mary Beth Cook, Keller Williams Realty Atl. Partners. GAMLS
