Experience the best of Lake Lanier living at this stunning waterfront retreat offering 4 bedrooms, 3.5 bathrooms, and just under 4,000 square feet of living space on approximately 0.56 acres. Perfectly positioned on a gentle lot with an easy walk to the water, this exceptional property combines breathtaking lake views, deep water, and a double-slip dock. Wake up each morning in the lakeside primary suite, where panoramic water views create a peaceful escape. Expansive windows throughout the home capture stunning views of Lake Lanier from nearly every room, filling the interior with natural light and creating a seamless connection to the outdoors. Designed for both comfortable everyday living and entertaining, the spacious floor plan offers generous gathering spaces, well-appointed bedrooms, and room for family and guests alike. Whether you're enjoying coffee while watching the sunrise over the lake, hosting friends for a weekend on the water, or relaxing after a day of boating, this home was designed to embrace the lake lifestyle. Step outside and enjoy the easy stroll to your private double-slip dock situated in deep water, providing year-round access for boating, swimming, fishing, and endless days on Lake Lanier. Rarely do properties offer the combination of gentle terrain, expansive water views, deep water, and a double-slip dock. Located in the highly sought-after Forsyth County School District, this property offers the perfect blend of lakefront living and everyday convenience. Whether you're searching for a full-time residence, a weekend getaway, or a place to create lasting memories with family and friends, this exceptional Lake Lanier home delivers the lifestyle you've been dreaming of.
Active
Price cut: $50K (8/25)
$1,345,000
5495 Honeysuckle Trl, Gainesville, GA 30506
4beds
3,947sqft
Single Family Residence
Built in 1998
0.56 Acres Lot
$1,358,400 Zestimate®
$341/sqft
$-- HOA
What's special
- 114 days
- 671
- 38
Zillow last checked:
Listing updated:
Listed by:
Erica Xander 770-540-1351,
Keller Williams Lanier Partners
Source: GAMLS,MLS#: 10786347
Facts & features
Interior
Bedrooms & bathrooms
- Bedrooms: 4
- Bathrooms: 4
- Full bathrooms: 3
- 1/2 bathrooms: 1
- Main level bathrooms: 2
- Main level bedrooms: 3
Rooms
- Room types: Laundry, Office
Kitchen
- Features: Kitchen Island, Pantry, Walk-in Pantry
Heating
- Propane
Cooling
- Ceiling Fan(s), Central Air
Appliances
- Included: Dishwasher, Disposal, Double Oven, Gas Water Heater, Microwave, Refrigerator, Trash Compactor
- Laundry: Laundry Closet
Features
- Beamed Ceilings, Master On Main Level, Vaulted Ceiling(s)
- Flooring: Carpet, Hardwood, Tile
- Windows: Bay Window(s), Double Pane Windows
- Basement: Bath Finished,Bath/Stubbed,Exterior Entry,Finished,Full,Interior Entry
- Attic: Pull Down Stairs
- Number of fireplaces: 1
- Fireplace features: Family Room, Gas Log, Gas Starter
- Common walls with other units/homes: No Common Walls
Interior area
- Total structure area: 3,947
- Total interior livable area: 3,947 sqft
- Finished area above ground: 2,419
- Finished area below ground: 1,528
Property
Parking
- Parking features: Kitchen Level
Features
- Levels: Two
- Stories: 2
- Patio & porch: Deck, Patio
- Exterior features: Other
- Has view: Yes
- View description: Lake
- Has water view: Yes
- Water view: Lake
- Waterfront features: Deep Water Access, Dock Rights, Lake
- Body of water: Lanier
- Frontage type: Lakefront
- Frontage length: Waterfront Footage: 144
Lot
- Size: 0.56 Acres
- Features: Other, Private
Details
- Parcel number: 323 133
Construction
Type & style
- Home type: SingleFamily
- Architectural style: Ranch
- Property subtype: Single Family Residence
Materials
- Concrete, Wood Siding
- Foundation: Slab
- Roof: Composition
Condition
- Resale
- New construction: No
- Year built: 1998
Utilities & green energy
- Sewer: Septic Tank
- Water: Public
- Utilities for property: Cable Available, Electricity Available, High Speed Internet, Phone Available, Underground Utilities, Water Available
Community & HOA
Community
- Features: Lake
- Security: Carbon Monoxide Detector(s), Smoke Detector(s)
- Subdivision: Lanier Forest
HOA
- Has HOA: No
- Services included: Other
Location
- Region: Gainesville
Financial & listing details
- Price per square foot: $341/sqft
- Tax assessed value: $1,023,780
- Annual tax amount: $1,317
- Date on market: 6/15/2026
- Cumulative days on market: 115 days
- Listing agreement: Exclusive Right To Sell
- Electric utility on property: Yes
Estimated market value
$1,358,400
$1.29M - $1.43M
$3,001/mo
Price history
| Date | Event | Price |
|---|---|---|
| 8/25/2026 | Price change | $1,345,000-3.6%$341/sqft |
Source:  GAMLS #10786347 Report a problem GAMLS #10786347 Report a problem | ||
| 6/15/2026 | Listed for sale | $1,395,000+618.4%$353/sqft |
Source:  FMLS GA #7788814 Report a problem FMLS GA #7788814 Report a problem | ||
| 4/16/2008 | Sold | $194,191-41.9%$49/sqft |
Source: Public Record Report a problem | ||
| 6/6/2007 | Sold | $334,000$85/sqft |
Source: Public Record Report a problem | ||
Public tax history
| Year | Property taxes | Tax assessment |
|---|---|---|
| 2025 | $1,317 -5.2% | $409,512 +1.6% |
| 2024 | $1,389 +9.3% | $403,040 +24.5% |
| 2023 | $1,271 -8.9% | $323,648 +0.6% |
| 2022 | $1,395 +5.6% | $321,592 +32.5% |
| 2021 | $1,321 +0.3% | $242,756 +1.7% |
| 2020 | $1,318 -0.7% | $238,800 +0.3% |
| 2019 | $1,326 +8% | $238,128 +49.4% |
| 2017 | $1,228 +0% | $159,392 |
| 2016 | $1,228 | $159,392 |
| 2015 | $1,228 +9.3% | $159,392 +3.6% |
| 2014 | $1,123 | $153,804 |
| 2013 | $1,123 -0.5% | $153,804 -0.5% |
| 2012 | $1,129 -74.3% | $154,532 -6.5% |
| 2011 | $4,400 | $165,260 |
| 2010 | -- | -- |
| 2009 | -- | -- |
| 2008 | -- | -- |
| 2007 | -- | $162,880 |
| 2006 | $3,549 | $162,880 |
| 2005 | $3,549 | $162,880 |
| 2004 | $3,549 +29.8% | $162,880 |
| 2003 | $2,735 +0.2% | -- |
| 2002 | $2,729 +38.2% | -- |
| 2001 | $1,975 +4.6% | -- |
| 2000 | $1,887 | -- |
Find assessor info on the county website
Monthly payment
Est. payment
Payment breakdown
Explore the cost of this home by adjusting the details. Changes won't be saved.Climate risks
Neighborhood: 30506
Nearby schools
Schools provided by the listing agent
- Elementary: Chestatee
- Middle: Little Mill
- High: East Forsyth
Source: GAMLS. This data may not be complete. We recommend contacting the local school district to confirm school assignments for this home.
- $1,208,3002 bd1 ba1.2k sqft5485 Honeysuckle Trl, Gainesville, GA 30506Off Market
- $705,1003 bd1 ba1.2k sqft5490 Honeysuckle Trl, Gainesville, GA 30506Off Market
- $1,136,2004 bd4 ba2.4k sqft5505 Honeysuckle Trl, Gainesville, GA 30506Off Market
- $942,4003 bd3 ba1.7k sqft5515 Honeysuckle Trl, Gainesville, GA 30506Off Market
Similar homes
- $1,274,0005 bd4 ba4.5k sqft3438 Dockside Shores Dr, Gainesville, GA 30506Active

 MLS ID #10837620, Johnathan Cortes, Keller Williams Lanier Partners. GAMLS
 - $1,199,0004 bd6 ba2.4k sqft3567 Duckett Mill Rd, Gainesville, GA 30506Active
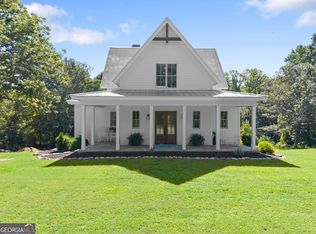 MLS ID #10833811, Tania Lightsey, Ward Properties of North GA. GAMLS
 - $1,695,0003 bd3 ba4.1k sqft3546 Lake Breeze Ln, Gainesville, GA 30506Active
 MLS ID #10772258, Charlotte D Cliche, Virtual Properties Realty.com. GAMLS
 - $1,600,0006 bd6 ba5.6k sqft3466 Westhampton Way, Gainesville, GA 30506Active
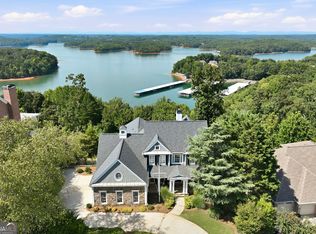 MLS ID #10836222, Sheila K Davis, Sheila Davis Group. GAMLS
 - $849,0003 bd2 ba2k sqft4785 Perry Rd, Gainesville, GA 30506ActiveMLS ID #10834115, Laura Collier, Keller Williams Lanier Partners. GAMLS
- $850,0006 bd5 ba5.6k sqft8455 Post Oak Ln, Gainesville, GA 30506For Sale
 MLS ID #7850932, Kathy LacyEglian, Atlanta Communities. FMLS GA
 - $1,155,0003 bd2 ba2.1k sqft3623 N River Rd, Gainesville, GA 30506ActiveMLS ID #10812810, Sheila K Davis, Sheila Davis Group. GAMLS
- $1,025,0004 bd6 ba4.9k sqft3560 Greystone Rd, Gainesville, GA 30506ActiveMLS ID #10834217, Luxe Real Estate, Keller Williams Lanier Partners. GAMLS
- $1,399,9005 bd5 ba4.5k sqft49 Dogwood Ct, Dawsonville, GA 30534ActiveMLS ID #10832195, North Georgia Group, Keller Williams Community Partners. GAMLS
- $1,299,0003 bd4 ba4.5k sqft3347 Cove Overlook Rd, Gainesville, GA 30501ActiveMLS ID #10834200, Sheila K Davis, Sheila Davis Group. GAMLS
- $900,0004 bd4 ba4.7k sqft4162 Cumberland Point Dr, Gainesville, GA 30504ActiveMLS ID #10818511, Minna Keum, Keller Williams Realty Atl. Partners. GAMLS
- $1,350,0004 bd4 ba4.1k sqft5741 Shadburn Ferry Rd, Buford, GA 30518ActiveMLS ID #10773255, Joseph R Davis, Atlanta Communities. GAMLS
- $699,9995 bd5 ba4k sqft1110 Sheridan Way, Gainesville, GA 30506ActiveMLS ID #10821181, Mark Spain, Mark Spain Real Estate. GAMLS
- $825,0004 bd5 ba5.8k sqft8555 Berringer Point Dr, Gainesville, GA 30506ActiveMLS ID #10813703, Matt T Thaxton, Keller Williams Community Partners. GAMLS
- $1,360,0004 bd5 ba5.1k sqft6336 Old Shadburn Ferry Rd, Buford, GA 30518ActiveMLS ID #10814450, Yan Zhao, Crye-Leike Commercial, Inc.. GAMLS
- $1,365,0004 bd4 ba4.9k sqft7554 Heardsville Cir, Cumming, GA 30028Active Under ContractMLS ID #10817566, Nadine Baker, All Points Team. GAMLS
- $750,0004 bd3 ba3k sqft4501 Walking Stick Ln, Gainesville, GA 30506ActiveMLS ID #10825008, Maddie McCorvey, Ansley RE | Christie's Int'l RE. GAMLS
- $1,850,0005 bd5 ba3.6k sqft5359 Point South Dr, Gainesville, GA 30504ActiveMLS ID #10836285, Amy Sutherland, The Norton Agency. GAMLS
- $729,0004 bd4 ba5.3k sqft4593 Montclair Cir, Gainesville, GA 30506ActiveMLS ID #10820086, Kimberly H Smith, Living Down South Realty. GAMLS
- $1,400,0005 bd6 ba5.5k sqft3860 Wiley Rd, Gainesville, GA 30506ActiveMLS ID #10796338, Sydney Segars, RE/MAX Signature. GAMLS
