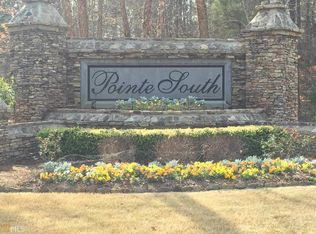
Lake Lanier living takes on a whole new meaning when you have room to spread out-on the water and on the land. Set on approximately 2.46 acres across two platted lots in sought-after Pointe South, this distinctive lake property pairs a stately four-sided brick home with nearly 160 feet of shoreline, a private cove, an additional buildable lot, and exceptional possibilities for the future. The lakefront lot is currently improved with a single-slip placeholder dock, while the property is permitted for an upgraded 32' x 32' double-slip dock. A gentle golf-cart-friendly path makes getting to the water easy, and recent shoreline improvements include new rip-rap and newly constructed dock steps to the ramp. Whether your days are spent boating, entertaining at the dock, cruising to dinner, or simply enjoying the quiet of the cove, this is a setting designed for the Lake Lanier lifestyle. The European-inspired residence offers timeless architecture, generous living spaces, and a layout that works equally well for everyday living and entertaining. The main level welcomes you with a dramatic two-story foyer and great room, hardwood flooring throughout much of the living area, formal dining room, private office or music room, and multiple fireplaces. The spacious kitchen features solid-surface countertops, a gas range, dual ovens, abundant cabinetry, a breakfast area, and an adjoining vaulted keeping/family room. An expansive rear deck overlooks the wooded backyard and provides another inviting place to enjoy the surroundings. The main-level primary suite features direct porch access, a trey ceiling with indirect lighting, spacious bath with vaulted ceiling, dual vanities, and generous walk-in closets. Upstairs are three oversized bedrooms, two full baths, and a large bonus room offering flexibility for guests, recreation, or additional workspace. The partially finished terrace level adds tremendous potential. Already served by HVAC and with plumbing, electrical, and framing in place, it includes a media room with in-wall speakers along with additional daylight spaces ready to become bedrooms, a game room, home office, gym, or expanded entertaining areas. A bath has been started (waiting for your finish style), and walkout access leads directly to the lower outdoor living area and backyard. Perhaps one of the property's most compelling features is the second buildable lot. Preserve it for added privacy or explore the possibilities of a future second residence, guest home, or resort-style infinity edge pool and spa with cabana. With substantial acreage, lake frontage, dock and two separate platted lots, this property offers options rarely found together on Lake Lanier. Located just minutes from downtown Gainesville, I-985, shopping, dining, and everyday conveniences, 5359 Point South Drive is more than a lake home-it's an opportunity to shape a Lake Lanier property around the way you want to live.
Active
$1,850,000
5359 Point South Dr, Gainesville, GA 30504
5beds
3,682sqft
Single Family Residence
Built in 2001
2.46 Acres Lot
$1,731,000 Zestimate®
$502/sqft
$125/mo HOA
What's special
- 49 days
- 389
- 21
Zillow last checked:
Listing updated:
Listed by:
Amy Sutherland 678-936-9464,
The Norton Agency
Source: GAMLS,MLS#: 10836285
Facts & features
Interior
Bedrooms & bathrooms
- Bedrooms: 5
- Bathrooms: 5
- Full bathrooms: 4
- 1/2 bathrooms: 1
- Main level bathrooms: 1
- Main level bedrooms: 1
Rooms
- Room types: Great Room, Keeping Room, Laundry
Kitchen
- Features: Breakfast Area, Breakfast Bar, Breakfast Room, Kitchen Island, Pantry, Solid Surface Counters
Heating
- Central, Natural Gas, Zoned
Cooling
- Ceiling Fan(s), Central Air, Zoned
Appliances
- Included: Dishwasher, Disposal, Double Oven, Gas Water Heater, Microwave, Refrigerator
- Laundry: Mud Room
Features
- Bookcases, Double Vanity, High Ceilings, Master On Main Level, Rear Stairs, Vaulted Ceiling(s), Walk-In Closet(s)
- Flooring: Carpet, Hardwood, Tile
- Windows: Bay Window(s), Double Pane Windows
- Basement: Bath Finished,Daylight,Exterior Entry,Interior Entry,Unfinished
- Number of fireplaces: 2
- Fireplace features: Factory Built, Gas Log, Gas Starter, Living Room
- Common walls with other units/homes: No Common Walls
Interior area
- Total structure area: 3,682
- Total interior livable area: 3,682 sqft
- Finished area above ground: 3,682
- Finished area below ground: 0
Video & virtual tour
Property
Parking
- Total spaces: 3
- Parking features: Garage, Side/Rear Entrance
- Has garage: Yes
Features
- Levels: Three Or More
- Stories: 3
- Patio & porch: Deck
- Exterior features: Dock
- Has view: Yes
- View description: Lake
- Has water view: Yes
- Water view: Lake
- Body of water: Lanier
- Frontage type: Lakefront
- Frontage length: Waterfront Footage: 160
Lot
- Size: 2.46 Acres
- Features: Corner Lot, Level, Private
Details
- Additional structures: Covered Dock
- Parcel number: 08088 000016
Construction
Type & style
- Home type: SingleFamily
- Architectural style: Brick 4 Side,European,Traditional
- Property subtype: Single Family Residence
Materials
- Brick
- Roof: Composition
Condition
- Resale
- New construction: No
- Year built: 2001
Utilities & green energy
- Electric: 220 Volts
- Sewer: Septic Tank
- Water: Public
- Utilities for property: Cable Available, Electricity Available, High Speed Internet, Natural Gas Available, Phone Available, Underground Utilities, Water Available
Community & HOA
Community
- Features: Street Lights
- Security: Security System, Smoke Detector(s)
- Subdivision: Point South
HOA
- Has HOA: Yes
- Services included: Reserve Fund
- HOA fee: $1,500 annually
Location
- Region: Gainesville
Financial & listing details
- Price per square foot: $502/sqft
- Tax assessed value: $806,300
- Annual tax amount: $12,202
- Date on market: 8/28/2026
- Cumulative days on market: 50 days
- Listing agreement: Exclusive Agency
- Listing terms: Cash,Conventional
- Electric utility on property: Yes
Estimated market value
$1,731,000
$1.64M - $1.82M
$4,623/mo
Price history
| Date | Event | Price |
|---|---|---|
| 8/31/2026 | Listed for sale | $1,850,000+3.1%$502/sqft |
Source:  FMLS GA #7828902 Report a problem FMLS GA #7828902 Report a problem | ||
| 8/25/2026 | Listing removed | $1,795,000$488/sqft |
Source:  GAMLS #10768627 Report a problem GAMLS #10768627 Report a problem | ||
| 7/8/2026 | Price change | $1,795,000-5.3%$488/sqft |
Source: GAMLS #10768627 Report a problem | ||
| 5/20/2026 | Price change | $1,895,000-2.8%$515/sqft |
Source: GAMLS #10768627 Report a problem | ||
| 4/3/2026 | Listed for sale | $1,950,000-9.3%$530/sqft |
Source: Owner Report a problem | ||
| 12/1/2025 | Listing removed | $2,150,000$584/sqft |
Source: FMLS GA #7600131 Report a problem | ||
| 10/10/2025 | Price change | $2,150,000-4.4%$584/sqft |
Source: GAMLS #10546112 Report a problem | ||
| 6/18/2025 | Listed for sale | $2,250,000+484.6%$611/sqft |
Source: GAMLS #10546112 Report a problem | ||
| 7/2/2008 | Sold | $384,900-34.2%$105/sqft |
Source: Public Record Report a problem | ||
| 1/30/2008 | Listing removed | $584,900$159/sqft |
Source: Listhub #3587733 Report a problem | ||
| 1/16/2008 | Price change | $584,900-4%$159/sqft |
Source: Listhub #3587733 Report a problem | ||
| 1/9/2008 | Listed for sale | $609,000-19.9%$165/sqft |
Source: Listhub #3587733 Report a problem | ||
| 11/30/2006 | Sold | $760,747-15.5%$207/sqft |
Source: Public Record Report a problem | ||
| 9/12/2005 | Sold | $900,000+39.5%$244/sqft |
Source: Public Record Report a problem | ||
| 12/15/2004 | Sold | $645,000+2.5%$175/sqft |
Source: Public Record Report a problem | ||
| 3/4/2002 | Sold | $629,000$171/sqft |
Source: Public Record Report a problem | ||
Public tax history
| Year | Property taxes | Tax assessment |
|---|---|---|
| 2025 | $7,813 -8.2% | $322,520 -8.4% |
| 2024 | $8,512 +0.8% | $351,960 +4.5% |
| 2023 | $8,442 +10.4% | $336,840 +15.2% |
| 2022 | $7,646 +12.6% | $292,440 +19.6% |
| 2021 | $6,794 +4.4% | $244,600 +4.4% |
| 2020 | $6,505 +11% | $234,400 +13% |
| 2019 | $5,860 +7.5% | $207,520 +8.2% |
| 2018 | $5,451 -1.2% | $191,845 |
| 2017 | $5,518 +3.6% | $191,845 |
| 2016 | $5,327 -0.7% | $191,845 |
| 2015 | $5,363 | $191,845 |
| 2014 | $5,363 | $191,845 |
| 2013 | -- | -- |
| 2012 | -- | -- |
| 2011 | -- | -- |
| 2010 | -- | -- |
| 2009 | $5,798 -17.2% | -- |
| 2007 | $7,005 -14.4% | -- |
| 2006 | $8,183 +24.9% | -- |
| 2005 | $6,550 +24.7% | -- |
| 2004 | $5,250 -5.5% | -- |
| 2003 | $5,559 +17.9% | -- |
| 2002 | $4,716 +187.1% | -- |
| 2001 | $1,643 +158.8% | -- |
| 2000 | $635 | $23,188 |
Find assessor info on the county website
Monthly payment
Est. payment
Payment breakdown
Explore the cost of this home by adjusting the details. Changes won't be saved.Climate risks
Neighborhood: 30504
Nearby schools
Schools provided by the listing agent
- Elementary: Everwood
- Middle: West Hall
- High: West Hall
Source: GAMLS. This data may not be complete. We recommend contacting the local school district to confirm school assignments for this home.
Similar homes
- $1,400,0005 bd5 ba4.3k sqft9145 Greenway Ct, Gainesville, GA 30506Active

 MLS ID #10870417, Kerri Spinks, Virtual Properties Realty.com. GAMLS
 - $1,997,0005 bd6 ba3.9k sqft4175 Cumberland Point Dr, Gainesville, GA 30504Active
 MLS ID #10807450, Sheila K Davis, Sheila Davis Group. GAMLS
 - $1,695,0003 bd3 ba4.1k sqft3546 Lake Breeze Ln, Gainesville, GA 30506Active
 MLS ID #10772258, Charlotte D Cliche, Virtual Properties Realty.com. GAMLS
 - $1,089,0004 bd4 ba4.6k sqft5401 Pine Forest Rd, Gainesville, GA 30504Active
 MLS ID #10833582, Rhonda Giarraffa, Century 21 Results. GAMLS
 - $1,649,0004 bd5 ba4.3k sqft2585 Bridgewater Cir, Gainesville, GA 30506ActiveMLS ID #10835698, Ronald S Brown, Trend Atlanta Realty, Inc.. GAMLS
- $1,295,0004 bd4 ba3.9k sqft5495 Honeysuckle Trl, Gainesville, GA 30506ActiveMLS ID #10786347, Erica Xander, Keller Williams Lanier Partners. GAMLS
- $2,490,0005 bd5 ba4.2k sqft3421 Chestatee Rd, Gainesville, GA 30506ActiveMLS ID #10801893, Colin Sawyer, Atlanta Fine Homes - Sotheby's Int'l. GAMLS
- $1,350,0004 bd5 ba3.8k sqft9035 Walnut Cove Ln, Gainesville, GA 30506ActiveMLS ID #10810313, Ava Coleman, Keller Williams Realty Atl. Partners. GAMLS
- $1,274,0005 bd4 ba4.5k sqft3438 Dockside Shores Dr, Gainesville, GA 30506ActiveMLS ID #10837620, Johnathan Cortes, Keller Williams Lanier Partners. GAMLS
- $1,625,0005 bd5 ba4.1k sqft4235 Heather Way, Cumming, GA 30041ActiveMLS ID #10819057, Kelly Delaperriere, Redfin Corporation. GAMLS
- $1,750,0005 bd3 ba4.1k sqft4841 Cobb Griffin Rd, Gillsville, GA 30543ActiveMLS ID #10731652, Jason Buffington, Keller Williams Lanier Partners. GAMLS
- $1,274,0005 bd6 ba5.1k sqft5685 Golf Club Dr, Braselton, GA 30517ActiveMLS ID #10874360, Suzanne M Davidson, Chateau Elan Realty LLC. GAMLS
- $1,299,0004 bd5 ba4.2k sqft3657 Mariner Bluff Ct, Gainesville, GA 30506ActiveMLS ID #10777189, Charlotte D Cliche, Virtual Properties Realty.com. GAMLS
- $1,750,0006 bd5 ba4.6k sqft3769 Tupelo Trl, Auburn, GA 30011ActiveMLS ID #10821734, Pearl Kala, Redfin Corporation. GAMLS
- $1,025,0004 bd6 ba4.9k sqft3560 Greystone Rd, Gainesville, GA 30506ActiveMLS ID #10834217, Luxe Real Estate, Keller Williams Lanier Partners. GAMLS
- $1,399,0004 bd4 ba4.4k sqft3386 Small Woods Ln, Gainesville, GA 30506ActiveMLS ID #10819139, Teresa Smith, Keller Williams Realty Atl. Partners. GAMLS
- $975,0005 bd5 ba4k sqft4725 Cardinal Ridge Way, Flowery Branch, GA 30542ActiveMLS ID #10873598, Tyler Pardee, Atlantic Real Estate Brokers. GAMLS
- $1,150,0005 bd6 ba5.1k sqft5296 Frazer Rd, Buford, GA 30518ActiveMLS ID #10830488, Beverly O Filson, Candler Real Estate Group. GAMLS
- $1,199,0004 bd6 ba2.4k sqft3567 Duckett Mill Rd, Gainesville, GA 30506ActiveMLS ID #10833811, Tania Lightsey, Ward Properties of North GA. GAMLS
- $1,199,9995 bd5 ba4.7k sqft5392 Retreat Dr, Flowery Branch, GA 30542ActiveMLS ID #10870588, Laura Gray, Chapman Hall Realtors Professionals. GAMLS
