LOCATION, LOCATION, LOCATION! LARGE, LEVEL, GOLF COURSE lots like this one do not come on the market often! Add a RANCH home to the lot and you have one of the most desirable properties in Chateau Elan. The 1.36 acre lot has incomparable views of multiple holes and lakes on the Chateau Course. This 4-sided brick ranch on a full basement is being sold by its original owner who is looking for the perfect buyer to call this very special property home. You immediately see the breathtaking views of the golf course upon stepping into the two story foyer of this home. The openness of the floor plan and the soaring ceilings of the main level are rare for a home of this age. A dining room and an open staircase leading to the basement flank the foyer with a Great Room that is light and bright with golf course views straight ahead. Adjacent to the Great Room is the Kitchen and the Keeping Room that has a wall of windows for additional views of the course and a fireplace to enjoy cozy winter evenings. The views continue in the oversized master suite with hardwood floors and a sitting room with slider doors to the massive deck that was upgraded and spans the entire length of the home. The master bath has a vaulted ceiling and neutral colors throughout. On the other side of the main level there are two additional bedrooms with a Jack and Jill bath. The Laundry Room and Powder Room round out the main level. There is a back stair case that leads to an upstairs Bonus Room/Flex Space that can be a kids hang out or an upstairs office. The recently partially updated terrace level has new, low maintenance LVP floors, a bar, two bedrooms- one with a fireplace- two baths and two large living areas. There is an additional unfinished area that can be used as storage or can be finished out for future use. Views of the golf course can be seen from almost every room in the terrace level and the covered patio can be easily accessed to enjoy the expansive flat back yard, perfect for outdoor entertaining. Properties like this are a rare find and this gem is a blank canvas that is ready for a new owners personal touches and updates. Full private Golf or Sports Club memberships are not mandatory in the HOA, but are available.
Active
$1,275,000
5685 Golf Club Dr, Braselton, GA 30517
5beds
5,109sqft
:
Get pre-qualified$8,193/mo
Single Family Residence
Built in 1996
1.36 Acres Lot
$1,207,400 Zestimate®
$250/sqft
$371/mo HOA
What's special
Full basementDining roomTwo story foyerPowder roomLaundry room
- 219 days |
- 230 |
- 11 |
Zillow last checked:
Listing updated:
Listed by:
Suzanne M Davidson 404-202-9531,
Chateau Elan Realty LLC,
Lori Cable 770-318-5028,
Chateau Elan Realty LLC
Source: GAMLS,MLS#: 10659765
Facts & features
Interior
Bedrooms & bathrooms
- Bedrooms: 5
- Bathrooms: 6
- Full bathrooms: 4
- 1/2 bathrooms: 2
- Main level bathrooms: 2
- Main level bedrooms: 3
Rooms
- Room types: Bonus Room, Great Room, Keeping Room
Dining room
- Features: Separate Room
Kitchen
- Features: Breakfast Bar, Solid Surface Counters
Heating
- Zoned
Cooling
- Ceiling Fan(s), Zoned
Appliances
- Included: Dishwasher, Disposal, Microwave
- Laundry: Common Area
Features
- Bookcases, Central Vacuum, Double Vanity, High Ceilings, Master On Main Level, Separate Shower, Split Bedroom Plan, Vaulted Ceiling(s)
- Flooring: Carpet, Wood
- Basement: Bath Finished,Concrete,Daylight,Finished,Interior Entry
- Number of fireplaces: 4
- Fireplace features: Basement, Family Room, Other
- Common walls with other units/homes: No Common Walls
Interior area
- Total structure area: 5,109
- Total interior livable area: 5,109 sqft
- Finished area above ground: 3,150
- Finished area below ground: 1,959
Property
Parking
- Parking features: Garage
- Has garage: Yes
Features
- Levels: One
- Stories: 1
- Patio & porch: Deck
- Exterior features: Sprinkler System
- Body of water: None
- Frontage type: Golf Course
Lot
- Size: 1.36 Acres
- Features: Level
- Residential vegetation: Cleared
Details
- Parcel number: R3005B022
- Other equipment: Satellite Dish
Construction
Type & style
- Home type: SingleFamily
- Architectural style: Brick 4 Side,Country/Rustic,French Provincial,Traditional
- Property subtype: Single Family Residence
Materials
- Brick
- Roof: Composition
Condition
- Resale
- New construction: No
- Year built: 1996
Utilities & green energy
- Sewer: Septic Tank
- Water: Public
- Utilities for property: Cable Available, Electricity Available, Natural Gas Available, Phone Available, Underground Utilities, Water Available
Green energy
- Water conservation: Low-Flow Fixtures
Community & HOA
Community
- Features: Clubhouse, Fitness Center, Gated, Golf, Playground, Pool, Tennis Court(s), Near Shopping
- Security: Gated Community, Smoke Detector(s)
- Subdivision: Chateau Elan
HOA
- Has HOA: Yes
- Services included: Private Roads, Reserve Fund, Security, Trash
- HOA fee: $4,450 annually
Location
- Region: Braselton
Financial & listing details
- Price per square foot: $250/sqft
- Tax assessed value: $895,300
- Annual tax amount: $10,166
- Date on market: 12/18/2025
- Cumulative days on market: 219 days
- Listing agreement: Exclusive Right To Sell
- Listing terms: Cash,Conventional
- Electric utility on property: Yes
Estimated market value
$1,207,400
$1.15M - $1.27M
$6,246/mo
Price history
| Date | Event | Price |
|---|---|---|
| 12/18/2025 | Listed for sale | $1,275,000+1316.7%$250/sqft |
Source:  GAMLS #10659765 Report a problem GAMLS #10659765 Report a problem | ||
| 8/18/1995 | Sold | $90,000$18/sqft |
Source: Agent Provided Report a problem | ||
Public tax history
| Year | Property taxes | Tax assessment |
|---|---|---|
| 2025 | $9,146 -10% | $358,120 -9.8% |
| 2024 | $10,166 +17.8% | $397,200 +15.3% |
| 2023 | $8,627 +4.2% | $344,440 +13.4% |
| 2022 | $8,276 +18% | $303,800 +29.3% |
| 2021 | $7,015 +3.9% | $234,880 +6.7% |
| 2020 | $6,755 +0.2% | $220,080 |
| 2019 | $6,738 | $220,080 +8.8% |
| 2018 | $6,738 +5.6% | $202,200 |
| 2016 | $6,378 +5.1% | $202,200 +8.1% |
| 2015 | $6,070 | $187,040 |
| 2014 | $6,070 +14% | $187,040 +14% |
| 2013 | $5,326 | $164,040 |
| 2012 | -- | $164,040 |
| 2011 | -- | $164,040 -32.9% |
| 2010 | -- | $244,480 |
| 2009 | -- | $244,480 +8.4% |
| 2007 | -- | $225,440 |
| 2006 | -- | $225,440 |
| 2005 | -- | $225,440 |
| 2004 | $3,219 -0.1% | $225,440 |
| 2003 | $3,221 -49.8% | $225,440 |
| 2002 | $6,411 -1.7% | $225,440 |
| 2001 | $6,524 | $225,440 |
Find assessor info on the county website
Monthly payment
Est. payment
Payment breakdown
Explore the cost of this home by adjusting the details. Changes won't be saved.Climate risks
Neighborhood: 30517
Nearby schools
GreatSchools rating
- 9/10Duncan Creek Elementary SchoolGrades: PK-5Distance: 3.2 mi
- 8/10Frank N. Osborne Middle SchoolGrades: 6-8Distance: 3.1 mi
- 9/10Mill Creek High SchoolGrades: 9-12Distance: 3.4 mi
Schools provided by the listing agent
- Elementary: Duncan Creek
- Middle: Frank N Osborne
- High: Mill Creek
Source: GAMLS. This data may not be complete. We recommend contacting the local school district to confirm school assignments for this home.
- $1,296,9006 bd5 ba5.8k sqft5675 Golf Club Dr, Braselton, GA 30517Off Market

- $947,7005 bd3 ba4.1k sqft5690 Golf Club Dr, Braselton, GA 30517Off Market
- $808,5004 bd4 ba2.9k sqft5670 Golf Club Dr, Braselton, GA 30517Off Market
- $1,149,4000.99 Acres5700 Golf Club Dr, Braselton, GA 30517Off Market
- $1,026,5006 bd4 ba3.9k sqft5665 Golf Club Dr, Braselton, GA 30517Off Market
- $863,1005 bd4 ba3.4k sqft5660 Golf Club Dr, Braselton, GA 30517Off Market
- $1,174,2005 bd4 ba4.5k sqft1935 Golf Club Way, Braselton, GA 30517Off Market
- $1,110,8004 bd4 ba4.8k sqft1945 Golf Club Way, Braselton, GA 30517Off Market
A local agent can set up tours, give advice and negotiate with sellers.
Similar homes
- $1,160,0006 bd6 ba6.8k sqft2585 Shumard Oak Dr, Braselton, GA 30517Active

 MLS ID #10772445, Ashleigh B Scarbrough, Life Path Realty. GAMLS
 - $1,525,0006 bd6 ba7.3k sqft2645 Shumard Oak Dr, Braselton, GA 30517Active
 MLS ID #10803006, Matt DeBusk, Keller Williams Realty Atl. Partners. GAMLS
 - $1,029,0006 bd5 ba6.2k sqft2895 Shumard Oak Dr, Braselton, GA 30517For Sale
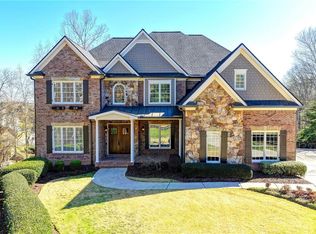
 MLS ID #7733382, Sarah Oh, Millenia Realty Group, LLC.. FMLS GA
 - $997,0007 bd6 ba5.6k sqft5869 Chickasaw Ln, Braselton, GA 30517Active
 MLS ID #10740530, Doris L Armstrong, Lokation Real Estate LLC. GAMLS
 - $1,174,9995 bd4 ba5.1k sqft3944 Hamilton Mill Rd, Buford, GA 30519For SaleMLS ID #11865182, Mayra Senquiz, Your Home Sold Guaranteed Realty Crown Group. My State MLS
- $910,0006 bd6 ba6.4k sqft952 Ardmore Trl, Hoschton, GA 30548ActiveMLS ID #10778569, Monica O'Keefe, BHGRE Metro Brokers. GAMLS
- $1,395,0004 bd4 ba4.1k sqft5741 Shadburn Ferry Rd, Buford, GA 30518ActiveMLS ID #10773255, Joseph R Davis, Atlanta Communities. GAMLS
- $1,250,0005 bd6 ba5.1k sqft6940 Laurel Oak Dr, Suwanee, GA 30024For SaleMLS ID #7789702, RYAN C ASSAD, Keller Williams Realty Atlanta Partners. FMLS GA
- $1,250,0004 bd4 ba5.5k sqft1961 Luke Edwards Road, Dacula, GA 30019For Sale
 MLS ID #CL350769, Kirk Ullengren, Keller Williams Atl Partners. Hive MLS
 - $649,0004 bd3 ba3.9k sqft881 River Chase, Hoschton, GA 30548ActiveMLS ID #10810298, Nicole Van den Bergh, Gold Peach Realty LLC. GAMLS
- $1,249,0005 bd5 ba4.2k sqft3025 Basin Rd, Gainesville, GA 30506Active Under ContractMLS ID #10793782, Brandi Barber, Candler Real Estate Group. GAMLS
- $1,100,0005 bd6 ba6.7k sqft5118 Deer Creek Ct, Flowery Branch, GA 30542For SaleMLS ID #7783676, Alex Crocker, Realty Hub, LLC. FMLS GA
- $1,254,9006 bd6 ba6.3k sqft10205 Worthington Mnr, Suwanee, GA 30024ActiveMLS ID #10789814, Alex Worrell, Keller Williams Chattahoochee. GAMLS
- $788,5005 bd4 ba5.1k sqft1909 Duncans Mill Ln, Jefferson, GA 30549ActiveMLS ID #10811797, Janet Davis, Keller Williams Realty Atl. Partners. GAMLS
- $1,394,9005 bd6 ba6.4k sqft1875 Southers Cir, Suwanee, GA 30024ActiveMLS ID #10792730, Cathy B Cobb, BHHS Georgia Properties. GAMLS
- $850,0006 bd5 ba6k sqft2747 Pathview Dr, Dacula, GA 30019ActiveMLS ID #10806706, Matthew E Hermes, Keller Williams Realty Atl. Partners. GAMLS
- $649,9004 bd5 ba4.6k sqft2737 Duncans View Trce NE, Buford, GA 30519ActiveMLS ID #10760383, Connie Quinn, BHGRE Metro Brokers. GAMLS
- $1,490,0005 bd6 ba6.2k sqft8015 Saint Marlo Country Club Pkwy, Duluth, GA 30097For SaleMLS ID #7807799, Mengni Bai, Virtual Properties Realty.com. FMLS GA
- $749,9005 bd4 ba4.6k sqft411 Meadow Lake Ter, Hoschton, GA 30548For SaleMLS ID #7800087, JOANNA KRAUZ, Keller Williams Realty Atlanta Partners. FMLS GA
- $1,175,0006 bd6 ba6.2k sqft3910 Two Rivers Dr, Cumming, GA 30041ActiveMLS ID #10782488, Tom Stocks, Harry Norman Realtors. GAMLS
