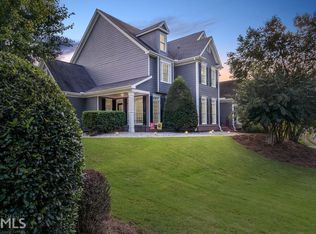
Hug price improvement!! Experience elevated living in this stunning executive residence, perfectly situated in the prestigious Oaks at Apalachee Farms community. Thoughtfully updated with over $100,000 in luxury enhancements, this home delivers a seamless blend of refined elegance, modern comfort, and exceptional functionality ideal for both grand entertaining and everyday living. The newly refreshed gourmet kitchen flows effortlessly into the living and dining spaces, creating a warm, inviting atmosphere for family gatherings or upscale social events. Retreat to the spacious primary suite, a serene haven designed for ultimate relaxation, featuring generous proportions, spa-inspired finishes, and ample closet space. The finished terrace level is an entertainer's dream, complete with expansive recreational areas, a private guest retreat, and flexible spaces ideal for a home theater, fitness studio, or custom office. With parking for 7+ vehicles, this residence uniquely accommodates car enthusiasts, large families, and frequent entertainers-an amenity rarely found in comparable homes.
Active
Price cut: $50K (9/29)
$800,000
2747 Pathview Dr, Dacula, GA 30019
6beds
6,028sqft
Single Family Residence
Built in 2001
0.33 Acres Lot
$780,500 Zestimate®
$133/sqft
$67/mo HOA
What's special
Spa-inspired finishesSpacious primary suitePrivate guest retreatAmple closet spaceExpansive recreational areasNewly refreshed gourmet kitchenFinished terrace level
- 70 days
- 340
- 32
Zillow last checked:
Listing updated:
Listed by:
Matthew E Hermes 770-402-2819,
Keller Williams Realty Atl. Partners
Source: GAMLS,MLS#: 10806706
Facts & features
Interior
Bedrooms & bathrooms
- Bedrooms: 6
- Bathrooms: 5
- Full bathrooms: 5
- Main level bathrooms: 2
- Main level bedrooms: 2
Rooms
- Room types: Family Room, Laundry
Dining room
- Features: Seats 12+
Kitchen
- Features: Breakfast Area
Heating
- Central, Forced Air
Cooling
- Ceiling Fan(s), Central Air
Appliances
- Included: Cooktop, Dishwasher, Refrigerator
- Laundry: Other
Features
- Double Vanity, High Ceilings
- Flooring: Carpet, Hardwood
- Windows: Double Pane Windows
- Basement: Bath Finished,Daylight,Exterior Entry,Finished,Full,Interior Entry
- Number of fireplaces: 2
- Fireplace features: Family Room
- Common walls with other units/homes: No Common Walls
Interior area
- Total structure area: 6,028
- Total interior livable area: 6,028 sqft
- Finished area above ground: 4,413
- Finished area below ground: 1,615
Property
Parking
- Total spaces: 3
- Parking features: Garage, Garage Door Opener
- Has garage: Yes
Features
- Levels: Two
- Stories: 2
- Patio & porch: Deck
- Waterfront features: No Dock Or Boathouse
- Body of water: None
Lot
- Size: 0.33 Acres
- Features: Private, Sloped
Details
- Parcel number: R2001D504
Construction
Type & style
- Home type: SingleFamily
- Architectural style: Brick 3 Side,Traditional
- Property subtype: Single Family Residence
Materials
- Brick, Wood Siding
- Foundation: Block
- Roof: Composition
Condition
- Resale
- New construction: No
- Year built: 2001
Utilities & green energy
- Sewer: Public Sewer
- Water: Public
- Utilities for property: Underground Utilities
Community & HOA
Community
- Features: Clubhouse, Pool, Sidewalks, Tennis Court(s)
- Security: Smoke Detector(s)
- Subdivision: APALACHEE FARMS
HOA
- Has HOA: Yes
- Services included: Swimming, Tennis
- HOA fee: $800 annually
Location
- Region: Dacula
Financial & listing details
- Price per square foot: $133/sqft
- Tax assessed value: $662,800
- Date on market: 7/23/2026
- Cumulative days on market: 70 days
- Listing agreement: Exclusive Right To Sell
Estimated market value
$780,500
$741,000 - $820,000
$4,398/mo
Price history
| Date | Event | Price |
|---|---|---|
| 9/29/2026 | Price change | $800,000-5.9%$133/sqft |
Source:  GAMLS #10806706 Report a problem GAMLS #10806706 Report a problem | ||
| 7/23/2026 | Listed for sale | $850,000-5.6%$141/sqft |
Source: GAMLS #10806706 Report a problem | ||
| 2/11/2026 | Listing removed | $900,000$149/sqft |
Source: GAMLS #10653669 Report a problem | ||
| 12/11/2025 | Listed for sale | $900,000+157.1%$149/sqft |
Source: GAMLS #10653669 Report a problem | ||
| 1/22/2014 | Sold | $350,000-11.4%$58/sqft |
Source: Public Record Report a problem | ||
| 8/6/2007 | Sold | $395,000-5.2%$66/sqft |
Source: Public Record Report a problem | ||
| 11/3/2006 | Sold | $416,557+7.7%$69/sqft |
Source: Public Record Report a problem | ||
| 8/17/2004 | Sold | $386,900$64/sqft |
Source: Public Record Report a problem | ||
Public tax history
| Year | Property taxes | Tax assessment |
|---|---|---|
| 2026 | -- | $265,120 +2.6% |
| 2025 | $2,342 -2% | $258,280 +0.6% |
| 2024 | $2,389 +6.9% | $256,840 +4.6% |
| 2023 | $2,235 -4.9% | $245,440 +9% |
| 2022 | $2,350 +1.4% | $225,240 +31.7% |
| 2021 | $2,318 -59% | $171,000 +9.6% |
| 2020 | $5,657 +3.6% | $155,960 |
| 2019 | $5,462 | $155,960 +8.2% |
| 2018 | $5,462 +0.4% | $144,200 |
| 2016 | $5,442 +9.4% | $144,200 +11.6% |
| 2015 | $4,973 | $129,240 |
| 2014 | $4,973 +188.2% | $129,240 +17.9% |
| 2013 | $1,725 | $109,600 |
| 2012 | -- | $109,600 -10.1% |
| 2011 | -- | $121,920 -14.9% |
| 2010 | -- | $143,320 |
| 2009 | -- | $143,320 -16.6% |
| 2007 | -- | $171,840 |
| 2006 | -- | $171,840 +36.9% |
| 2005 | -- | $125,560 |
| 2004 | -- | $125,560 |
| 2003 | $2,035 -49.7% | $125,560 |
| 2002 | $4,048 +588.1% | $125,560 +645.6% |
| 2001 | $588 | $16,840 |
Find assessor info on the county website
Monthly payment
Est. payment
Payment breakdown
Explore the cost of this home by adjusting the details. Changes won't be saved.Climate risks
Neighborhood: 30019
Nearby schools
Schools provided by the listing agent
- Elementary: Dacula
- Middle: Dacula
- High: Dacula
Source: GAMLS. This data may not be complete. We recommend contacting the local school district to confirm school assignments for this home.

Similar homes
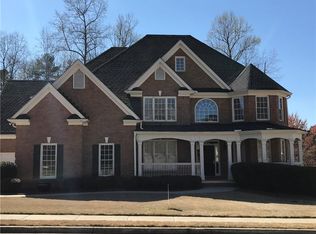
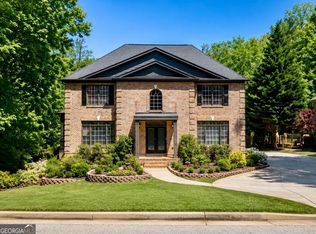
- $785,0005 bd4 ba4.4k sqft2758 Pathview Dr, Dacula, GA 30019Active
 MLS ID #10811185, Scott Lacy, PEND Realty, LLC. GAMLS
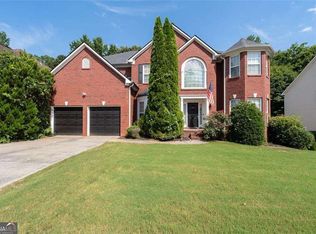
 - $559,9006 bd5 ba5.1k sqft2989 Heritage Oaks Cir, Dacula, GA 30019Active
 MLS ID #10855155, Paul McCart, Coldwell Banker Realty. GAMLS
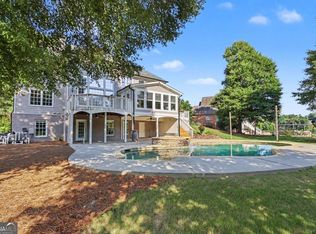
 - $899,9995 bd5 ba6.3k sqft1738 Mulberry Lake Dr, Dacula, GA 30019Active
 MLS ID #10802873, Laura Gray, Chapman Hall Realtors Professionals. GAMLS
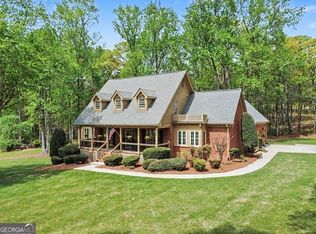
 - $698,8883 bd4 ba4k sqft3275 Fence Rd, Dacula, GA 30019Active
 MLS ID #10728097, Tiffiny Zydallis, Chapman Hall Realtors Professionals. GAMLS
 - $519,9006 bd5 ba4.9k sqft2531 Apalachee Run Way, Dacula, GA 30019ActiveMLS ID #10823297, Danny Emmett, Keller Williams Realty Atl. Partners. GAMLS
- $790,0005 bd5 ba3.9k sqft3298 Alcovy Club Ct, Dacula, GA 30019ActiveMLS ID #10704820, Mark Spain, Mark Spain Real Estate. GAMLS
- $809,0005 bd6 ba6.7k sqft1251 Bridgewater Walk, Snellville, GA 30078ActiveMLS ID #10854934, Ashley Daugherty, Harry Norman Realtors. GAMLS
- $499,9005 bd4 ba3.1k sqft825 Grand Ivey Pl, Dacula, GA 30019ActiveMLS ID #10839763, Giuliana C Enriquez, BHGRE Metro Brokers. GAMLS
- $795,0007 bd5 ba5.4k sqft4490 Barony Dr, Suwanee, GA 30024ActiveMLS ID #10847054, Paul Zehe, RE/MAX Center. GAMLS
- $849,9005 bd5 ba5.4k sqft5001 Staverly Ln, Peachtree Corners, GA 30092ActiveMLS ID #10853517, Kim Sutton Adair, Atlanta Communities. GAMLS
- $885,0006 bd6 ba6.4k sqft2552 Stone Manor Dr, Buford, GA 30519ActiveMLS ID #10808641, Lan Ly, Simply Homes ATL. GAMLS
- $750,0005 bd4 ba5.1k sqft1430 Chadberry Way, Lawrenceville, GA 30043Active Under ContractMLS ID #10838390, Linde Bors, Keller Williams Realty First Atlanta. GAMLS
- $699,0006 bd5 ba4.9k sqft7708 Sleepy Lagoon Way, Flowery Branch, GA 30542ActiveMLS ID #10824653, The Rains Team, PEND Realty, LLC. GAMLS
- $825,0006 bd5 ba5k sqft1455 Lockridge Dr, Cumming, GA 30041ActiveMLS ID #10816460, Tiffiny Zydallis, Chapman Hall Realtors Professionals. GAMLS
- $675,0005 bd4 ba3k sqft2725 Ivy Hill Dr, Buford, GA 30519ActiveMLS ID #10723631, Ashley Maxwell, Virtual Properties Realty.com. GAMLS
- $825,0006 bd5 ba4.8k sqft272 Lostwood Trl, Buford, GA 30518ActiveMLS ID #10761388, Stacy DeRogatis, Keller Williams Realty Atl. Partners. GAMLS
- $684,9005 bd5 ba5.4k sqft1464 Hattiesburg Ct, Grayson, GA 30017ActiveMLS ID #10839834, Nikki Crowder, Solutions First Realty LLC. GAMLS
- $799,0005 bd4 ba4k sqft770 Glastonbury Ct, Cumming, GA 30041ActiveMLS ID #10805835, Trenna L Gordon, BHHS Georgia Properties. GAMLS
- $879,0005 bd5 ba3.9k sqft4025 Tanners Mill Rd, Braselton, GA 30517Active Under ContractMLS ID #10836454, Laura A Van Rhee, Virtual Properties Realty.com. GAMLS
- $689,0007 bd6 ba5k sqft7563 Brookstone Cir, Flowery Branch, GA 30542ActiveMLS ID #10835144, The Rains Team, PEND Realty, LLC. GAMLS
