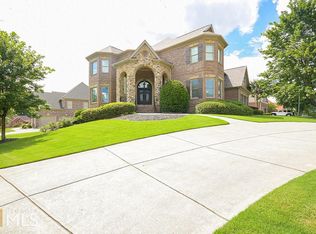
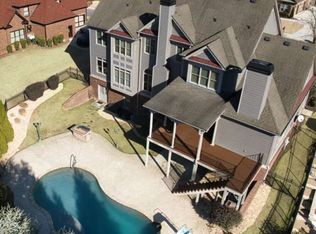
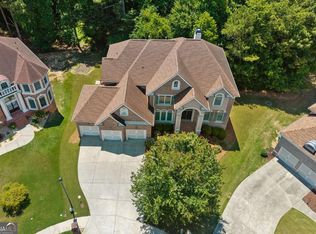
Exceptional 6BR luxury home featuring exquisite craftsmanship, custom woodwork, and upscale finishes throughout. Spacious floor plan offers dual primary suites, including a main-level suite ideal for guests or multi-generational living. Gourmet kitchen boasts granite countertops, large island, breakfast bar, and abundant cabinetry, opening to the impressive great room with soaring open-beam ceilings, built-in bookcases, and a cozy fireplace. Grand two-story foyer with inlaid hardwood flooring creates a stunning first impression. Upstairs includes a versatile family/media room, while the full daylight basement offers endless possibilities for additional living space. Enjoy hardwood floors, a whole-house speaker system, a spacious 3-car garage, and a large back deck perfect for entertaining. This beautifully appointed home combines luxury, comfort, and timeless design in every detail.
Active
Price cut: $14.9K (9/1)
$885,000
2552 Stone Manor Dr, Buford, GA 30519
6beds
6,489sqft
Single Family Residence
Built in 2005
0.31 Acres Lot
$854,800 Zestimate®
$136/sqft
$-- HOA
What's special
Cozy fireplaceSoaring open-beam ceilingsUpscale finishes throughoutHardwood floorsInlaid hardwood flooringLarge islandCustom woodwork
- 52 days
- 963
- 46
Zillow last checked:
Listing updated:
Listed by:
Lan Ly 404-784-6938,
Simply Homes ATL
Source: GAMLS,MLS#: 10808641
Facts & features
Interior
Bedrooms & bathrooms
- Bedrooms: 6
- Bathrooms: 6
- Full bathrooms: 5
- 1/2 bathrooms: 1
- Main level bathrooms: 1
- Main level bedrooms: 1
Rooms
- Room types: Bonus Room, Den, Game Room, Great Room, Media Room
Heating
- Natural Gas
Cooling
- Ceiling Fan(s), Central Air
Appliances
- Included: Dishwasher, Disposal, Gas Water Heater, Microwave, Refrigerator
- Laundry: Common Area, In Hall, Laundry Closet
Features
- Beamed Ceilings, Bookcases, High Ceilings, In-Law Floorplan, Master On Main Level, Tray Ceiling(s), Walk-In Closet(s)
- Flooring: Carpet, Hardwood, Tile
- Basement: Finished
- Number of fireplaces: 2
Interior area
- Total structure area: 6,489
- Total interior livable area: 6,489 sqft
- Finished area above ground: 4,651
- Finished area below ground: 1,838
Property
Parking
- Parking features: Garage
- Has garage: Yes
Features
- Levels: Two
- Stories: 2
Lot
- Size: 0.31 Acres
- Features: Level
Details
- Parcel number: R7179 201
Construction
Type & style
- Home type: SingleFamily
- Architectural style: Brick 3 Side,Traditional
- Property subtype: Single Family Residence
Materials
- Brick
- Roof: Composition
Condition
- Resale
- New construction: No
- Year built: 2005
Utilities & green energy
- Sewer: Public Sewer
- Water: Private
- Utilities for property: Cable Available, Electricity Available, Natural Gas Available, Sewer Available, Water Available
Community & HOA
Community
- Features: Clubhouse, Playground, Pool, Sidewalks, Street Lights, Tennis Court(s)
- Subdivision: HEDGEROWS
HOA
- Has HOA: Yes
- Services included: Swimming, Tennis
Location
- Region: Buford
Financial & listing details
- Price per square foot: $136/sqft
- Tax assessed value: $860,000
- Annual tax amount: $10,431
- Date on market: 7/19/2026
- Cumulative days on market: 52 days
- Listing agreement: Exclusive Right To Sell
- Electric utility on property: Yes
Estimated market value
$854,800
$812,000 - $898,000
$4,790/mo
Price history
| Date | Event | Price |
|---|---|---|
| 9/1/2026 | Price change | $885,000-1.7%$136/sqft |
Source:  GAMLS #10808641 Report a problem GAMLS #10808641 Report a problem | ||
| 7/19/2026 | Listed for sale | $899,900+87.5%$139/sqft |
Source:  FMLS GA #7806411 Report a problem FMLS GA #7806411 Report a problem | ||
| 12/1/2016 | Listing removed | $479,900$74/sqft |
Source: RE/MAX TOWNE SQUARE #5719194 Report a problem | ||
| 11/30/2016 | Pending sale | $479,900+3.2%$74/sqft |
Source: RE/MAX TOWNE SQUARE #5719194 Report a problem | ||
| 11/25/2016 | Sold | $465,000-3.1%$72/sqft |
Source:  FMLS GA #5719194 Report a problem FMLS GA #5719194 Report a problem | ||
| 4/12/2016 | Listed for sale | $479,900+18.5%$74/sqft |
Source: RE/MAX TOWNE SQUARE #5673792 Report a problem | ||
| 5/8/2014 | Sold | $405,000-3.5%$62/sqft |
Source: FMLS GA #5253129 Report a problem | ||
| 3/23/2014 | Price change | $419,900-0.8%$65/sqft |
Source: YESWAY Properties #7224507 Report a problem | ||
| 2/23/2014 | Listed for sale | $423,450+9.3%$65/sqft |
Source: YESWAY Properties #7224507 Report a problem | ||
| 4/5/2013 | Listing removed | -- |
Source: Auction.com Report a problem | ||
| 4/2/2013 | Listed for sale | -- |
Source: Auction.com Report a problem | ||
| 9/4/2012 | Sold | $387,566-3.7%$60/sqft |
Source: Public Record Report a problem | ||
| 3/26/2008 | Sold | $402,500-12.5%$62/sqft |
Source: Public Record Report a problem | ||
| 4/30/2007 | Sold | $460,001-15.3%$71/sqft |
Source: Public Record Report a problem | ||
| 7/18/2005 | Sold | $543,400$84/sqft |
Source: Public Record Report a problem | ||
Public tax history
| Year | Property taxes | Tax assessment |
|---|---|---|
| 2025 | $10,431 -11.7% | $344,000 +0.4% |
| 2024 | $11,813 +4.9% | $342,600 +12.5% |
| 2023 | $11,262 +53.6% | $304,400 +56.7% |
| 2022 | $7,330 -1.5% | $194,280 |
| 2021 | $7,438 -0.6% | $194,280 -6.6% |
| 2020 | $7,484 -2.6% | $207,960 |
| 2019 | $7,681 | $207,960 |
| 2018 | $7,681 +25.9% | $207,960 +28.4% |
| 2016 | $6,103 -1% | $162,000 |
| 2015 | $6,166 | $162,000 -13.1% |
| 2014 | $6,166 +2.9% | $186,480 +19.6% |
| 2013 | $5,991 | $155,960 |
| 2012 | -- | $155,960 |
| 2011 | -- | $155,960 -11.3% |
| 2010 | -- | $175,840 |
| 2009 | -- | $175,840 |
| 2007 | -- | $175,840 |
| 2006 | -- | $175,840 +551.3% |
| 2005 | -- | $27,000 |
Find assessor info on the county website
Monthly payment
Est. payment
Payment breakdown
Explore the cost of this home by adjusting the details. Changes won't be saved.Climate risks
Neighborhood: 30519
Nearby schools
Schools provided by the listing agent
- Elementary: Patrick
- Middle: Glenn C Jones
- High: Seckinger
Source: GAMLS. This data may not be complete. We recommend contacting the local school district to confirm school assignments for this home.

Similar homes
- $745,0005 bd5 ba3.6k sqft2905 Ivy Hill Dr, Buford, GA 30519Active
 MLS ID #10837318, Seok Hong, Keller Williams Realty Atl. Partners. GAMLS
 - $849,0005 bd4 ba3.5k sqft4121 Secret Shoals Way, Buford, GA 30518Active
 MLS ID #10834616, Ebonee Slater, Slater Realty. GAMLS
 - $899,9995 bd5 ba6.3k sqft1738 Mulberry Lake Dr, Dacula, GA 30019Active
 MLS ID #10802873, Laura Gray, Chapman Hall Realtors Professionals. GAMLS
 - $625,0005 bd4 ba3.5k sqft2985 Ivy Brook Ln, Buford, GA 30519Active
 MLS ID #10831388, Stephen Wilber, Virtual Properties Realty.com. GAMLS
 - $899,9006 bd6 ba6k sqft1373 Mountain Lake Dr, Auburn, GA 30011ActiveMLS ID #10807803, Bonds Realty Group, Keller Williams Realty Atl. Partners. GAMLS
- $719,0006 bd5 ba4.8k sqft3856 Creekview Ridge Dr NE, Buford, GA 30518ActiveMLS ID #10814711, Thomas J Whitehead, BHHS Georgia Properties. GAMLS
- $850,0006 bd6 ba5.4k sqft302 Beech Tree Hollow, Sugar Hill, GA 30518ActiveMLS ID #10773848, Stacy DeRogatis, Keller Williams Realty Atl. Partners. GAMLS
- $699,9006 bd5 ba6.7k sqft2971 McCannon Mill Dr, Dacula, GA 30019ActiveMLS ID #10835886, Jinming Gu, Virtual Properties Realty.com. GAMLS
- $885,0007 bd5 ba4.5k sqft1010 River Mist Dr, Suwanee, GA 30024ActiveMLS ID #10795660, Cheryl Bridges, Keller Williams Realty North Atlanta. GAMLS
- $899,0005 bd4 ba4.9k sqft1178 Antrim Glen Dr, Hoschton, GA 30548ActiveMLS ID #10833540, Stacy Crum, Dwelli. GAMLS
- $800,0006 bd5 ba5.1k sqft1718 Mulberry Lake Dr, Dacula, GA 30019ActiveMLS ID #10734629, Debbie L Kavadas, Heartland Real Estate. GAMLS
- $930,0006 bd4 ba5.3k sqft5605 Viewpoint Ct, Suwanee, GA 30024ActiveMLS ID #10814631, Louis Nguyen, BHGRE Metro Brokers. GAMLS
- $1,115,0004 bd5 ba6.9k sqft2520 Heritage Ct, Buford, GA 30518ActiveMLS ID #10727611, Bill Reed, RE/MAX Center. GAMLS
- $850,0006 bd5 ba5k sqft1455 Lockridge Dr, Cumming, GA 30041ActiveMLS ID #10816460, Tiffiny Zydallis, Chapman Hall Realtors Professionals. GAMLS
- $975,0005 bd5 ba4.9k sqft1977 Stonewater Ct, Hoschton, GA 30548ActiveMLS ID #10816582, Angie Driskell, Realty One Group Edge. GAMLS
- $875,0005 bd5 ba4.2k sqft4726 Quailwood Dr, Flowery Branch, GA 30542ActiveMLS ID #10729641, Tristen Adams, eXp Realty. GAMLS
- $734,0005 bd4 ba3.8k sqft2123 Floral Ridge Dr, Dacula, GA 30019ActiveMLS ID #10809183, Connie Lawson, Real Broker, LLC. GAMLS
- $629,9004 bd5 ba3.3k sqft2315 Council Ln, Buford, GA 30519ActiveMLS ID #10795630, Cashen Whitlock, Chris McCall Realty. GAMLS
- $649,0006 bd5 ba4.7k sqft1958 Mapmaker Dr, Dacula, GA 30019ActiveMLS ID #10833813, TJ Simmons, Heartland Real Estate. GAMLS
- $869,0006 bd5 ba7.5k sqft562 Grassmeade Way, Snellville, GA 30078ActiveMLS ID #10807400, Brad Echols, Extol Realty. GAMLS
