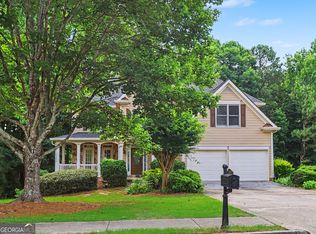
Enjoy lakefront living in this 5 bedroom, 5 bathroom home in the highly desirable Hamilton Mill community. Situated on a beautifully landscaped lot with over 200 feet of lake frontage, this property offers an open, easy flowing floor plan, generous living spaces, and an incredible backyard designed for both relaxation and entertaining. The spacious two story family room is anchored by a stacked stone fireplace flanked by custom built ins, creating a warm and inviting focal point. Abundant natural light fills the home, enhancing the open, airy feel throughout the main living spaces. The kitchen opens seamlessly to the main living areas, making the home ideal for everyday living and entertaining. A bedroom and full bath on the main level provide the perfect setup for guests, a home office, or multi generational living. Upstairs, the oversized owner's suite offers two walk-in closets and plenty of room to unwind. Three additional bedrooms complete the upper level. Two bedrooms share a Jack and Jill bathroom, while the third enjoys its own private en-suite bath, providing comfort and privacy for family and guests. The finished terrace level expands the home's living space with a kitchenette featuring a built in bar, making it the perfect place to entertain, host game days, accommodate extended family, or create an ideal recreation space. Step outside to your own private backyard retreat featuring a gunite saltwater pool and hot tub with a PebbleTec finish, a large fenced backyard, and over 200 feet of lake frontage. Whether you're hosting friends and family or enjoying a quiet evening by the water, this outdoor space is designed to be enjoyed year-round. The lake also provides one of the best vantage points in the neighborhood for holiday fireworks. Conveniently located just minutes from Hamilton Mill Parkway, I-85, shopping, dining, and approximately one mile from Little Mulberry Park, this home offers the perfect balance of convenience and outdoor living in one of the area's most sought after communities.
Active
$939,999
1738 Mulberry Lake Dr, Dacula, GA 30019
5beds
6,367sqft
:
Get pre-qualified$6,015/mo
Single Family Residence
Built in 1998
0.67 Acres Lot
$900,800 Zestimate®
$148/sqft
$103/mo HOA
What's special
Stacked stone fireplaceLarge fenced backyardAbundant natural lightGenerous living spacesPrivate backyard retreatPrivate en-suite bathTwo walk-in closets
- 24 days |
- 976 |
- 52 |
Zillow last checked:
Listing updated:
Listed by:
Laura Gray 678-481-2649,
Chapman Hall Realtors Professionals
Source: GAMLS,MLS#: 10802873
Facts & features
Interior
Bedrooms & bathrooms
- Bedrooms: 5
- Bathrooms: 5
- Full bathrooms: 5
- Main level bathrooms: 1
- Main level bedrooms: 1
Rooms
- Room types: Laundry, Other
Dining room
- Features: Seats 12+
Kitchen
- Features: Breakfast Area, Second Kitchen, Walk-in Pantry
Heating
- Central
Cooling
- Ceiling Fan(s), Central Air
Appliances
- Included: Dishwasher, Disposal, Microwave
- Laundry: Common Area
Features
- Bookcases, Double Vanity, Rear Stairs, Walk-In Closet(s), Wet Bar
- Flooring: Carpet, Hardwood, Tile
- Basement: Bath Finished,Exterior Entry,Finished
- Attic: Pull Down Stairs
- Number of fireplaces: 1
- Fireplace features: Family Room, Gas Starter
- Common walls with other units/homes: No Common Walls
Interior area
- Total structure area: 6,367
- Total interior livable area: 6,367 sqft
- Finished area above ground: 4,765
- Finished area below ground: 1,602
Property
Parking
- Total spaces: 2
- Parking features: Garage, Garage Door Opener, Kitchen Level, Side/Rear Entrance
- Has garage: Yes
Features
- Levels: One and One Half
- Stories: 1
- Patio & porch: Deck
- Has private pool: Yes
- Pool features: Heated, In Ground, Salt Water
- Fencing: Back Yard
- Has view: Yes
- View description: Lake
- Has water view: Yes
- Water view: Lake
- Waterfront features: No Dock Or Boathouse
- Body of water: None
- Frontage type: Lakefront
- Frontage length: Waterfront Footage: 215
Lot
- Size: 0.67 Acres
- Features: Other
Details
- Parcel number: R3001 371
Construction
Type & style
- Home type: SingleFamily
- Architectural style: Brick Front,Craftsman,Traditional
- Property subtype: Single Family Residence
Materials
- Concrete
- Foundation: Pillar/Post/Pier
- Roof: Composition
Condition
- Resale
- New construction: No
- Year built: 1998
Utilities & green energy
- Sewer: Public Sewer
- Water: Public
- Utilities for property: Cable Available, Electricity Available, High Speed Internet, Natural Gas Available, Sewer Available, Underground Utilities, Water Available
Community & HOA
Community
- Features: Clubhouse, Golf, Lake, Pool, Swim Team, Tennis Court(s), Walk To Schools
- Security: Smoke Detector(s)
- Subdivision: Hamilton Mill
HOA
- Has HOA: Yes
- Services included: Maintenance Grounds, Swimming, Tennis
- HOA fee: $1,240 annually
Location
- Region: Dacula
Financial & listing details
- Price per square foot: $148/sqft
- Tax assessed value: $725,000
- Annual tax amount: $7,581
- Date on market: 7/11/2026
- Cumulative days on market: 24 days
- Listing agreement: Exclusive Right To Sell
- Electric utility on property: Yes
Estimated market value
$900,800
$856,000 - $946,000
$4,379/mo
Price history
| Date | Event | Price |
|---|---|---|
| 7/11/2026 | Listed for sale | $939,999+25.3%$148/sqft |
Source:  GAMLS #10802873 Report a problem GAMLS #10802873 Report a problem | ||
| 9/16/2021 | Listing removed | -- |
Source: Owner Report a problem | ||
| 9/7/2021 | Listed for sale | $750,000+2042.9%$118/sqft |
Source: Owner Report a problem | ||
| 8/31/1998 | Sold | $35,000$5/sqft |
Source: Public Record Report a problem | ||
Public tax history
| Year | Property taxes | Tax assessment |
|---|---|---|
| 2025 | $7,581 +0.9% | $290,000 +5% |
| 2024 | $7,514 +11.2% | $276,160 +5.2% |
| 2023 | $6,755 -0.7% | $262,600 +8% |
| 2022 | $6,806 +18.4% | $243,120 +30.2% |
| 2021 | $5,746 +2.1% | $186,720 +4.2% |
| 2020 | $5,628 +2.6% | $179,200 |
| 2019 | $5,485 | $179,200 +5.4% |
| 2018 | $5,485 +10.3% | $170,000 +10.5% |
| 2016 | $4,972 -0.9% | $153,800 |
| 2015 | $5,016 | $153,800 +6.5% |
| 2014 | $5,016 +23.3% | $144,480 +32.1% |
| 2013 | $4,067 | $109,360 |
| 2012 | -- | $109,360 |
| 2011 | -- | $109,360 -33.1% |
| 2010 | -- | $163,480 |
| 2009 | -- | $163,480 +14.3% |
| 2007 | -- | $143,000 |
| 2006 | -- | $143,000 |
| 2005 | -- | $143,000 |
| 2004 | -- | $143,000 |
| 2003 | $3,916 +15% | $143,000 +15.7% |
| 2002 | $3,406 -7.6% | $123,640 |
| 2001 | $3,685 | $123,640 |
Find assessor info on the county website
Monthly payment
Est. payment
Payment breakdown
Explore the cost of this home by adjusting the details. Changes won't be saved.Climate risks
Neighborhood: 30019
Nearby schools
GreatSchools rating
- 9/10Puckett's Mill Elementary SchoolGrades: PK-5Distance: 1.9 mi
- 8/10Frank N. Osborne Middle SchoolGrades: 6-8Distance: 2.7 mi
- 9/10Mill Creek High SchoolGrades: 9-12Distance: 2.6 mi
Schools provided by the listing agent
- Elementary: Pucketts Mill
- Middle: Frank N Osborne
- High: Mill Creek
Source: GAMLS. This data may not be complete. We recommend contacting the local school district to confirm school assignments for this home.
- $908,6005 bd5 ba5.3k sqft1748 Mulberry Lake Dr, Dacula, GA 30019Off Market
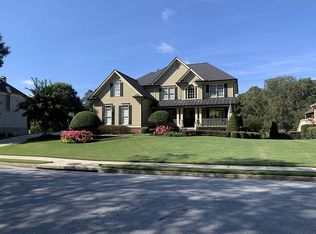
- $905,0005 bd5 ba5.4k sqft1728 Mulberry Lake Dr, Dacula, GA 30019Sold

- $805,0006 bd6 ba4.2k sqft1741 Mulberry Lake Dr, Dacula, GA 30019Sold
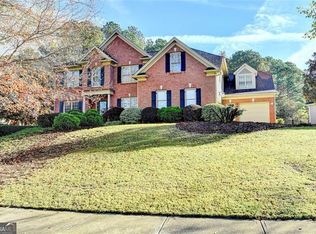
- $799,0007 bd5 ba4k sqft1721 Mulberry Lake Dr, Dacula, GA 30019Sold
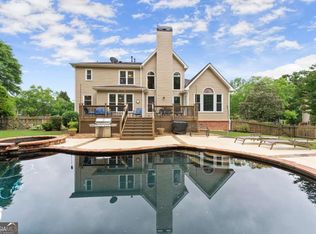
- $827,6006 bd5 ba5.1k sqft1768 Mulberry Lake Dr, Dacula, GA 30019Off Market
- $865,0006 bd5 ba5.1k sqft1718 Mulberry Lake Dr, Dacula, GA 30019For Sale
- $645,0004 bd4 ba4k sqft1751 Mulberry Lake Dr, Dacula, GA 30019Pending
- $760,9007 bd5 ba4.5k sqft1701 Mulberry Lake Dr, Dacula, GA 30019Off Market
A local agent can set up tours, give advice and negotiate with sellers.
Similar homes
- $865,0006 bd5 ba5.1k sqft1718 Mulberry Lake Dr, Dacula, GA 30019Active
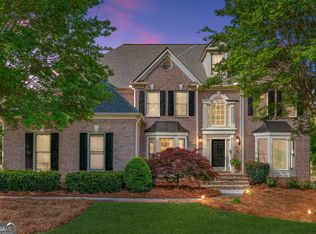
 MLS ID #10734629, Debbie L Kavadas, Heartland Real Estate. GAMLS
 - $759,0005 bd4 ba3.8k sqft2123 Floral Ridge Dr, Dacula, GA 30019Active
 MLS ID #10809183, Connie Lawson, Real Broker, LLC. GAMLS
 - $625,0005 bd4 ba3.3k sqft1190 Lamont Cir, Dacula, GA 30019Active
 MLS ID #10808036, Ashley Rowlett, Heartland Real Estate. GAMLS
 - $699,0005 bd5 ba4.7k sqft2405 Millwater Xing, Dacula, GA 30019Active
 MLS ID #10786966, Connie Lawson, Real Broker, LLC. GAMLS
 - $599,9006 bd5 ba3.7k sqft1930 Hamilton Mill Pkwy, Dacula, GA 30019ActiveMLS ID #10776423, Tyler Walton, Humphries & King Realty, LLC. GAMLS
- $899,9006 bd6 ba6k sqft1373 Mountain Lake Dr, Auburn, GA 30011ActiveMLS ID #10807803, Bonds Realty Group, Keller Williams Realty Atl. Partners. GAMLS
- $910,0006 bd6 ba6.4k sqft952 Ardmore Trl, Hoschton, GA 30548ActiveMLS ID #10778569, Monica O'Keefe, BHGRE Metro Brokers. GAMLS
- $899,9005 bd5 ba4.8k sqft2452 Walkers Glen Ln, Buford, GA 30519ActiveMLS ID #10800162, Tekerri Rivers, X Factor Realty Group Inc.. GAMLS
- $649,6605 bd4 ba4.2k sqft2537 Bent Tree Dr, Dacula, GA 30019ActiveMLS ID #10769144, Lance Real Estate Group, Bolst, Inc.. GAMLS
- $554,9005 bd5 ba4k sqft3327 Holly Glen Dr, Dacula, GA 30019ActiveMLS ID #10802550, Greg Cantrell, Living Stone Properties, Inc.. GAMLS
- $525,0004 bd4 ba3.3k sqft2703 Bloom Cir, Dacula, GA 30019ActiveMLS ID #10782631, Wyrick Realty Group, Re/Max Tru, Inc.. GAMLS
- $850,0006 bd5 ba5k sqft1455 Lockridge Dr, Cumming, GA 30041ActiveMLS ID #10816460, Tiffiny Zydallis, Chapman Hall Realtors Professionals. GAMLS
- $800,0005 bd4 ba5.1k sqft1430 Chadberry Way, Lawrenceville, GA 30043ActiveMLS ID #10801240, Linde Bors, Keller Williams Realty First Atlanta. GAMLS
- $799,9995 bd5 ba4.9k sqft7327 Rocking Chair Ln, Hoschton, GA 30548ActiveMLS ID #10798580, Lance Real Estate Group, Bolst, Inc.. GAMLS
- $925,0005 bd5 ba5.2k sqft2564 Bagley Rd, Cumming, GA 30041ActiveMLS ID #10783664, Wendi Ligas, Keller Williams Realty Atl. Partners. GAMLS
- $799,9005 bd4 ba4.2k sqft1846 Dorminey Ct, Lawrenceville, GA 30043ActiveMLS ID #10686819, Alice Mathews, Virtual Properties Realty.com. GAMLS
- $1,125,0005 bd5 ba5.8k sqft2125 Cascading Creek Ct, Cumming, GA 30041ActiveMLS ID #10814378, Thor Nissen, Keller Williams Realty First Atlanta. GAMLS
- $1,015,0005 bd6 ba6.3k sqft3380 Wildwood Rd, Suwanee, GA 30024ActiveMLS ID #10690394, Johan Cabrera Osorio, Rudhil Companies, LLC. GAMLS
- $945,0006 bd5 ba4.8k sqft3725 Horizon Ct, Cumming, GA 30041ActiveMLS ID #10790380, Wendi Ligas, Keller Williams Realty Atl. Partners. GAMLS
- $875,0005 bd4 ba4.3k sqft5104 Davis Love Dr, Cumming, GA 30041ActiveMLS ID #10813203, Stephanie Patterson, Real Broker, LLC. GAMLS
