Don't miss the opportunity to own this exceptional custom-built residence in Hedgerows, one of Buford's most sought-after communities in the prestigious Seckinger High School district. This elegant three-sided brick home offers five spacious bedrooms including both a primary and junior suite thoughtfully designed with time architecture, three finished real wood burning fireplaces, and 1 unfinished in the basement waiting for your personal touch, luxurious finishes, and an ideal layout for both everyday living and entertaining on your brand-new deck. From the moment you enter the dramatic two-story foyer, you'll be captivated by the home's impressive craftmanship and attention to detail. The open concept floor plan showcases rich hardwood flooring, coffered ceilings, extensive crown molding, and abundant natural light throughout. At the heart of the home is the chef-inspired kitchen, featuring upgraded cabinetry, expansive prep space, double-oven, gas cooktop, premium finishes and an island that flows seamlessly into the inviting family room-perfect for gathering with family and friends. The private office is beautifully appointed with custom built-in shelving and elegant French doors, providing the perfect work-from-home retreat. A desirable main-level guest suite with a full bath offers ideal accommodations for overnight guests or multi-generational living. Retreat to the expansive owner's suite, where trey ceilings, a spacious sitting area and a private wet bar create a luxurious escape. The spa-inspired primary bath and generous walk-in closet complete this exceptional owner's retreat. Additional highlights include a spacious three-car garage and thoughtfully designed living spaces that effortlessly blend elegance with functionality. Residents enjoy access to Hedgerows' outstanding resort-style amenities, including multiple tennis courts, a spectacular swimming pool with a children's splash pad, basketball court, soccer field, playground, sidewalks, and beautifully maintained green spaces. Perfectly positioned just minutes from the Mall of GA, The Exchange at Gwinnett to include Top Golf, Andretti's, shopping and exceptional dining. This remarkable home offers and unparalleled combination of luxury, convenience, and lifestyle. This is more than a home-it's an opportunity to experience one of Buford's finest.
Pending
$899,900
2452 Walkers Glen Ln, Buford, GA 30519
5beds
4,805sqft
Single Family Residence
Built in 2006
0.35 Acres Lot
$862,500 Zestimate®
$187/sqft
$71/mo HOA
What's special
Abundant natural light throughoutPrimary and junior suiteThree-sided brick homeRich hardwood flooringOpen concept floor planDramatic two-story foyerExpansive prep space
- 41 days |
- 599 |
- 17 |
Zillow last checked:
Listing updated:
Listed by:
Tekerri Rivers 678-516-6675,
X Factor Realty Group Inc.
Source: GAMLS,MLS#: 10800162
Facts & features
Interior
Bedrooms & bathrooms
- Bedrooms: 5
- Bathrooms: 5
- Full bathrooms: 5
- Main level bathrooms: 1
- Main level bedrooms: 1
Rooms
- Room types: Bonus Room, Den, Family Room, Foyer, Great Room, Keeping Room, Laundry, Library, Office, Other
Dining room
- Features: Seats 12+, Separate Room
Kitchen
- Features: Breakfast Area, Kitchen Island, Pantry, Walk-in Pantry
Heating
- Central, Natural Gas
Cooling
- Ceiling Fan(s), Central Air
Appliances
- Included: Convection Oven, Dishwasher, Disposal, Double Oven, Gas Water Heater, Ice Maker, Microwave, Refrigerator, Stainless Steel Appliance(s)
- Laundry: In Kitchen, Laundry Closet
Features
- Bookcases, Double Vanity, High Ceilings, In-Law Floorplan, Roommate Plan, Separate Shower, Soaking Tub, Tile Bath, Tray Ceiling(s), Entrance Foyer, Vaulted Ceiling(s), Walk-In Closet(s), Wet Bar
- Flooring: Carpet, Hardwood, Tile
- Windows: Double Pane Windows, Window Treatments
- Basement: Unfinished
- Attic: Pull Down Stairs
- Number of fireplaces: 3
- Fireplace features: Basement, Family Room, Living Room, Masonry, Master Bedroom
Interior area
- Total structure area: 4,805
- Total interior livable area: 4,805 sqft
- Finished area above ground: 4,805
- Finished area below ground: 0
Property
Parking
- Total spaces: 3
- Parking features: Attached, Garage, Garage Door Opener, Kitchen Level, Side/Rear Entrance
- Has attached garage: Yes
Features
- Levels: Three Or More
- Stories: 3
- Patio & porch: Deck, Patio, Porch
- Exterior features: Balcony, Sprinkler System
- Has spa: Yes
- Spa features: Bath
Lot
- Size: 0.35 Acres
- Features: Private
- Residential vegetation: Partially Wooded
Details
- Parcel number: R7179 342
- Special conditions: Agent Owned
Construction
Type & style
- Home type: SingleFamily
- Architectural style: Brick 3 Side
- Property subtype: Single Family Residence
Materials
- Brick, Wood Siding
- Roof: Composition
Condition
- Resale
- New construction: No
- Year built: 2006
Utilities & green energy
- Sewer: Public Sewer
- Water: Public
- Utilities for property: Electricity Available, Underground Utilities
Community & HOA
Community
- Features: Clubhouse, Playground, Pool, Sidewalks, Street Lights, Tennis Court(s)
- Security: Carbon Monoxide Detector(s), Security System, Smoke Detector(s)
- Subdivision: Hedgerows
HOA
- Has HOA: Yes
- Services included: Other, Swimming, Tennis
- HOA fee: $850 annually
Location
- Region: Buford
Financial & listing details
- Price per square foot: $187/sqft
- Tax assessed value: $917,400
- Annual tax amount: $12,939
- Date on market: 7/7/2026
- Cumulative days on market: 41 days
- Listing agreement: Exclusive Right To Sell
- Listing terms: Cash,Conventional,FHA,VA Loan
- Electric utility on property: Yes
Estimated market value
$862,500
$819,000 - $906,000
$3,941/mo
Price history
| Date | Event | Price |
|---|---|---|
| 8/6/2026 | Pending sale | $899,900$187/sqft |
Source:  GAMLS #10800162 Report a problem GAMLS #10800162 Report a problem | ||
| 7/7/2026 | Listed for sale | $899,900+63.6%$187/sqft |
Source: GAMLS #10800162 Report a problem | ||
| 3/20/2020 | Sold | $550,000-4.3%$114/sqft |
Source: Public Record Report a problem | ||
| 2/19/2020 | Pending sale | $575,000$120/sqft |
Source: Realco Brokers, Inc. #6667521 Report a problem | ||
| 1/16/2020 | Price change | $575,000-1.7%$120/sqft |
Source: Realco Brokers, Inc. #6667521 Report a problem | ||
| 6/2/2019 | Price change | $585,000-1.7%$122/sqft |
Source: Realco Brokers, Inc. #6544509 Report a problem | ||
| 5/1/2019 | Listed for sale | $595,000+14.4%$124/sqft |
Source: Realco Brokers, Inc. #6544509 Report a problem | ||
| 12/7/2016 | Sold | $520,000-3.7%$108/sqft |
Source:  FMLS GA #5743808 Report a problem FMLS GA #5743808 Report a problem | ||
| 11/29/2016 | Pending sale | $539,900$112/sqft |
Source: RE/MAX Legends #8064615 Report a problem | ||
| 11/15/2016 | Price change | $539,900-5.1%$112/sqft |
Source: RE/MAX Legends #8064615 Report a problem | ||
| 10/17/2016 | Price change | $569,000-1.9%$118/sqft |
Source: RE/MAX Legends #8064615 Report a problem | ||
| 9/6/2016 | Listed for sale | $579,900+39.3%$121/sqft |
Source: REMAX LEGENDS #5743808 Report a problem | ||
| 6/7/2016 | Sold | $416,147$87/sqft |
Source: Public Record Report a problem | ||
| 6/7/2016 | Price change | $416,147+36.4%$87/sqft |
Source: Auction.com Report a problem | ||
| 5/25/2016 | Price change | $305,000-47.6%$63/sqft |
Source: Auction.com Report a problem | ||
| 5/17/2016 | Listed for sale | -- |
Source: Auction.com Report a problem | ||
| 11/28/2007 | Sold | $582,000$121/sqft |
Source: Public Record Report a problem | ||
Public tax history
| Year | Property taxes | Tax assessment |
|---|---|---|
| 2025 | $13,268 -0.5% | $366,960 +0.6% |
| 2024 | $13,339 +14.1% | $364,800 +14.8% |
| 2023 | $11,691 +6.7% | $317,640 +6.6% |
| 2022 | $10,961 +31.5% | $297,920 +35.4% |
| 2021 | $8,335 +3% | $220,000 +0.9% |
| 2020 | $8,090 +3.8% | $217,960 |
| 2019 | $7,792 | $217,960 |
| 2018 | $7,792 -5.3% | $217,960 -2.5% |
| 2016 | $8,231 -1.2% | $223,600 |
| 2015 | $8,329 | $223,600 |
| 2014 | $8,329 +33.8% | $223,600 +37.1% |
| 2013 | $6,223 | $163,080 |
| 2012 | -- | $163,080 |
| 2011 | -- | $163,080 -19.1% |
| 2010 | -- | $201,640 |
| 2009 | -- | $201,640 -24% |
| 2007 | -- | $265,440 +719.3% |
| 2006 | -- | $32,400 |
Find assessor info on the county website
Monthly payment
Est. payment
Payment breakdown
Explore the cost of this home by adjusting the details. Changes won't be saved.Climate risks
Neighborhood: 30519
Nearby schools
GreatSchools rating
- 7/10Patrick Elementary SchoolGrades: PK-5Distance: 0.8 mi
- 9/10Glenn C. Jones Middle SchoolGrades: 6-8Distance: 2.2 mi
- 9/10Seckinger High SchoolGrades: 9-12Distance: 2.8 mi
Schools provided by the listing agent
- Elementary: Patrick
- Middle: Glenn C Jones
- High: Seckinger
Source: GAMLS. This data may not be complete. We recommend contacting the local school district to confirm school assignments for this home.
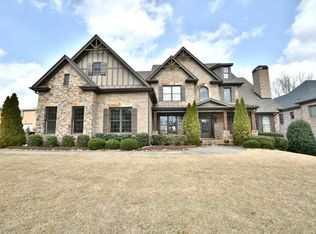
- $963,5005 bd5 ba5.4k sqft2442 Walkers Glen Ln, Buford, GA 30519Off Market
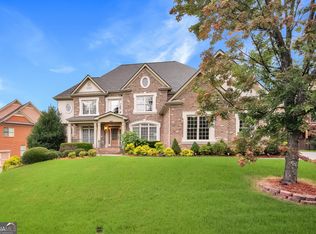
- $918,7005 bd5 ba5.6k sqft2462 Walkers Glen Ln, Buford, GA 30519Off Market

- $702,4005 bd4 ba3.5k sqft2495 Iowa Falls Way, Buford, GA 30519Off Market

- $673,2005 bd4 ba3.6k sqft3069 English Manor Ln, Buford, GA 30519Off Market

- $767,9005 bd4 ba3.3k sqft3083 Walkers Falls Way, Buford, GA 30519Off Market
- $784,9006 bd5 ba5.2k sqft2461 Walkers Glen Ln, Buford, GA 30519Off Market
- $809,2005 bd4 ba4.2k sqft3093 Walkers Falls Way, Buford, GA 30519Off Market
- $761,9005 bd4 ba5.5k sqft2505 Iowa Falls Way, Buford, GA 30519Off Market
A local agent can set up tours, give advice and negotiate with sellers.
Similar homes
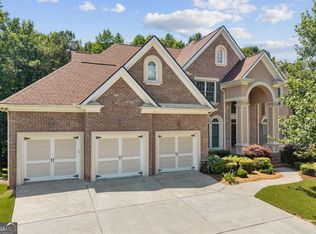
- $899,9006 bd6 ba6.4k sqft2552 Stone Manor Dr, Buford, GA 30519Active
 MLS ID #10808641, Lan Ly, Simply Homes ATL. GAMLS
 - $745,0005 bd5 ba3.6k sqft2905 Ivy Hill Dr, Buford, GA 30519Active
 MLS ID #10783014, Seok Hong, Keller Williams Realty Atl. Partners. GAMLS
 - $599,9005 bd5 ba5.2k sqft2607 Creek Rock Cir, Buford, GA 30519Active Under Contract
 MLS ID #10792564, Jay Gouldbourne, Gould Global Real Estate Co.. GAMLS
 - $899,9995 bd5 ba6.3k sqft1738 Mulberry Lake Dr, Dacula, GA 30019Active
 MLS ID #10802873, Laura Gray, Chapman Hall Realtors Professionals. GAMLS
 - $559,9005 bd4 ba3k sqft3756 Golden Ive Dr, Buford, GA 30519ActiveMLS ID #10819812, Axell Garcia, NextHome Legacy Empower Realty. GAMLS
- $500,0005 bd3 ba2.8k sqft2753 Blue Moon Dr, Buford, GA 30519ActiveMLS ID #10780924, Stephanie Cann, The Rezerve. GAMLS
- $899,9905 bd5 ba3.6k sqft4726 Quailwood Dr, Flowery Branch, GA 30542ActiveMLS ID #10729641, Tristen Adams, eXp Realty. GAMLS
- $725,0006 bd5 ba4.8k sqft3856 Creekview Ridge Dr NE, Buford, GA 30518ActiveMLS ID #10814711, Thomas J Whitehead, BHHS Georgia Properties. GAMLS
- $930,0006 bd4 ba5.3k sqft5605 Viewpoint Ct, Suwanee, GA 30024ActiveMLS ID #10814631, Louis Nguyen, BHGRE Metro Brokers. GAMLS
- $899,0005 bd5 ba5.2k sqft2564 Bagley Rd, Cumming, GA 30041ActiveMLS ID #10783664, Wendi Ligas, Keller Williams Realty Atl. Partners. GAMLS
- $875,0005 bd4 ba4.3k sqft5104 Davis Love Dr, Cumming, GA 30041ActiveMLS ID #10813203, Stephanie Patterson, Real Broker, LLC. GAMLS
- $889,9007 bd5 ba4.5k sqft1010 River Mist Dr, Suwanee, GA 30024ActiveMLS ID #10795660, Cheryl Bridges, Keller Williams Realty North Atlanta. GAMLS
- $895,0006 bd5 ba4.8k sqft3725 River Club Dr, Cumming, GA 30041ActiveMLS ID #10766063, Debbie and Tara, Keller Williams Realty Atl. Partners. GAMLS
- $1,050,0005 bd5 ba4.5k sqft2013 Skybrooke Ln, Hoschton, GA 30548ActiveMLS ID #10816905, Stephanie C Willis, Compass. GAMLS
- $850,0006 bd6 ba5.4k sqft302 Beech Tree Hollow, Sugar Hill, GA 30518ActiveMLS ID #10773848, Stacy DeRogatis, Keller Williams Realty Atl. Partners. GAMLS
- $850,0006 bd5 ba5k sqft1455 Lockridge Dr, Cumming, GA 30041ActiveMLS ID #10816460, Tiffiny Zydallis, Chapman Hall Realtors Professionals. GAMLS
- $850,0005 bd4 ba4.5k sqft7600 Brookstead Xing, Johns Creek, GA 30097ActiveMLS ID #10795564, Toth Family Real Estate, Compass. GAMLS
- $899,9006 bd5 ba4k sqft7250 Scotshire Way, Cumming, GA 30040Active Under ContractMLS ID #10803441, Thomas Cooke, Century 21 Results. GAMLS
- $615,0004 bd4 ba3.2k sqft2453 Democracy Dr, Buford, GA 30519ActiveMLS ID #10784777, Eric Urmanski, Heartland Real Estate. GAMLS
- $998,0006 bd5 ba5.2k sqft7030 Sweet Creek Rd, Johns Creek, GA 30097ActiveMLS ID #10825057, Lisa Gelber, RE/MAX Center. GAMLS
