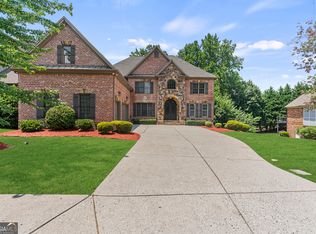
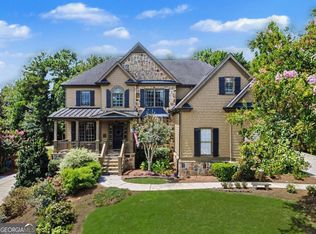
Quietly resting on a private cul-de-sac lot in the prestigious Estates at Ivy Creek community, this beautifully maintained residence offers over 3,600 square feet of thoughtfully designed living space. A spacious two-story family room with a wall of windows fills the home with natural light and creates an impressive focal point, while the open-concept layout flows seamlessly into the spacious kitchen and gathering areas, making it ideal for both everyday living and entertaining. The sought-after main-level guest suite with a private full bath provides exceptional flexibility for guests or multi-generational living. Upstairs, the oversized primary retreat features a private sitting area, spa-inspired bath, and generous walk-in closets, while the additional secondary bedrooms offer high ceilings and well-appointed Jack-and-Jill bath access. Enjoy peaceful wooded views and the tranquil sounds of a nearby creek from the private backyard retreat. A rare three-car garage, expansive unfinished daylight basement ready for future customization, formal living and dining spaces, and award-winning community swim and tennis amenities further enhance the home's appeal. Located within the highly desirable Seckinger High School district and just minutes from shopping, dining, and major commuter routes, this exceptional property offers the perfect blend of luxury, space, and convenience.
Active
Price cut: $4K (7/14)
$795,000
2905 Ivy Hill Dr, Buford, GA 30519
5beds
3,610sqft
:
Get pre-qualified$4,995/mo
Single Family Residence
Built in 2007
0.34 Acres Lot
$773,600 Zestimate®
$220/sqft
$54/mo HOA
What's special
Rare three-car garagePeaceful wooded viewsOpen-concept layoutNatural lightPrivate backyard retreatGenerous walk-in closetsPrivate sitting area
- 57 days |
- 514 |
- 21 |
Zillow last checked:
Listing updated:
Listed by:
Seok Hong 6788624041,
Keller Williams Realty Atl. Partners
Source: GAMLS,MLS#: 10783014
Facts & features
Interior
Bedrooms & bathrooms
- Bedrooms: 5
- Bathrooms: 5
- Full bathrooms: 4
- 1/2 bathrooms: 1
- Main level bathrooms: 1
- Main level bedrooms: 1
Rooms
- Room types: Family Room, Foyer, Laundry
Kitchen
- Features: Breakfast Area, Kitchen Island, Pantry
Heating
- Natural Gas, Zoned
Cooling
- Central Air, Zoned
Appliances
- Included: Dishwasher, Disposal, Double Oven, Dryer, Microwave, Refrigerator, Washer
- Laundry: Upper Level
Features
- High Ceilings, Tray Ceiling(s), Walk-In Closet(s)
- Flooring: Carpet, Hardwood
- Windows: Double Pane Windows
- Basement: Full,Unfinished
- Attic: Pull Down Stairs
- Number of fireplaces: 1
- Fireplace features: Living Room
- Common walls with other units/homes: No Common Walls
Interior area
- Total structure area: 3,610
- Total interior livable area: 3,610 sqft
- Finished area above ground: 3,610
- Finished area below ground: 0
Property
Parking
- Total spaces: 3
- Parking features: Garage
- Has garage: Yes
Features
- Levels: Three Or More
- Stories: 3
- Patio & porch: Deck
- Waterfront features: No Dock Or Boathouse
- Body of water: None
Lot
- Size: 0.34 Acres
- Features: Cul-De-Sac, Private
- Residential vegetation: Wooded
Details
- Parcel number: R7141 240
- Special conditions: As Is
Construction
Type & style
- Home type: SingleFamily
- Architectural style: Brick 3 Side,European,Traditional
- Property subtype: Single Family Residence
Materials
- Concrete
- Roof: Composition
Condition
- Resale
- New construction: No
- Year built: 2007
Utilities & green energy
- Sewer: Public Sewer
- Water: Public
- Utilities for property: Underground Utilities
Community & HOA
Community
- Features: Clubhouse, Playground, Pool, Tennis Court(s)
- Security: Carbon Monoxide Detector(s), Security System, Smoke Detector(s)
- Subdivision: ESTATES AT IVY CREEK
HOA
- Has HOA: Yes
- Services included: Maintenance Grounds, Swimming, Tennis
- HOA fee: $650 annually
Location
- Region: Buford
Financial & listing details
- Price per square foot: $220/sqft
- Tax assessed value: $775,400
- Annual tax amount: $2,410
- Date on market: 6/10/2026
- Cumulative days on market: 57 days
- Listing agreement: Exclusive Right To Sell
Estimated market value
$773,600
$735,000 - $812,000
$3,557/mo
Price history
| Date | Event | Price |
|---|---|---|
| 7/14/2026 | Price change | $795,000-0.5%$220/sqft |
Source:  GAMLS #10783014 Report a problem GAMLS #10783014 Report a problem | ||
| 6/16/2026 | Price change | $799,000-4.3%$221/sqft |
Source: GAMLS #10783014 Report a problem | ||
| 6/10/2026 | Listed for sale | $835,000+101.8%$231/sqft |
Source:  FMLS GA #7784647 Report a problem FMLS GA #7784647 Report a problem | ||
| 7/31/2014 | Sold | $413,855-3.7%$115/sqft |
Source:  FMLS GA #5242308 Report a problem FMLS GA #5242308 Report a problem | ||
| 6/28/2014 | Pending sale | $429,900$119/sqft |
Source: America's Realty Atlanta #5242308 Report a problem | ||
| 1/23/2014 | Listed for sale | $429,900-8.8%$119/sqft |
Source: America's Realty Atlanta #5242308 Report a problem | ||
| 4/17/2007 | Sold | $471,500$131/sqft |
Source: Public Record Report a problem | ||
Public tax history
| Year | Property taxes | Tax assessment |
|---|---|---|
| 2025 | $2,411 +0.1% | $310,160 +5.6% |
| 2024 | $2,409 +6.8% | $293,680 +9.1% |
| 2023 | $2,255 -4.9% | $269,080 +19.1% |
| 2022 | $2,371 +0.5% | $225,840 +36.4% |
| 2021 | $2,360 +0.1% | $165,600 +3.4% |
| 2020 | $2,358 +9.2% | $160,120 |
| 2019 | $2,159 | $160,120 |
| 2018 | $2,159 -0.4% | $160,120 +6.8% |
| 2016 | $2,167 -61.8% | $149,920 |
| 2015 | $5,670 | $149,920 +18.8% |
| 2014 | $5,670 +26.2% | $126,160 +8.8% |
| 2013 | $4,494 | $115,960 |
| 2012 | -- | $115,960 -8.1% |
| 2011 | -- | $126,200 -34.1% |
| 2010 | -- | $191,360 |
| 2009 | -- | $191,360 +8.1% |
| 2007 | -- | $177,040 +584.1% |
| 2006 | -- | $25,880 |
Find assessor info on the county website
Monthly payment
Est. payment
Payment breakdown
Explore the cost of this home by adjusting the details. Changes won't be saved.Climate risks
Neighborhood: 30519
Nearby schools
GreatSchools rating
- 10/10Ivy Creek Elementary SchoolGrades: PK-5Distance: 1.5 mi
- 9/10Glenn C. Jones Middle SchoolGrades: 6-8Distance: 1.9 mi
- 9/10Seckinger High SchoolGrades: 9-12Distance: 1.5 mi
Schools provided by the listing agent
- Elementary: Ivy Creek
- Middle: Glenn C Jones
- High: Seckinger
Source: GAMLS. This data may not be complete. We recommend contacting the local school district to confirm school assignments for this home.
- $709,1005 bd5 ba3.5k sqft2900 Ivy Hill Dr, Buford, GA 30519Off Market
- $790,1005 bd4 ba4.4k sqft2895 Ivy Hill Dr, Buford, GA 30519Off Market
- $744,4005 bd5 ba3.9k sqft2890 Ivy Hill Dr, Buford, GA 30519Off Market
- $743,4005 bd4 ba4.1k sqft2885 Ivy Hill Dr, Buford, GA 30519Off Market
- $779,9005 bd5 ba4.1k sqft2850 Ivy Hill Dr, Buford, GA 30519Off Market
- $573,0004 bd3 ba2.8k sqft2605 Ivy Brook Ln, Buford, GA 30519Off Market
- $807,1007 bd6 ba5.4k sqft2966 Ivy Oak Cv, Buford, GA 30519Off Market
- $608,3005 bd3 ba3.7k sqft2976 Ivy Oak Cv, Buford, GA 30519Off Market
A local agent can set up tours, give advice and negotiate with sellers.
Similar homes
- $899,9005 bd5 ba4.8k sqft2452 Walkers Glen Ln, Buford, GA 30519Active
 MLS ID #10800162, Tekerri Rivers, X Factor Realty Group Inc.. GAMLS
 - $789,0006 bd5 ba4.9k sqft4030 Greenside Ct, Dacula, GA 30019Active
 MLS ID #10820206, Jodie Buckley, Chapman Hall Realtors Professionals. GAMLS
 - $759,0005 bd4 ba3.8k sqft2123 Floral Ridge Dr, Dacula, GA 30019Active
 MLS ID #10809183, Connie Lawson, Real Broker, LLC. GAMLS
 - $639,9004 bd5 ba3.3k sqft2315 Council Ln, Buford, GA 30519Active
 MLS ID #10795630, Cashen Whitlock, Chris McCall Realty. GAMLS
 - $615,0004 bd4 ba3.2k sqft2453 Democracy Dr, Buford, GA 30519ActiveMLS ID #10784777, Eric Urmanski, Heartland Real Estate. GAMLS
- $725,0006 bd5 ba4.8k sqft3856 Creekview Ridge Dr NE, Buford, GA 30518ActiveMLS ID #10814711, Thomas J Whitehead, BHHS Georgia Properties. GAMLS
- $500,0005 bd3 ba2.8k sqft2753 Blue Moon Dr, Buford, GA 30519ActiveMLS ID #10780924, Stephanie Cann, The Rezerve. GAMLS
- $459,9005 bd3 ba3k sqft3131 Seneca Farm Ln, Buford, GA 30519ActiveMLS ID #10803344, Shannon Volkodav, UC Premier Properties. GAMLS
- $800,0005 bd4 ba5.1k sqft1430 Chadberry Way, Lawrenceville, GA 30043ActiveMLS ID #10801240, Linde Bors, Keller Williams Realty First Atlanta. GAMLS
- $759,9005 bd4 ba3.7k sqft611 La Perla Dr, Buford, GA 30518ActiveMLS ID #10768946, Dominic Ray, Redfin Corporation. GAMLS
- $625,0005 bd4 ba3.3k sqft1190 Lamont Cir, Dacula, GA 30019ActiveMLS ID #10808036, Ashley Rowlett, Heartland Real Estate. GAMLS
- $650,0006 bd5 ba4.7k sqft3490 Millwater Xing, Dacula, GA 30019ActiveMLS ID #10777974, Wei Zhao, Virtual Properties Realty.com. GAMLS
- $799,9004 bd5 ba4.5k sqft2059 Sugar Springs Dr, Lawrenceville, GA 30043ActiveMLS ID #10815256, Kate Le, Virtual Properties Realty.Net. GAMLS
- $759,9005 bd3 ba3.2k sqft87 Daniel Creek Trce, Suwanee, GA 30024ActiveMLS ID #10753177, Esther Chong Realty Group, Keller Williams Realty Atl. Partners. GAMLS
- $769,9005 bd4 ba4.1k sqft7215 Amberleigh Way, Johns Creek, GA 30097ActiveMLS ID #10791889, Modern Traditions Realty Group, RE/MAX Center. GAMLS
- $825,0006 bd5 ba4.8k sqft272 Lostwood Trl, Buford, GA 30518ActiveMLS ID #10761388, Stacy DeRogatis, Keller Williams Realty Atl. Partners. GAMLS
- $595,0004 bd4 ba3.2k sqft5235 Lanton Cir, Gainesville, GA 30504ActiveMLS ID #10815592, Dawn M Hodgson, RE/MAX Center. GAMLS
- $750,0006 bd5 ba4.8k sqft5980 Wilmington Ct, Cumming, GA 30040ActiveMLS ID #10817260, John Foster, Keller Williams Realty Atl. Partners. GAMLS
- $759,0005 bd4 ba4.4k sqft2470 Bexford Vw, Cumming, GA 30041ActiveMLS ID #10804936, Tina Caldwell, Virtual Properties Realty.com. GAMLS
- $899,9905 bd5 ba3.6k sqft4726 Quailwood Dr, Flowery Branch, GA 30542ActiveMLS ID #10729641, Tristen Adams, eXp Realty. GAMLS
