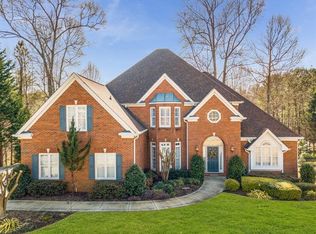
Some homes are designed for more than just living. They are designed for the moments you remember. Imagine quiet mornings overlooking the wooded backyard, afternoons spent outside by the stone fire pit, and evenings gathered on the deck as the lake creates a peaceful backdrop just steps away. Set on one of the larger parcels in Chadwick Lakes, this thoughtfully maintained home offers the space, flexibility, and outdoor connection many buyers are searching for. Nature lovers will feel right at home in this peaceful setting, where each season brings something special to enjoy. From your own backyard, watch for owls, woodpeckers, blue herons, hummingbirds, and a variety of other birds, while the private lake adds to the sense of escape. Inside, the open main level welcomes natural light throughout the living spaces, creating an inviting atmosphere for everyday routines, entertaining friends, and celebrating life's milestones. With multiple gathering areas throughout the home, there is room for everyone to spread out while still staying connected. For added convenience, the laundry room is located on the upper level, with an additional laundry area available in the basement. The finished basement expands the possibilities with a game room, bonus room, workshop, wine cellar, and walk-out access, offering room for hobbies, recreation, productivity, or simply creating a space that feels uniquely yours. Outside, the lifestyle continues with direct backyard access to the community lake, where residents can fish from the dock, paddle by canoe, or enjoy a quiet ride on an electric boat. With no power-motor boats allowed, the lake remains calm, quiet, and cleaner for everyone to enjoy. The community has also rebuilt the dam and restocked the lake with bass, catfish, turtles, and more, creating a wonderful natural habitat and outdoor lifestyle. The expansive yard, stone fire pit, and generous deck create a setting where memories are made year-round. During the fall and winter months, lake views can be enjoyed from the home, with the potential for even greater visibility in the summer through selective tree trimming. Beyond the home, Chadwick Lakes offers amenities including a pool, tennis courts, pickleball courts, and a playground. Conveniently located near I-85, Sugarloaf Mills, Gas South Arena, Northside Hospital Gwinnett, and everyday conveniences throughout Lawrenceville, this home offers an ideal balance of peaceful surroundings and accessibility. Opportunities to own a home with this combination of space, outdoor living, wildlife, and lake access are rare. Schedule your private showing today and experience the lifestyle this home has to offer.
Active
$750,000
1430 Chadberry Way, Lawrenceville, GA 30043
5beds
5,162sqft
Single Family Residence
Built in 1996
1.11 Acres Lot
$729,500 Zestimate®
$145/sqft
$67/mo HOA
What's special
Wooded backyardGenerous deckExpansive yardStone fire pit
- 5 days
- 753
- 43
Zillow last checked:
Listing updated:
Listed by:
Linde Bors 404-991-6529,
Keller Williams Realty First Atlanta
Source: GAMLS,MLS#: 10838390
Facts & features
Interior
Bedrooms & bathrooms
- Bedrooms: 5
- Bathrooms: 4
- Full bathrooms: 4
- Main level bathrooms: 1
- Main level bedrooms: 1
Rooms
- Room types: Family Room, Foyer, Game Room, Laundry, Other
Dining room
- Features: Separate Room
Kitchen
- Features: Breakfast Area, Breakfast Bar, Kitchen Island, Solid Surface Counters, Walk-in Pantry
Heating
- Central, Forced Air, Natural Gas
Cooling
- Ceiling Fan(s), Central Air
Appliances
- Included: Cooktop, Dishwasher, Disposal, Double Oven, Dryer, Microwave, Oven, Washer
- Laundry: Other, Upper Level
Features
- Bookcases, Double Vanity, High Ceilings, Separate Shower, Split Foyer, Tray Ceiling(s), Entrance Foyer, Walk-In Closet(s), Wine Cellar
- Flooring: Carpet, Hardwood
- Windows: Bay Window(s), Double Pane Windows
- Basement: Bath Finished,Exterior Entry,Finished,Interior Entry
- Attic: Pull Down Stairs
- Number of fireplaces: 1
- Fireplace features: Family Room, Gas Starter
- Common walls with other units/homes: No Common Walls
Interior area
- Total structure area: 5,162
- Total interior livable area: 5,162 sqft
- Finished area above ground: 5,162
- Finished area below ground: 0
Video & virtual tour
Property
Parking
- Total spaces: 2
- Parking features: Attached, Garage, Garage Door Opener, Side/Rear Entrance
- Has attached garage: Yes
Features
- Levels: Three Or More
- Stories: 3
- Patio & porch: Deck, Patio
- Has spa: Yes
- Spa features: Bath
- Has view: Yes
- View description: Lake
- Has water view: Yes
- Water view: Lake
- Waterfront features: Dock Rights
- Body of water: Chadwick Lakes
- Frontage type: Lakefront
Lot
- Size: 1.11 Acres
- Features: Cul-De-Sac, Private
- Residential vegetation: Wooded
Details
- Additional structures: Shed(s)
- Parcel number: R7071 316
Construction
Type & style
- Home type: SingleFamily
- Architectural style: Brick 3 Side,Traditional
- Property subtype: Single Family Residence
Materials
- Brick
- Foundation: Slab
- Roof: Composition
Condition
- Resale
- New construction: No
- Year built: 1996
Utilities & green energy
- Electric: 220 Volts
- Sewer: Public Sewer
- Water: Public
- Utilities for property: Cable Available, Electricity Available, High Speed Internet, Natural Gas Available, Phone Available, Sewer Connected, Underground Utilities, Water Available
Green energy
- Energy efficient items: Appliances
Community & HOA
Community
- Features: Lake, Playground, Pool, Tennis Court(s)
- Security: Security System, Smoke Detector(s)
- Subdivision: Chadwick Lake
HOA
- Has HOA: Yes
- Services included: Maintenance Grounds
- HOA fee: $800 annually
Location
- Region: Lawrenceville
Financial & listing details
- Price per square foot: $145/sqft
- Tax assessed value: $679,500
- Annual tax amount: $8,022
- Date on market: 9/2/2026
- Cumulative days on market: 5 days
- Listing agreement: Exclusive Right To Sell
- Electric utility on property: Yes
Estimated market value
$729,500
$693,000 - $766,000
$3,529/mo
Price history
| Date | Event | Price |
|---|---|---|
| 9/2/2026 | Listed for sale | $750,000-3.2%$145/sqft |
Source:  GAMLS #10838390 Report a problem GAMLS #10838390 Report a problem | ||
| 9/2/2026 | Listing removed | $775,000$150/sqft |
Source: GAMLS #10801240 Report a problem | ||
| 8/13/2026 | Price change | $775,000-3.1%$150/sqft |
Source: GAMLS #10801240 Report a problem | ||
| 7/29/2026 | Listed for sale | $800,000$155/sqft |
Source: GAMLS #10801240 Report a problem | ||
| 7/1/2026 | Listing removed | $800,000$155/sqft |
Source: GAMLS #10760876 Report a problem | ||
| 5/19/2026 | Price change | $800,000-5.3%$155/sqft |
Source:  FMLS GA #7765844 Report a problem FMLS GA #7765844 Report a problem | ||
| 5/8/2026 | Listed for sale | $845,000+1.8%$164/sqft |
Source: FMLS GA #7765844 Report a problem | ||
| 5/5/2026 | Listing removed | $830,000$161/sqft |
Source: GAMLS #10738815 Report a problem | ||
| 4/28/2026 | Price change | $830,000-1.8%$161/sqft |
Source: GAMLS #10738815 Report a problem | ||
| 4/13/2026 | Listed for sale | $845,000+79.4%$164/sqft |
Source: FMLS GA #7740233 Report a problem | ||
| 10/7/2004 | Sold | $471,000+51.7%$91/sqft |
Source: Public Record Report a problem | ||
| 8/15/1996 | Sold | $310,400$60/sqft |
Source: Public Record Report a problem | ||
Public tax history
| Year | Property taxes | Tax assessment |
|---|---|---|
| 2025 | $8,022 +8.3% | $271,800 +16.6% |
| 2024 | $7,407 +3.4% | $233,200 -3.3% |
| 2023 | $7,162 +5.1% | $241,160 +19.1% |
| 2022 | $6,816 +12.7% | $202,480 +23.6% |
| 2021 | $6,046 -0.6% | $163,760 |
| 2020 | $6,084 +3.7% | $163,760 |
| 2019 | $5,865 | $163,760 +15.2% |
| 2018 | $5,865 +14.1% | $142,160 |
| 2016 | $5,139 +10.6% | $142,160 +12.3% |
| 2015 | $4,647 | $126,640 -7.8% |
| 2014 | $4,647 -8.1% | $137,320 |
| 2013 | $5,059 | $137,320 |
| 2012 | -- | $137,320 |
| 2011 | -- | $137,320 -18.2% |
| 2010 | -- | $167,800 |
| 2009 | -- | $167,800 |
| 2007 | -- | $167,800 -0.1% |
| 2006 | -- | $168,040 |
| 2005 | -- | $168,040 |
| 2004 | $2,474 | $168,040 +29.8% |
| 2003 | -- | $129,440 |
| 2002 | $3,696 -2.4% | $129,440 |
| 2001 | $3,786 | $129,440 |
Find assessor info on the county website
Monthly payment
Est. payment
Payment breakdown
Explore the cost of this home by adjusting the details. Changes won't be saved.Climate risks
Neighborhood: 30043
Nearby schools
Schools provided by the listing agent
- Elementary: Jackson
- Middle: NorthBrook
- High: Peachtree Ridge
Source: GAMLS. This data may not be complete. We recommend contacting the local school district to confirm school assignments for this home.
- $758,8004 bd5 ba5.1k sqft1440 Chadberry Way, Lawrenceville, GA 30043Off Market
- $821,9004 bd4 ba4.9k sqft1435 Chadberry Way, Lawrenceville, GA 30043Off Market
- $730,9004 bd3 ba3.8k sqft1165 Home Place Dr, Lawrenceville, GA 30043Off Market

- $790,7004 bd5 ba3.2k sqft1445 Chadberry Way, Lawrenceville, GA 30043Off Market
Similar homes
- $730,0006 bd5 ba5.1k sqft1215 Lake Washington Cir, Lawrenceville, GA 30043Active

 MLS ID #10784363, Kathryn Holmes, Ansley RE|Christie's Int'l RE. GAMLS
 - $725,0006 bd5 ba5k sqft1721 Telfair Chase Way, Lawrenceville, GA 30043Active
 MLS ID #10785556, Lam Nguyen, Simply Homes ATL. GAMLS
 - $789,9004 bd5 ba4.5k sqft2059 Sugar Springs Dr, Lawrenceville, GA 30043Active
 MLS ID #10815256, Kate Le, Virtual Properties Realty.Net. GAMLS
 - $585,9004 bd3 ba3k sqft390 Woodbrook Way, Lawrenceville, GA 30043Active
 MLS ID #10839944, Carmen Lorenzen, eXp Realty. GAMLS
 - $674,9005 bd4 ba3.9k sqft1249 Centenary Rdg, Snellville, GA 30078ActiveMLS ID #10825566, Amy French, Ansley RE | Christie's Int'l RE. GAMLS
- $745,0005 bd5 ba3.6k sqft2905 Ivy Hill Dr, Buford, GA 30519ActiveMLS ID #10837318, Seok Hong, Keller Williams Realty Atl. Partners. GAMLS
- $775,0004 bd3 ba4.4k sqft8025 River Cir, Sandy Springs, GA 30350ActiveMLS ID #10833548, Toth Family Real Estate, Compass. GAMLS
- $699,0004 bd3 ba3.8k sqft3965 Hamilton View Way, Dacula, GA 30019ActiveMLS ID #10836599, Cinthia Bohall, Heartland Real Estate. GAMLS
- $789,9006 bd5 ba5.5k sqft4294 Balmoral Glen Dr, Berkeley Lake, GA 30092ActiveMLS ID #10811640, Mark Spain, Mark Spain Real Estate. GAMLS
- $785,0005 bd4 ba4.4k sqft2758 Pathview Dr, Dacula, GA 30019ActiveMLS ID #10811185, Scott Lacy, PEND Realty, LLC. GAMLS
- $649,0006 bd5 ba4.7k sqft1958 Mapmaker Dr, Dacula, GA 30019ActiveMLS ID #10833813, TJ Simmons, Heartland Real Estate. GAMLS
- $719,0006 bd5 ba4.8k sqft3856 Creekview Ridge Dr NE, Buford, GA 30518ActiveMLS ID #10814711, Thomas J Whitehead, BHHS Georgia Properties. GAMLS
- $750,0006 bd5 ba4.8k sqft5980 Wilmington Ct, Cumming, GA 30040ActiveMLS ID #10817260, John Foster, Keller Williams Realty Atl. Partners. GAMLS
- $724,5004 bd3 ba3.3k sqft991 White Oak Pass, Alpharetta, GA 30005Active Under ContractMLS ID #10834797, Wanda Fitzhugh, Century 21 Results. GAMLS
- $639,0005 bd5 ba5.4k sqft1430 Roanoke Trce, Grayson, GA 30017ActiveMLS ID #10825939, Matthew Klug, Real Broker, LLC. GAMLS
- $734,0005 bd4 ba3.8k sqft2123 Floral Ridge Dr, Dacula, GA 30019ActiveMLS ID #10809183, Connie Lawson, Real Broker, LLC. GAMLS
- $750,0005 bd3 ba4.2k sqft5939 Grand Loop Rd, Sugar Hill, GA 30518ActiveMLS ID #10740128, Stacy DeRogatis, Keller Williams Realty Atl. Partners. GAMLS
- $945,0005 bd5 ba4.8k sqft2935 Coles Way, Sandy Springs, GA 30350ActiveMLS ID #10834983, Jody Tirone, Ansley RE|Christie's Int'l RE. GAMLS
- $675,0004 bd4 ba2.9k sqft2930 Heatherstone Dr, Cumming, GA 30041ActiveMLS ID #10816265, Justin Landis, Bolst, Inc.. GAMLS
- $975,0005 bd5 ba4.6k sqft2090 Double Creek Ln, Milton, GA 30004ActiveMLS ID #10840616, Amanda Cutts, Atlanta Communities. GAMLS
