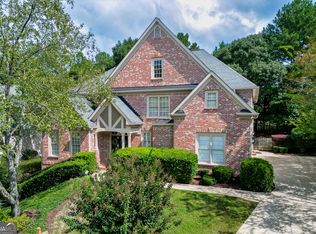
VERY MOTIVATED SELLER able to offer major concessions! Come on in to the highly desired North Forke Plantation community and step into 1430 Roanoke Trace! This well-maintained, four-sided brick home is ready to welcome its next owners into the Grayson High School community. Natural light welcomes you into the two-story foyer and guides you into the living room featuring a fireplace surrounded by custom built-in shelving, tall ceilings, and large windows. The large, bright kitchen is equipped with a center island, plenty of counter space, stainless steel appliances, cooktop with range hood, and a large sink with disposal. Between the bartop with barstools, a breakfast area large enough for an 8-seat table, AND a formal dining room, you'll have room to cook and entertain while never feeling cramped while you host. The rest of the main area includes a bedroom with a full bathroom right off it (perfect for a guest suite), a flex-room off the foyer (ideal for an office or formal family room), and a large walk-in laundry room next to the garage entrance. Upstairs holds the massive primary bedroom with a tall, detailed tray-ceiling and four large windows that let in plenty of light. The primary bathroom holds an enclosed shower, a built-in soaking tub, a large walk-in closet, and dual, separate oversized vanities with their own mirrors, counters, cabinets, and sinks. The other two bedrooms upstairs each feature their own full bathrooms and closets, providing additional privacy and comfort for each room. The downstairs basement area provides more flex space with a large living/entertainment area, a bedroom, full bathroom, two additional finished rooms, AND unfinished storage space... Bringing this home to a total of 5 true bedrooms, 5 full bathrooms, and three extra rooms to use for gaming, offices, crafts, or whatever else you may need. The exterior of this property is a must-see as well: a large front yard with professional landscaping, a fully fenced backyard, and a maintained deck with a covered patio underneath. North Forke's amenities include a clubhouse with a pool and pool deck (with lifeguards), picnic area, tennis and pickleball courts, and two ponds.
Active
$639,000
1430 Roanoke Trce, Grayson, GA 30017
5beds
5,471sqft
Single Family Residence
Built in 1993
0.55 Acres Lot
$627,100 Zestimate®
$117/sqft
$83/mo HOA
What's special
Tall ceilingsFully fenced backyardFour-sided brick homeCenter islandLarge windowsStainless steel appliancesLarge walk-in closet
- 53 days
- 471
- 28
Zillow last checked:
Listing updated:
Listed by:
Matthew Klug 404-477-7720,
Real Broker, LLC
Source: GAMLS,MLS#: 10825939
Facts & features
Interior
Bedrooms & bathrooms
- Bedrooms: 5
- Bathrooms: 5
- Full bathrooms: 5
- Main level bathrooms: 1
- Main level bedrooms: 1
Rooms
- Room types: Exercise Room, Family Room, Foyer, Media Room
Dining room
- Features: Seats 12+, Separate Room
Kitchen
- Features: Breakfast Room, Kitchen Island, Pantry
Heating
- Forced Air, Natural Gas
Cooling
- Ceiling Fan(s), Central Air
Appliances
- Included: Dishwasher, Disposal, Microwave, Refrigerator
- Laundry: Other
Features
- Bookcases, Double Vanity, High Ceilings, Separate Shower, Entrance Foyer, Vaulted Ceiling(s)
- Flooring: Carpet, Hardwood, Tile
- Basement: Bath Finished,Daylight,Exterior Entry,Finished,Full,Interior Entry
- Has fireplace: Yes
- Fireplace features: Living Room
- Common walls with other units/homes: No Common Walls
Interior area
- Total structure area: 5,471
- Total interior livable area: 5,471 sqft
- Finished area above ground: 3,931
- Finished area below ground: 1,540
Property
Parking
- Total spaces: 2
- Parking features: Garage, Guest, Kitchen Level, Side/Rear Entrance
- Has garage: Yes
Features
- Levels: Two
- Stories: 2
- Patio & porch: Deck, Porch
- Exterior features: Other
- Fencing: Back Yard
- Body of water: None
Lot
- Size: 0.55 Acres
- Features: Level
Details
- Parcel number: R5073 134
Construction
Type & style
- Home type: SingleFamily
- Architectural style: Brick 4 Side,Traditional
- Property subtype: Single Family Residence
Materials
- Brick
- Roof: Composition
Condition
- Resale
- New construction: No
- Year built: 1993
Utilities & green energy
- Sewer: Septic Tank
- Water: Public
- Utilities for property: Cable Available, Electricity Available, Natural Gas Available, Phone Available, Water Available
Community & HOA
Community
- Features: Clubhouse, Lake, Pool, Swim Team, Tennis Court(s), Walk To Schools, Near Shopping
- Security: Smoke Detector(s)
- Subdivision: North Forke
HOA
- Has HOA: Yes
- Services included: Management Fee, Swimming, Tennis
- HOA fee: $1,000 annually
Location
- Region: Grayson
Financial & listing details
- Price per square foot: $117/sqft
- Tax assessed value: $673,200
- Annual tax amount: $7,935
- Date on market: 8/14/2026
- Cumulative days on market: 54 days
- Listing agreement: Exclusive Right To Sell
- Electric utility on property: Yes
Estimated market value
$627,100
$596,000 - $658,000
$4,242/mo
Price history
| Date | Event | Price |
|---|---|---|
| 8/14/2026 | Listed for sale | $639,000-1.5%$117/sqft |
Source:  GAMLS #10825939 Report a problem GAMLS #10825939 Report a problem | ||
| 7/31/2026 | Listing removed | $649,000$119/sqft |
Source: GAMLS #10800934 Report a problem | ||
| 7/8/2026 | Listed for sale | $649,000$119/sqft |
Source: GAMLS #10800934 Report a problem | ||
| 7/8/2026 | Listing removed | $649,000$119/sqft |
Source: GAMLS #10649179 Report a problem | ||
| 6/1/2026 | Price change | $649,000-3.8%$119/sqft |
Source: GAMLS #10649179 Report a problem | ||
| 4/28/2026 | Price change | $674,900-1.3%$123/sqft |
Source: GAMLS #10649179 Report a problem | ||
| 3/13/2026 | Price change | $684,000-2.1%$125/sqft |
Source: GAMLS #10649179 Report a problem | ||
| 1/16/2026 | Price change | $699,000-1.4%$128/sqft |
Source: GAMLS #10649179 Report a problem | ||
| 11/25/2025 | Listed for sale | $709,000-2.7%$130/sqft |
Source:  FMLS GA #7685664 Report a problem FMLS GA #7685664 Report a problem | ||
| 11/25/2025 | Listing removed | $729,000$133/sqft |
Source: FMLS GA #7620169 Report a problem | ||
| 10/9/2025 | Price change | $729,000-0.8%$133/sqft |
Source: GAMLS #10569620 Report a problem | ||
| 9/19/2025 | Price change | $735,000-1.9%$134/sqft |
Source: GAMLS #10569620 Report a problem | ||
| 9/3/2025 | Price change | $749,000-3.9%$137/sqft |
Source: GAMLS #10569620 Report a problem | ||
| 7/23/2025 | Listed for sale | $779,000+139%$142/sqft |
Source: FMLS GA #7620169 Report a problem | ||
| 3/10/2013 | Sold | $326,000-6.8%$60/sqft |
Source: Public Record Report a problem | ||
| 3/9/2013 | Pending sale | $349,900$64/sqft |
Source: Prudential Georgia Realty-South Gwinnett #5112232 Report a problem | ||
| 2/20/2013 | Listed for sale | $349,9000%$64/sqft |
Source: Prudential Georgia Realty-South Gwinnett #5112232 Report a problem | ||
| 7/14/2009 | Sold | $350,000-20.5%$64/sqft |
Source: Public Record Report a problem | ||
| 5/20/2008 | Listing removed | $440,000$80/sqft |
Source: VLS Homes Report a problem | ||
| 2/26/2008 | Price change | $440,000-9.3%$80/sqft |
Source: Postlets #3360633 Report a problem | ||
| 1/31/2008 | Listed for sale | $485,000+38.6%$89/sqft |
Source: NCI #3360633 Report a problem | ||
| 3/1/1999 | Sold | $349,900+26.5%$64/sqft |
Source: Public Record Report a problem | ||
| 5/13/1994 | Sold | $276,700$51/sqft |
Source: Public Record Report a problem | ||
Public tax history
| Year | Property taxes | Tax assessment |
|---|---|---|
| 2026 | -- | $269,280 -2.1% |
| 2025 | $7,935 +2.5% | $275,000 +7% |
| 2024 | $7,742 +14.4% | $256,920 +10.2% |
| 2023 | $6,769 -6.3% | $233,080 |
| 2022 | $7,225 +17.4% | $233,080 +32% |
| 2021 | $6,154 -0.7% | $176,560 |
| 2020 | $6,195 +6.2% | $176,560 +4.3% |
| 2019 | $5,832 | $169,200 +1.7% |
| 2018 | $5,832 +3.4% | $166,440 +11.3% |
| 2016 | $5,642 -1.1% | $149,520 |
| 2015 | $5,705 | $149,520 +14.7% |
| 2014 | $5,705 +19.8% | $130,400 +1.9% |
| 2013 | $4,762 | $128,000 |
| 2012 | -- | $128,000 -9.3% |
| 2011 | -- | $141,080 -4% |
| 2010 | -- | $146,920 |
| 2009 | -- | $146,920 -10% |
| 2007 | -- | $163,240 |
| 2006 | -- | $163,240 |
| 2005 | -- | $163,240 +10.7% |
| 2004 | $2,108 -0.1% | $147,520 |
| 2003 | $2,110 -49.7% | $147,520 |
| 2002 | $4,198 -2.2% | $147,520 |
| 2001 | $4,293 | $147,520 |
Find assessor info on the county website
Monthly payment
Est. payment
Payment breakdown
Explore the cost of this home by adjusting the details. Changes won't be saved.Climate risks
Neighborhood: Pinehurst
Nearby schools
Schools provided by the listing agent
- Elementary: Pharr
- Middle: Couch
- High: Grayson
Source: GAMLS. This data may not be complete. We recommend contacting the local school district to confirm school assignments for this home.
Similar homes
- $700,0006 bd4 ba5.8k sqft1548 Greensboro Way, Grayson, GA 30017Active

 MLS ID #10837212, Mark Spain, Mark Spain Real Estate. GAMLS
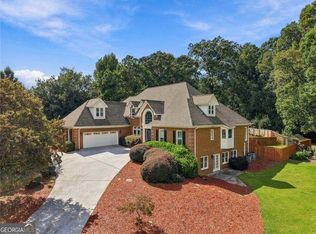
 - $639,9005 bd5 ba4.7k sqft3395 Forest Trace Dr, Dacula, GA 30019Active
 MLS ID #10858357, Scott Lacy, PEND Realty, LLC. GAMLS
 - $809,0005 bd6 ba6.7k sqft1251 Bridgewater Walk, Snellville, GA 30078Active
 MLS ID #10854934, Ashley Daugherty, Harry Norman Realtors. GAMLS
 - $549,9004 bd4 ba3k sqft1080 Windsor Creek Dr, Grayson, GA 30017Active
 MLS ID #10772118, Malina Malouf, eXp Realty. GAMLS
 - $599,9996 bd6 ba5.5k sqft211 Graymist Path, Loganville, GA 30052ActiveMLS ID #10843301, Shermine A Khakiani, Keller Williams Realty Atl. Partners. GAMLS
- $525,0005 bd3 ba4.1k sqft2431 Chimney Top Ln, Snellville, GA 30078ActiveMLS ID #10834748, Jack Denton, Southern Classic Realtors. GAMLS
- $649,0004 bd3 ba3.3k sqft1235 Buice Dr SW, Lilburn, GA 30047ActiveMLS ID #10771019, Maggy Calhoun, eXp Realty. GAMLS
- $674,9006 bd4 ba4.4k sqft3741 Apalachee Rdg, Monroe, GA 30656ActiveMLS ID #10857876, Jaclyn Myers, Algin Realty, Inc.. GAMLS
- $637,0005 bd4 ba4.5k sqft5332 Candleberry Dr SW, Lilburn, GA 30047ActiveMLS ID #10824319, Patti Martinez, Keller Williams Realty Atl. Partners. GAMLS
- $599,9005 bd5 ba4.2k sqft4299 Donerail Dr, Snellville, GA 30039ActiveMLS ID #10810236, Harvey Simmons, Community-Wide Realty Group. GAMLS
- $500,0005 bd6 ba3.8k sqft162 Oatgrass Dr, Grayson, GA 30017ActiveMLS ID #10848438, Tary Drouault, Keller Williams Realty Atl. Partners. GAMLS
- $624,9996 bd5 ba5.1k sqft5830 Mulberry Holw, Flowery Branch, GA 30542ActiveMLS ID #10867515, Kayla Watson, Resource Brokers, LLC. GAMLS
- $730,0006 bd5 ba5.1k sqft1215 Lake Washington Cir, Lawrenceville, GA 30043ActiveMLS ID #10856345, Kathryn Holmes, Ansley RE|Christie's Int'l RE. GAMLS
- $629,0005 bd4 ba4.6k sqft4413 Austin Hills Dr, Suwanee, GA 30024ActiveMLS ID #10851591, Holly Sturgess, PEND Realty, LLC. GAMLS
- $675,0005 bd3 ba3.8k sqft3700 Creek Mist Lndg, Suwanee, GA 30024ActiveMLS ID #10844782, Travis Grubb, Knapp Realty. GAMLS
- $599,9005 bd4 ba3.3k sqft1602 Telfair Chase Way, Lawrenceville, GA 30043ActiveMLS ID #10780315, Young Ja Kim, Master Realty. GAMLS
- $750,0005 bd4 ba5.1k sqft1430 Chadberry Way, Lawrenceville, GA 30043Active Under ContractMLS ID #10838390, Linde Bors, Keller Williams Realty First Atlanta. GAMLS
- $599,0004 bd5 ba6.1k sqft2453 Lost Valley Trl SE, Conyers, GA 30094ActiveMLS ID #10824831, Stephanie Nunez, Keller Williams Premier. GAMLS
- $424,0004 bd4 ba3k sqft2872 Summit Crest Ln, Snellville, GA 30078ActiveMLS ID #10826436, Traci Avers, Keller Williams Realty Atl. Partners. GAMLS
- $569,0005 bd3 ba2.7k sqft1851 Calvin Dr, Duluth, GA 30097ActiveMLS ID #10857501, Eileen Hill, Keller Williams Realty Atl. Partners. GAMLS
