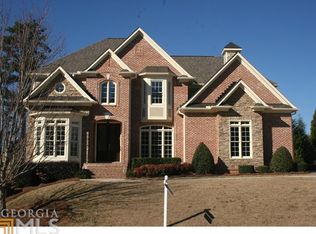
Welcome to Windsor Creek, a sought-after community known for its charm. Relax on the inviting stone-accented front porch before stepping inside. You'll find a formal dining room and an office that adapts to your needs. The living room with a coffered ceiling and fireplace, flows through a stone archway into the kitchen and a cozy keeping room which also has its own fireplace ideal for entertaining. Enjoy hardwood floors, stainless steel appliances, and a tray ceiling in the owner's suite. The fenced backyard offers privacy and the unfinished basement awaits your personal touch. Just minutes from The Shoppes at Webb Gin and major highways, this home blends character and convenience.
Active
Price cut: $5.1K (6/11)
$549,900
1080 Windsor Creek Dr, Grayson, GA 30017
4beds
3,005sqft
:
Get pre-qualified$3,533/mo
Single Family Residence
Built in 2005
10,454 Square Feet Lot
$542,200 Zestimate®
$183/sqft
$75/mo HOA
What's special
Hardwood floorsFenced backyard offers privacyStone archwayStainless steel appliancesInviting stone-accented front porchFormal dining room
- 62 days |
- 379 |
- 15 |
Zillow last checked:
Listing updated:
Listed by:
Malina Malouf 586-260-5304,
eXp Realty
Source: GAMLS,MLS#: 10772118
Facts & features
Interior
Bedrooms & bathrooms
- Bedrooms: 4
- Bathrooms: 4
- Full bathrooms: 3
- 1/2 bathrooms: 1
Rooms
- Room types: Family Room, Keeping Room, Laundry, Office
Dining room
- Features: Separate Room
Heating
- Forced Air
Cooling
- Ceiling Fan(s), Central Air
Appliances
- Included: Cooktop, Dishwasher, Microwave
- Laundry: Upper Level
Features
- Beamed Ceilings, Bookcases
- Flooring: Carpet, Hardwood
- Basement: Exterior Entry,Interior Entry,Unfinished
- Number of fireplaces: 2
- Fireplace features: Family Room, Living Room
Interior area
- Total structure area: 3,005
- Total interior livable area: 3,005 sqft
- Finished area above ground: 3,005
- Finished area below ground: 0
Property
Parking
- Parking features: Attached, Garage
- Has attached garage: Yes
Features
- Levels: Two
- Stories: 2
- Patio & porch: Deck, Porch
- Fencing: Back Yard
Lot
- Size: 10,454 Square Feet
- Features: Other
Details
- Parcel number: R5121 238
Construction
Type & style
- Home type: SingleFamily
- Architectural style: Brick Front,Craftsman
- Property subtype: Single Family Residence
Materials
- Brick, Other
- Roof: Other
Condition
- Resale
- New construction: No
- Year built: 2005
Utilities & green energy
- Sewer: Public Sewer
- Water: Public
- Utilities for property: Cable Available, Electricity Available, High Speed Internet
Community & HOA
Community
- Features: Pool, Tennis Court(s)
- Subdivision: WINDSOR CREEK
HOA
- Has HOA: Yes
- Services included: Management Fee, Swimming, Tennis
- HOA fee: $900 annually
Location
- Region: Grayson
Financial & listing details
- Price per square foot: $183/sqft
- Tax assessed value: $569,000
- Annual tax amount: $8,846
- Date on market: 5/27/2026
- Cumulative days on market: 63 days
- Listing agreement: Exclusive Right To Sell
- Electric utility on property: Yes
Estimated market value
$542,200
$515,000 - $569,000
$3,044/mo
Price history
| Date | Event | Price |
|---|---|---|
| 6/11/2026 | Price change | $549,900-0.9%$183/sqft |
Source:  FMLS GA #7776965 Report a problem FMLS GA #7776965 Report a problem | ||
| 5/27/2026 | Listed for sale | $555,000+48%$185/sqft |
Source: FMLS GA #7776965 Report a problem | ||
| 4/30/2018 | Sold | $375,000$125/sqft |
Source:  FMLS GA #5970402 Report a problem FMLS GA #5970402 Report a problem | ||
| 3/13/2018 | Pending sale | $375,000$125/sqft |
Source: Duffy Realty #8332026 Report a problem | ||
| 2/26/2018 | Price change | $375,000-1.3%$125/sqft |
Source: Duffy Realty #8332026 Report a problem | ||
| 2/4/2018 | Listed for sale | $380,000+69%$126/sqft |
Source: Owner Report a problem | ||
| 5/29/2009 | Sold | $224,900-19.1%$75/sqft |
Source: Public Record Report a problem | ||
| 12/11/2008 | Sold | $278,064-20.6%$93/sqft |
Source: Public Record Report a problem | ||
| 3/9/2005 | Sold | $350,000$116/sqft |
Source: Public Record Report a problem | ||
Public tax history
| Year | Property taxes | Tax assessment |
|---|---|---|
| 2025 | $8,304 +1.8% | $227,600 +2.9% |
| 2024 | $8,157 -2.9% | $221,160 -2.6% |
| 2023 | $8,399 +11.6% | $227,080 +11.6% |
| 2022 | $7,524 +36.4% | $203,440 +31.7% |
| 2021 | $5,516 -0.9% | $154,520 +5.3% |
| 2020 | $5,564 +3.5% | $146,680 |
| 2019 | $5,377 | $146,680 +12.8% |
| 2018 | $5,377 +277.4% | $130,000 +25% |
| 2016 | $1,425 +16.4% | $104,040 +17.6% |
| 2015 | $1,224 | $88,434 +3.9% |
| 2014 | $1,224 -45.6% | $85,080 |
| 2013 | $2,250 | $85,080 |
| 2012 | -- | $85,080 |
| 2011 | -- | $85,080 -36.8% |
| 2010 | -- | $134,600 |
| 2009 | -- | $134,600 |
| 2007 | -- | $134,600 |
| 2006 | -- | $134,600 +762.8% |
| 2005 | -- | $15,600 |
Find assessor info on the county website
Monthly payment
Est. payment
Payment breakdown
Explore the cost of this home by adjusting the details. Changes won't be saved.Climate risks
Neighborhood: 30017
Nearby schools
GreatSchools rating
- 8/10Grayson Elementary SchoolGrades: PK-5Distance: 0.9 mi
- 9/10Bay Creek Middle SchoolGrades: 6-8Distance: 1.1 mi
- 8/10Grayson High SchoolGrades: 9-12Distance: 3.1 mi
Schools provided by the listing agent
- Elementary: Grayson
- Middle: Bay Creek
- High: Grayson
Source: GAMLS. This data may not be complete. We recommend contacting the local school district to confirm school assignments for this home.
- $579,0005 bd5 ba3.3k sqft1060 Windsor Creek Dr, Grayson, GA 30017Sold

- $558,7005 bd3 ba2.8k sqft1090 Windsor Creek Dr, Grayson, GA 30017Off Market
- $579,4006 bd4 ba4.1k sqft1050 Windsor Creek Dr, Grayson, GA 30017Off Market

- $542,2004 bd3 ba3.2k sqft2104 Windsor Mill Ct, Grayson, GA 30017Off Market
- $527,0004 bd3 ba2.8k sqft1091 Windsor Creek Dr, Grayson, GA 30017Off Market
- $590,4004 bd4 ba4.1k sqft2124 Windsor Mill Ct, Grayson, GA 30017Off Market
- $619,2005 bd5 ba4.1k sqft1081 Windsor Creek Dr, Grayson, GA 30017Off Market
- $494,9003 bd3 ba2.7k sqft1110 Windsor Creek Dr, Grayson, GA 30017Off Market
A local agent can set up tours, give advice and negotiate with sellers.
Similar homes
- $519,9905 bd3 ba2.9k sqft1791 Heatherglade Ln, Lawrenceville, GA 30045Active
 MLS ID #10811828, Temmy Adebayo, Impact Brokerage. GAMLS
 - $625,0004 bd4 ba3.2k sqft680 Warm Springs Ct, Loganville, GA 30052Active
 MLS ID #10766525, Julie Adams, Atlanta Communities. GAMLS
 - $535,0005 bd4 ba4.1k sqft781 Templeton Dr, Loganville, GA 30052Active
 MLS ID #10778038, Chris Mullins, Keller Williams Realty Atl. Partners. GAMLS
 - $559,0004 bd4 ba4k sqft3816 Bay Grove Way, Loganville, GA 30052Active
 MLS ID #10738209, Brad Echols, Extol Realty. GAMLS
 - $525,0004 bd4 ba3k sqft850 Ivy Ridge Dr, Loganville, GA 30052ActiveMLS ID #10798680, Beverly L Davison, Beverly Pike Real Estate Group. GAMLS
- $532,3004 bd5 ba3.1k sqft138 Tara Blvd, Loganville, GA 30052ActiveMLS ID #10804654, Jenny Martin, Redfin Corporation. GAMLS
- $519,9004 bd4 ba3.7k sqft518 Mary Margaret Walk, Loganville, GA 30052ActiveMLS ID #10761874, Renee Briscoe, RE/MAX Center. GAMLS
- $550,0005 bd4 ba3.3k sqft2170 Thorndale Dr SW, Lilburn, GA 30047ActiveMLS ID #10761788, Cathy Marshall, HomeSmart. GAMLS
- $490,0005 bd3 ba2.9k sqft1884 Gray Wolf Ln, Dacula, GA 30019ActiveMLS ID #10781232, Rachel Capes, Unlock Realty Group. GAMLS
- $475,0004 bd3 ba2.7k sqft1175 Rivershyre Pkwy, Lawrenceville, GA 30043ActiveMLS ID #10802454, Clement Herghelegiu, GA Realty LLC. GAMLS
- $474,5004 bd3 ba2.8k sqft807 Edgeley Ln, Lawrenceville, GA 30044ActiveMLS ID #10791315, Tawana Cheri Broughton, Kole's Keys Real Estate. GAMLS
- $565,0006 bd4 ba3.4k sqft631 Catamount Way SW, Lilburn, GA 30047ActiveMLS ID #10807788, Dominic Ray, Redfin Corporation. GAMLS
- $539,8004 bd3 ba2.5k sqft134 Hamway Ln, Winder, GA 30680ActiveMLS ID #10759747, Carol Ragin, Nabo Realty Inc.. GAMLS
- $554,9005 bd5 ba4k sqft3327 Holly Glen Dr, Dacula, GA 30019ActiveMLS ID #10802550, Greg Cantrell, Living Stone Properties, Inc.. GAMLS
- $539,9004 bd3 ba2.2k sqft625 Ruby Forest Pkwy, Suwanee, GA 30024ActiveMLS ID #10782033, Jimmy C Humrich Jr, James Realty Services. GAMLS
- $585,0004 bd4 ba4.4k sqft1405 Lamont Cir, Dacula, GA 30019ActiveMLS ID #10757391, Next Move ATL, Keller Williams Realty Atl. Partners. GAMLS
- $525,0004 bd3 ba2.3k sqft913 Ashland Falls Dr, Monroe, GA 30656ActiveMLS ID #10794715, Clairissa Pequignot, 1017 Realty. GAMLS
- $449,0004 bd3 ba4.3k sqft1910 Stockton Walk Ln, Snellville, GA 30078ActiveMLS ID #10808865, Damaun Dowdy, Liftus Realty LLC. GAMLS
- $489,9995 bd3 ba2.7k sqft1981 Birch Crest Pl, Dacula, GA 30019ActiveMLS ID #10801418, Shikha Sharma, Virtual Properties Realty.com. GAMLS
- $605,0005 bd5 ba4.2k sqft4299 Donerail Dr, Snellville, GA 30039ActiveMLS ID #10810236, Harvey Simmons, Community-Wide Realty Group. GAMLS
