Looking for a ranch-style home with a full finished basement? Here it is! Located in the desirable Lake Hodges Landing community, this beautiful 4-sided brick home sits on a private lot and offers plenty of space inside and out. The main level features a welcoming foyer, formal dining room with high ceilings, and a spacious family room with vaulted ceilings, hardwood flooring, and a cozy brick fireplace. The kitchen includes a breakfast area and opens to the main living spaces, making it perfect for everyday living and entertaining. The split-bedroom floor plan offers privacy, with the owner's suite featuring a tray ceiling, walk-in closet, and updated ensuite bath complete with a tiled shower, frameless glass door, garden tub, vaulted ceiling, and tile flooring. Two additional spacious bedrooms and a full bath are also located on the main level. Upstairs, you'll find an additional bedroom and full bath, ideal for a teen suite or guest retreat. The finished basement provides incredible flexibility with three large finished rooms and a full bath, perfect for an in-law suite, home gym, media room, or office space. There is also an unfinished storage/workshop area with a garage door for easy mower and equipment access. Outside, enjoy the large deck that's great for entertaining, a private backyard, and a 2-car garage. Community amenities include lake access for fishing and a neighborhood pool. Conveniently located near schools, shopping, and dining, this home truly offers the best of comfort and location. Recent updates include interior paint, new carpet in the secondary bedrooms, updated ensuite shower, new gutters, newer roof, and backyard landscaping, just to name a few!
Active
Price cut: $5K (8/10)
$509,900
518 Mary Margaret Walk, Loganville, GA 30052
4beds
3,700sqft
Single Family Residence
Built in 2000
0.64 Acres Lot
$502,800 Zestimate®
$138/sqft
$42/mo HOA
What's special
Cozy brick fireplaceBackyard landscapingPrivate backyardNewer roofNew guttersFrameless glass doorWalk-in closet
- 103 days |
- 415 |
- 17 |
Zillow last checked:
Listing updated:
Listed by:
Renee Briscoe 770-652-0244,
RE/MAX Center
Source: GAMLS,MLS#: 10761874
Facts & features
Interior
Bedrooms & bathrooms
- Bedrooms: 4
- Bathrooms: 4
- Full bathrooms: 4
- Main level bathrooms: 2
- Main level bedrooms: 3
Rooms
- Room types: Bonus Room, Foyer, Game Room, Office, Other
Dining room
- Features: Separate Room
Kitchen
- Features: Breakfast Area, Breakfast Bar, Pantry
Heating
- Electric, Natural Gas
Cooling
- Ceiling Fan(s), Central Air
Appliances
- Included: Dishwasher, Ice Maker, Microwave, Oven/Range (Combo), Refrigerator
- Laundry: Other
Features
- High Ceilings, Master On Main Level, Separate Shower, Soaking Tub, Split Bedroom Plan, Tile Bath, Tray Ceiling(s), Vaulted Ceiling(s), Walk-In Closet(s)
- Flooring: Carpet, Hardwood
- Windows: Double Pane Windows
- Basement: Bath Finished,Concrete,Exterior Entry,Finished,Full
- Number of fireplaces: 1
- Fireplace features: Family Room, Gas Log
- Common walls with other units/homes: No Common Walls
Interior area
- Total structure area: 3,700
- Total interior livable area: 3,700 sqft
- Finished area above ground: 2,600
- Finished area below ground: 1,100
Property
Parking
- Total spaces: 2
- Parking features: Garage, Garage Door Opener, Kitchen Level, Side/Rear Entrance
- Has garage: Yes
Features
- Levels: One
- Stories: 1
- Patio & porch: Deck, Porch
- Exterior features: Other, Sprinkler System
- Has view: Yes
- View description: Seasonal View
- Body of water: None
Lot
- Size: 0.64 Acres
- Features: Other
Details
- Parcel number: NL14A068
Construction
Type & style
- Home type: SingleFamily
- Architectural style: Brick/Frame,Brick 4 Side,Traditional
- Property subtype: Single Family Residence
Materials
- Brick
- Roof: Composition
Condition
- Resale
- New construction: No
- Year built: 2000
Utilities & green energy
- Electric: 220 Volts
- Sewer: Public Sewer
- Water: Public
- Utilities for property: Cable Available, Electricity Available, High Speed Internet, Natural Gas Available, Phone Available, Sewer Connected, Underground Utilities, Water Available
Community & HOA
Community
- Features: Lake, Pool, Sidewalks, Street Lights, Walk To Schools, Near Shopping
- Security: Security System, Smoke Detector(s)
- Subdivision: Lake Hodges Landing
HOA
- Has HOA: Yes
- Services included: Maintenance Grounds, Swimming
- HOA fee: $500 annually
Location
- Region: Loganville
Financial & listing details
- Price per square foot: $138/sqft
- Tax assessed value: $367,900
- Annual tax amount: $3,649
- Date on market: 5/11/2026
- Cumulative days on market: 103 days
- Listing agreement: Exclusive Right To Sell
- Listing terms: FHA,VA Loan
- Electric utility on property: Yes
Estimated market value
$502,800
$478,000 - $528,000
$2,854/mo
Price history
| Date | Event | Price |
|---|---|---|
| 8/10/2026 | Price change | $509,900-1%$138/sqft |
Source:  GAMLS #10761874 Report a problem GAMLS #10761874 Report a problem | ||
| 7/30/2026 | Price change | $514,900-1%$139/sqft |
Source: GAMLS #10761874 Report a problem | ||
| 7/11/2026 | Price change | $519,900-1%$141/sqft |
Source: GAMLS #10761874 Report a problem | ||
| 6/17/2026 | Price change | $525,000-1.9%$142/sqft |
Source: GAMLS #10761874 Report a problem | ||
| 5/11/2026 | Listed for sale | $535,000+109.8%$145/sqft |
Source: GAMLS #10761874 Report a problem | ||
| 4/3/2002 | Sold | $255,000$69/sqft |
Source: Public Record Report a problem | ||
Public tax history
| Year | Property taxes | Tax assessment |
|---|---|---|
| 2024 | $4,881 +2.4% | $147,160 +8% |
| 2023 | $4,767 -3.1% | $136,200 +4.6% |
| 2022 | $4,922 +8.1% | $130,200 +16.2% |
| 2021 | $4,555 -1.6% | $112,080 +0.3% |
| 2020 | $4,629 +2.3% | $111,720 +2.9% |
| 2019 | $4,525 +3.6% | $108,560 +3.7% |
| 2018 | $4,368 +35.9% | $104,720 +5.3% |
| 2017 | $3,214 +8.4% | $99,480 +9.1% |
| 2016 | $2,964 -1.3% | $91,160 |
| 2015 | $3,002 | $91,160 +8.8% |
| 2014 | $3,002 | $83,800 |
| 2013 | -- | -- |
| 2012 | -- | -- |
| 2011 | -- | -- |
| 2010 | -- | -- |
| 2009 | -- | -- |
| 2008 | -- | -- |
| 2007 | -- | -- |
| 2006 | -- | $260,833 +4.2% |
| 2005 | -- | $250,417 |
| 2004 | -- | $250,417 +1.6% |
| 2003 | -- | $246,354 |
| 2002 | -- | $246,354 |
| 2001 | -- | -- |
Find assessor info on the county website
Monthly payment
Est. payment
Payment breakdown
Explore the cost of this home by adjusting the details. Changes won't be saved.Climate risks
Neighborhood: 30052
Nearby schools
GreatSchools rating
- 6/10Bay Creek Elementary SchoolGrades: PK-5Distance: 0.9 mi
- 6/10Loganville Middle SchoolGrades: 6-8Distance: 1.3 mi
- 9/10Loganville High SchoolGrades: 9-12Distance: 0.2 mi
Schools provided by the listing agent
- Elementary: Bay Creek
- Middle: Loganville
- High: Loganville
Source: GAMLS. This data may not be complete. We recommend contacting the local school district to confirm school assignments for this home.
- $469,0004 bd3 ba2.8k sqft607 Ashtonberry Point, Loganville, GA 30052Off Market

- $595,0004 bd4 ba2.3k sqft412 Mallory Cir, Loganville, GA 30052Sold

- $521,2004 bd3 ba3.3k sqft605 Ashtonberry Point, Loganville, GA 30052Off Market
- $505,500-- bd3 ba2.9k sqft519 Mary Margaret Walk, Loganville, GA 30052Off Market
- $485,9004 bd4 ba2.6k sqft517 Mary Margaret Walk, Loganville, GA 30052Sold
- $512,7005 bd4 ba3.5k sqft521 Mary Margaret Walk, Loganville, GA 30052Off Market
- $440,2003 bd3 ba2.3k sqft515 Mary Margaret Walk, Loganville, GA 30052Off Market
- $541,8005 bd4 ba3.1k sqft410 Mallory Cir, Loganville, GA 30052Off Market
A local agent can set up tours, give advice and negotiate with sellers.
Similar homes
- $549,0004 bd4 ba4k sqft3816 Bay Grove Way, Loganville, GA 30052Active

 MLS ID #10738209, Brad Echols, Extol Realty. GAMLS
 - $529,9004 bd4 ba2.8k sqft1416 Arblay Pl, Loganville, GA 30052Active
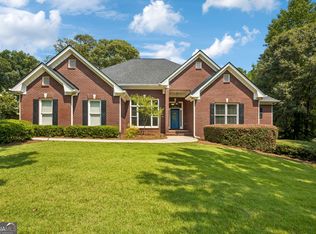 MLS ID #10816427, Greg Shadburn, BHHS Georgia Properties. GAMLS
 - $489,9996 bd4 ba2.4k sqft1116 Maple Creek Rdg, Loganville, GA 30052Active
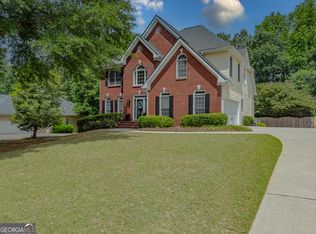 MLS ID #10813692, Lisa Scola, Keller Williams Realty Atl. Partners. GAMLS
 - $549,9005 bd4 ba3.4k sqft3970 Governors Cir, Loganville, GA 30052Active
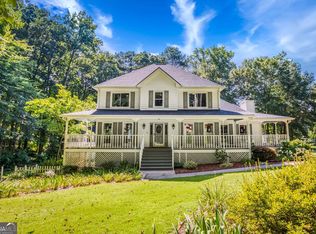 MLS ID #10807590, Renee Briscoe, RE/MAX Center. GAMLS
 - $430,0003 bd3 ba3.3k sqft1106 Caroline Ct, Loganville, GA 30052ActiveMLS ID #10822452, Tennille Wilson, Keller Williams Realty Atl. Partners. GAMLS
- $469,9004 bd3 ba2.4k sqft2554 Cedar Way, Loganville, GA 30052ActiveMLS ID #10818527, Tonya Bullard, Pinnacle Realtors. GAMLS
- $679,9004 bd4 ba4k sqft4845 Grady Smith Rd, Loganville, GA 30052ActiveMLS ID #10822610, Tammie Lunsford, LIVE Property Group Real Estate. GAMLS
- $520,0005 bd6 ba3.8k sqft882 Nestling Dr, Lawrenceville, GA 30045ActiveMLS ID #10830958, Kaiya Dowtin, Dowtin Realty & Co.. GAMLS
- $575,0003 bd2 ba2.4k sqft2899 N Sharon Church Rd, Loganville, GA 30052ActiveMLS ID #10817605, Marsha Harrell, Joe Stockdale Real Estate. GAMLS
- $550,0005 bd4 ba2.7k sqft1433 Henderson Ridge Ln, Loganville, GA 30052ActiveMLS ID #10690724, Gail Butler Marlar, Keller Williams Realty Atl. Partners. GAMLS
- $380,0004 bd2 ba2.1k sqft835 Winding Grove Ln, Loganville, GA 30052ActiveMLS ID #10817047, Edward Rivas, Keller Williams Realty Atl. Partners. GAMLS
- $356,9004 bd3 ba2k sqft2957 Forest Ct, Loganville, GA 30052ActiveMLS ID #10803691, Kristin Cochell, Unlock Realty Group. GAMLS
- $530,0005 bd4 ba3.7k sqft4190 Lakeside Blvd, Monroe, GA 30655ActiveMLS ID #10822831, Holli Smith, Keller Williams Realty Atl. Partners. GAMLS
- $416,0005 bd4 ba2.5k sqft1812 Cotton Ln, Loganville, GA 30052ActiveMLS ID #10811250, Lorraine E Krieger, Agents Realty LLC. GAMLS
- $385,0003 bd2 ba2k sqft4234 Timber Trace Rd, Loganville, GA 30052ActiveMLS ID #10816900, Angie Robinson, Front Gate Homes. GAMLS
- $525,0004 bd3 ba2.3k sqft913 Ashland Falls Dr, Monroe, GA 30656ActiveMLS ID #10794715, Clairissa Pequignot, 1017 Realty. GAMLS
- $700,0004 bd4 ba2.5k sqft1410 Roberts Ct, Loganville, GA 30052ActiveMLS ID #10799279, Nicole Floyd, Keller Williams Greater Athens. GAMLS
- $357,0003 bd3 ba2k sqft473 Bradford Place Ln, Loganville, GA 30052ActiveMLS ID #10801337, Angie Robinson, Front Gate Homes. GAMLS
- $415,0007 bd4 ba4.2k sqft3745 Park Hill Cir, Loganville, GA 30052ActiveMLS ID #10745982, Jody Steinberg, Bolst, Inc.. GAMLS
- $449,9004 bd4 ba3.2k sqft3316 Classic Dr, Snellville, GA 30078ActiveMLS ID #10813446, Doug Minton, Keller Williams Realty Atl. Partners. GAMLS
