Welcome home to this beautifully maintained, move-in ready 5-bedroom, 3.5-bath home in the desirable Woodlake community! Offering plenty of space and flexible living options, this home is ideal for anyone looking extra space to spread out or host extended family and guests. Beautiful hardwood floors flow throughout the main level, featuring a spacious living room, separate dining room, and inviting keeping room open to the kitchen. The main-level primary suite offers vaulted ceilings and a private bath with a dual sink vanity, tile shower, and separate soaking tub. Upstairs are three additional bedrooms with a Jack-and-Jill-style bath and tile shower. The finished basement adds even more possibilities with a second living area, full bathroom, bonus room/bedroom, and exterior access. Step outside onto the large back deck and enjoy peaceful tree-lined views with the neighborhood golf course beyond. Woodlake amenities include a swimming pool, tennis courts, and playground, plus optional membership to the golf course located within the neighborhood. More space. More flexibility. A beautiful setting. Come see why this Woodlake home could be the one you've been waiting for!
Pending
$530,000
4190 Lakeside Blvd, Monroe, GA 30655
5beds
3,776sqft
Single Family Residence
Built in 2005
0.59 Acres Lot
$515,200 Zestimate®
$140/sqft
$50/mo HOA
What's special
Finished basementMain-level primary suiteLarge back deckPeaceful tree-lined viewsSeparate dining roomBeautiful hardwood floorsVaulted ceilings
- 56 days
- 442
- 32
Zillow last checked:
Listing updated:
Listed by:
Holli Smith 704-770-8308,
Keller Williams Realty Atl. Partners
Source: GAMLS,MLS#: 10822831
Facts & features
Interior
Bedrooms & bathrooms
- Bedrooms: 5
- Bathrooms: 4
- Full bathrooms: 3
- 1/2 bathrooms: 1
- Main level bathrooms: 1
- Main level bedrooms: 1
Rooms
- Room types: Bonus Room, Family Room, Keeping Room, Laundry
Dining room
- Features: Separate Room
Kitchen
- Features: Breakfast Area, Breakfast Bar, Pantry, Solid Surface Counters
Heating
- Central
Cooling
- Central Air, Zoned
Appliances
- Included: Dishwasher, Microwave, Oven/Range (Combo)
- Laundry: In Hall, Laundry Closet
Features
- Master On Main Level, Separate Shower, Soaking Tub, Split Bedroom Plan, Tray Ceiling(s), Vaulted Ceiling(s), Walk-In Closet(s)
- Flooring: Hardwood, Tile
- Basement: Bath Finished,Daylight,Exterior Entry,Finished,Interior Entry
- Attic: Pull Down Stairs
- Number of fireplaces: 2
- Fireplace features: Family Room, Living Room
Interior area
- Total structure area: 3,776
- Total interior livable area: 3,776 sqft
- Finished area above ground: 2,768
- Finished area below ground: 1,008
Video & virtual tour
Property
Parking
- Total spaces: 2
- Parking features: Attached, Garage, Garage Door Opener
- Has attached garage: Yes
Features
- Levels: Three Or More
- Stories: 3
- Patio & porch: Deck, Patio, Porch
Lot
- Size: 0.59 Acres
- Features: Private
- Residential vegetation: Grassed
Details
- Parcel number: N076A175
Construction
Type & style
- Home type: SingleFamily
- Architectural style: Traditional
- Property subtype: Single Family Residence
Materials
- Brick, Concrete, Wood Siding
- Foundation: Slab
- Roof: Composition
Condition
- Resale
- New construction: No
- Year built: 2005
Utilities & green energy
- Sewer: Septic Tank
- Water: Public
- Utilities for property: Cable Available, Electricity Available, High Speed Internet, Natural Gas Available, Phone Available, Water Available
Community & HOA
Community
- Features: Playground, Pool, Sidewalks, Street Lights, Tennis Court(s), Walk To Schools
- Subdivision: Woodlake
HOA
- Has HOA: Yes
- Services included: Management Fee, Swimming, Tennis
- HOA fee: $600 annually
Location
- Region: Monroe
Financial & listing details
- Price per square foot: $140/sqft
- Tax assessed value: $492,900
- Annual tax amount: $6,378
- Date on market: 8/12/2026
- Cumulative days on market: 56 days
- Listing agreement: Exclusive Right To Sell
- Listing terms: Cash,Conventional,FHA,VA Loan
- Electric utility on property: Yes
Estimated market value
$515,200
$489,000 - $541,000
$3,198/mo
Price history
| Date | Event | Price |
|---|---|---|
| 9/25/2026 | Pending sale | $530,000$140/sqft |
Source:  FMLS GA #7819635 Report a problem FMLS GA #7819635 Report a problem | ||
| 8/12/2026 | Listed for sale | $530,000+77.6%$140/sqft |
Source:  GAMLS #10822831 Report a problem GAMLS #10822831 Report a problem | ||
| 5/12/2006 | Sold | $298,500$79/sqft |
Source: Public Record Report a problem | ||
Public tax history
| Year | Property taxes | Tax assessment |
|---|---|---|
| 2024 | $1,446 +2.1% | $197,160 +1.9% |
| 2023 | $1,417 +4.1% | $193,560 +9.7% |
| 2022 | $1,362 | $176,480 +25.4% |
| 2021 | $1,362 -3.8% | $140,680 +4% |
| 2020 | $1,416 +0.7% | $135,240 +3.1% |
| 2019 | $1,406 +4.7% | $131,120 +6.7% |
| 2018 | $1,343 -4.5% | $122,920 +8.2% |
| 2017 | $1,406 +6.3% | $113,560 +2% |
| 2016 | $1,322 +11.9% | $111,320 +11.9% |
| 2015 | $1,181 | $99,440 +8.7% |
| 2014 | $1,181 | $91,480 |
| 2013 | -- | -- |
| 2012 | -- | -- |
| 2011 | -- | -- |
| 2010 | -- | -- |
| 2009 | -- | -- |
| 2008 | -- | -- |
| 2007 | -- | -- |
| 2006 | -- | $287,006 +510.7% |
| 2005 | -- | $47,000 |
| 2004 | -- | $47,000 +23.7% |
| 2003 | -- | $38,000 |
| 2002 | -- | $38,000 |
| 2001 | -- | -- |
Find assessor info on the county website
Monthly payment
Est. payment
Payment breakdown
Explore the cost of this home by adjusting the details. Changes won't be saved.Climate risks
Neighborhood: 30655
Nearby schools
Schools provided by the listing agent
- Elementary: Atha Road
- Middle: Youth
- High: Walnut Grove
Source: GAMLS. This data may not be complete. We recommend contacting the local school district to confirm school assignments for this home.



Similar homes
- $525,0005 bd4 ba3.9k sqft5055 Forest Hill Dr, Monroe, GA 30655Active
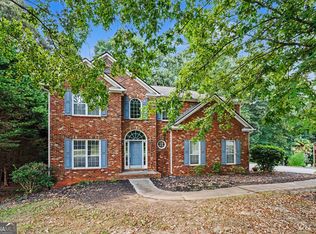
 MLS ID #10843687, Mark Spain, Mark Spain Real Estate. GAMLS
 - $499,0005 bd3 ba3.5k sqft825 Harvest Ln, Monroe, GA 30655Active Under Contract
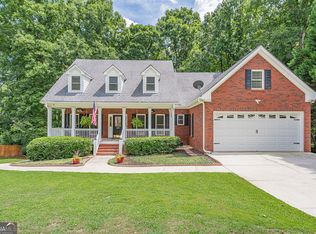 MLS ID #10824303, Ann Young, Extol Realty. GAMLS
 - $649,9004 bd2 ba2.6k sqft1400 Giles Rd, Monroe, GA 30655Active
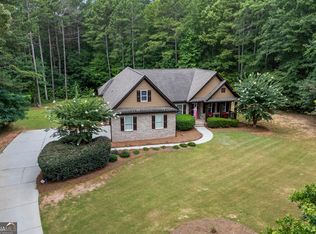 MLS ID #10852204, Jaclyn Myers, Algin Realty, Inc.. GAMLS
 - $599,0005 bd4 ba3.8k sqft2445 Waterside Dr, Monroe, GA 30655Active
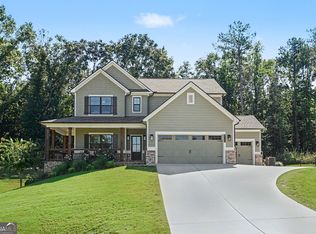 MLS ID #10844605, Mark Spain, Mark Spain Real Estate. GAMLS
 - $525,0004 bd3 ba2.3k sqft913 Ashland Falls Dr, Monroe, GA 30656ActiveMLS ID #10794715, Clairissa Pequignot, 1017 Realty. GAMLS
- $398,0004 bd3 ba2k sqft3430 Briscoe Dr, Monroe, GA 30655ActiveMLS ID #10844027, Brad Echols, Extol Realty. GAMLS
- $524,9004 bd4 ba2.5k sqft224 Amelia Way, Loganville, GA 30052ActiveMLS ID #10858325, Darrell Dutton, Algin Realty, Inc.. GAMLS
- $675,0004 bd3 ba3k sqft351 H D Atha Rd, Monroe, GA 30655ActiveMLS ID #10801223, Margaret (Lindy) Williams, Real Broker, LLC. GAMLS
- $625,0004 bd3 ba2.8k sqft839 Legends Dr, Monroe, GA 30655ActiveMLS ID #10836485, Nathan Purvis, Purvis Realty Group. GAMLS
- $523,9003 bd4 ba2.8k sqft1416 Arblay Pl, Loganville, GA 30052ActiveMLS ID #10816427, Greg Shadburn, BHHS Georgia Properties. GAMLS
- $469,9006 bd4 ba3.3k sqft1116 Maple Creek Rdg, Loganville, GA 30052ActiveMLS ID #10856367, Lisa Scola, Keller Williams Realty Atl. Partners. GAMLS
- $674,9006 bd4 ba4.4k sqft3741 Apalachee Rdg, Monroe, GA 30656ActiveMLS ID #10857876, Jaclyn Myers, Algin Realty, Inc.. GAMLS
- $739,0004 bd5 ba3.1k sqft807 Clubside Ct, Monroe, GA 30655ActiveMLS ID #10835706, Ginny E Vanoostrom, Algin Realty, Inc.. GAMLS
- $535,0004 bd4 ba5.1k sqft3140 Haverhill Cv NE, Conyers, GA 30012ActiveMLS ID #10841046, Tina A Montague, Virtual Properties Realty.com. GAMLS
- $495,0005 bd4 ba4.4k sqft910 Southfork Dr, Loganville, GA 30052ActiveMLS ID #10823507, June Hyde, Keller Williams Realty Atl. Partners. GAMLS
- $549,9003 bd2 ba2.4k sqft2899 N Sharon Church Rd, Loganville, GA 30052ActiveMLS ID #10817605, Marsha Harrell, Joe Stockdale Real Estate. GAMLS
- $520,0005 bd6 ba3.8k sqft882 Nestling Dr, Lawrenceville, GA 30045ActiveMLS ID #10830958, Kaiya Dowtin, Dowtin Realty & Co.. GAMLS
- $549,0004 bd4 ba4k sqft3816 Bay Grove Way, Loganville, GA 30052ActiveMLS ID #10738209, Brad Echols, Extol Realty. GAMLS
- $539,9004 bd4 ba3.7k sqft80 Rock Rose Dr, Covington, GA 30014ActiveMLS ID #10835070, Haven House Team, Virtual Properties Realty.Net. GAMLS
- $460,0004 bd5 ba3.2k sqft905 Maple Creek Ct, Loganville, GA 30052ActiveMLS ID #10810084, Zachary Johnston, Providence Land and Home LLC. GAMLS
