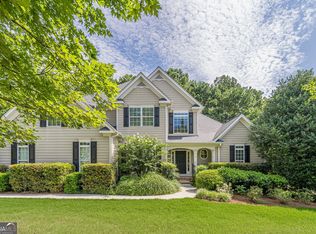
Welcome to 6400 Old Mill Rd in beautiful Monroe — a home designed for making memories! Nestled in a quiet neighborhood on the highly desirable and scenic Bear Creek Golf Club, this inviting property offers the perfect blend of comfort, space, and peaceful living. Enjoy the convenience of being just minutes from wonderful shopping, dining, and schools while still being far enough away to retreat to your own private piece of paradise. Designed for both everyday living and unforgettable entertaining, the home features an extended patio and spacious all-season room ideal for family reunions, holiday celebrations, backyard cookouts, and year-round gatherings. Large open eat in kitchen, complete with two pantries, and kitchen island, as well as a generously sized bonus room upstairs, which can be used as another bedroom, home office, theater room or fitness room! You decide! Whether you’re sipping morning coffee in the sunroom, hosting guests outdoors on the extended backyard patio, or relaxing with loved ones overlooking the tranquil surroundings, this home was made for bringing people together. With generous indoor and outdoor living spaces, a warm welcoming atmosphere, and a location that offers both convenience and serenity, this gem is ready to become the backdrop for your next chapter. With its thoughtful layout, upgraded finishes, and tranquil setting, this home offers comfort, community, and lifestyle all in one and is ready to be your new home. You don’t want to miss this one owner property! Many upgrades to include soft close cabinets, extended parking area and custom closets in primary bedroom. Move in ready and waiting for your finishing touches!
Active
Price cut: $5K (7/6)
$525,000
6400 Old Mill Ln, Monroe, GA 30655
4beds
2,859sqft
Single Family Residence, Residential
Built in 2020
0.65 Acres Lot
$520,100 Zestimate®
$184/sqft
$4/mo HOA
What's special
- 19 days |
- 527 |
- 20 |
Likely to sell faster than
Zillow last checked:
Listing updated:
Listed by:
Heidi Otten Butler,
Virtual Properties Realty.com 470-345-7200
Source: FMLS GA,MLS#: 7789894
Loading...
Facts & features
Interior
Bedrooms & bathrooms
- Bedrooms: 4
- Bathrooms: 3
- Full bathrooms: 3
- Main level bathrooms: 2
- Main level bedrooms: 3
Rooms
- Room types: Bonus Room, Computer Room, Den, Exercise Room, Office, Sun Room
Primary bedroom
- Features: In-Law Floorplan, Master on Main, Oversized Master
- Level: In-Law Floorplan, Master on Main, Oversized Master
Bedroom
- Features: In-Law Floorplan, Master on Main, Oversized Master
Primary bathroom
- Features: Double Vanity, Separate Tub/Shower
Dining room
- Features: Open Concept, Separate Dining Room
Kitchen
- Features: None
Heating
- Central, Forced Air, Zoned
Cooling
- Central Air, Ceiling Fan(s), Electric, Zoned
Appliances
- Included: Dishwasher, Electric Oven, Microwave, Self Cleaning Oven
- Laundry: Laundry Room, Main Level, Other
Features
- Double Vanity, Entrance Foyer, High Speed Internet, Vaulted Ceiling(s), Walk-In Closet(s)
- Flooring: Carpet, Ceramic Tile, Tile
- Windows: Double Pane Windows, Insulated Windows
- Basement: None
- Number of fireplaces: 1
- Fireplace features: Family Room, Great Room
- Common walls with other units/homes: No Common Walls
Interior area
- Total structure area: 2,859
- Total interior livable area: 2,859 sqft
- Finished area above ground: 2,859
- Finished area below ground: 0
Property
Parking
- Total spaces: 2
- Parking features: Garage, Attached, Driveway, Kitchen Level
- Attached garage spaces: 1
- Has uncovered spaces: Yes
Accessibility
- Accessibility features: None
Features
- Levels: Two
- Stories: 2
- Patio & porch: Patio, Enclosed, Front Porch, Screened, Wrap Around
- Exterior features: Private Yard, Rain Gutters
- Pool features: None
- Spa features: None
- Fencing: None
- Has view: Yes
- View description: Golf Course
- Waterfront features: None
- Body of water: None
Lot
- Size: 0.65 Acres
- Features: Back Yard, Front Yard, Landscaped, Other
Details
- Additional structures: None
- Parcel number: N076A00000232000
- Other equipment: None
- Horse amenities: None
Construction
Type & style
- Home type: SingleFamily
- Architectural style: Craftsman,Ranch,Traditional
- Property subtype: Single Family Residence, Residential
Materials
- Cement Siding, HardiPlank Type, Stone
- Foundation: Slab
- Roof: Composition,Ridge Vents,Other
Condition
- Resale
- New construction: No
- Year built: 2020
Utilities & green energy
- Electric: 110 Volts, 220 Volts in Laundry
- Sewer: Septic Tank
- Water: Public
- Utilities for property: Cable Available, Electricity Available, Natural Gas Available, Phone Available, Sewer Available, Water Available
Green energy
- Energy efficient items: None
- Energy generation: None
Community & HOA
Community
- Features: Golf
- Security: Carbon Monoxide Detector(s), Smoke Detector(s)
- Subdivision: Woodlake-6
HOA
- Has HOA: Yes
- Services included: Swim, Tennis
- HOA fee: $50 annually
Location
- Region: Monroe
Financial & listing details
- Price per square foot: $184/sqft
- Tax assessed value: $568,600
- Annual tax amount: $6,700
- Date on market: 6/17/2026
- Cumulative days on market: 19 days
- Electric utility on property: Yes
- Road surface type: Asphalt
Estimated market value
$520,100
$494,000 - $546,000
$3,026/mo
Price history
| Date | Event | Price |
|---|---|---|
| 7/6/2026 | Price change | $525,000-0.9%$184/sqft |
Source: | ||
| 6/17/2026 | Listed for sale | $530,000+47.6%$185/sqft |
Source: | ||
| 1/29/2021 | Sold | $359,000+10.5%$126/sqft |
Source: Public Record Report a problem | ||
| 6/15/2012 | Sold | $325,000+2479.4%$114/sqft |
Source: Agent Provided Report a problem | ||
| 1/10/2012 | Listed for sale | $12,600$4/sqft |
Source: RAAE LLC 2 d/b/a RE/MAX Around Atlanta East #03170949 Report a problem | ||
Public tax history
| Year | Property taxes | Tax assessment |
|---|---|---|
| 2024 | $6,765 +0.4% | $227,440 +3.3% |
| 2023 | $6,740 +46.5% | $220,240 +9.6% |
| 2022 | $4,600 +7.3% | $200,920 +54.8% |
| 2021 | $4,289 +626.6% | $129,800 +711.3% |
| 2020 | $590 +1.7% | $16,000 |
| 2019 | $580 -0.3% | $16,000 |
| 2018 | $582 -0.5% | $16,000 |
| 2017 | $585 +33.8% | $16,000 +40.4% |
| 2016 | $437 +96.4% | $11,400 +128% |
| 2015 | $223 | $5,000 +108.3% |
| 2014 | $223 | $2,400 |
| 2013 | -- | -- |
| 2012 | -- | -- |
| 2011 | -- | -- |
| 2010 | -- | -- |
| 2009 | -- | -- |
| 2008 | -- | -- |
| 2007 | -- | -- |
| 2006 | -- | $50,000 +6.4% |
| 2005 | -- | $47,000 |
| 2004 | -- | $47,000 +23.7% |
| 2003 | -- | $38,000 |
| 2002 | -- | $38,000 |
| 2001 | -- | -- |

Find assessor info on the county website
Monthly payment
Est. payment$--/mo
Payment breakdown
Explore the cost of this home by adjusting the details. Changes won't be saved.All calculations are estimates and provided by Zillow, Inc. for informational purposes only. Actual amounts may vary.
HOA fees may include property taxes on listings classified as Co-Ops. Contact the listing agent and/or owner for fee details.
Mortgage interest rates are dependent on a number of factors, including credit score, down payment, and repayment length. Interest rate data provided by Zillow Group Marketplace, Inc. as of 1/1/1970 from various mortgage lenders with which we have lead or other similar arrangements; the Estimated Payment is an average of those rates.
See how much you could borrow to make a competitive offer.
Climate risks
Neighborhood: 30655
Nearby schools
GreatSchools rating
- 8/10Atha Road Elementary SchoolGrades: PK-5Distance: 0.6 mi
- 7/10Youth Middle SchoolGrades: 6-8Distance: 3.8 mi
- 6/10Walnut Grove High SchoolGrades: 9-12Distance: 5.2 mi
Schools provided by the listing agent
- Elementary: Atha Road
- Middle: Youth
- High: Walnut Grove
Source: FMLS GA. This data may not be complete. We recommend contacting the local school district to confirm school assignments for this home.
A local agent can set up tours, give advice and negotiate with sellers.
- Georgia
- Walton County
- Monroe
- 30655
- 6400 Old Mill Ln