Welcome home to this beautifully maintained, one-owner residence where pride of ownership shines throughout! A large covered rocking chair front porch welcomes you home!! Upon entry and heart of the home, you'll find a large open living/family area, a stunning fireplace featuring a one-of-a-kind mantel reclaimed from a 1920s home, adding warmth, history, and timeless charm. Thoughtfully updated over the years, this 3-bedroom, 2-bath split-level home offers the perfect blend of comfort, character, and functionality. The updated kitchen features gorgeous granite countertops. The beautifully renovated primary suite includes a stunning tiled walk-in shower and stylish barn door leading into the primary bath, creating a private retreat you'll love coming home to. Updated flat ceilings throughout the home provide a clean, modern feel. The spacious finished lower level offers incredible flexibility-ideal for a media room, home office, fitness space, playroom, or additional entertaining area to accommodate every stage of life. Unique details continue throughout, including convenient laundry chutes in both bathrooms leading directly to the oversized laundry room. Step outside and discover your own backyard retreat! Enjoy over an acre (1.04) of beautifully maintained property complete with expansive decking, an above-ground pool, and a sunken hot tub-perfect for relaxing, entertaining, or making memories with family and friends. Need space for hobbies, vehicles, or projects? The impressive 27' x 26' detached garage/workshop is sure to impress with an electric ceiling-mounted projector screen for movie nights, presentations, or game days, along with an electric-powered staircase providing easy access to the loft storage area. Lovingly maintained with countless thoughtful updates, distinctive custom features, and room both inside and out to enjoy, this is more than just a house-it's a place you'll be proud to call home. LOGANVILLE SCHOOLS!!
Active
Price cut: $5.1K (9/18)
$379,900
4234 Timber Trace Rd, Loganville, GA 30052
3beds
2,084sqft
Single Family Residence
Built in 1994
1.04 Acres Lot
$375,800 Zestimate®
$182/sqft
$-- HOA
What's special
Above-ground poolUpdated kitchenSunken hot tubStunning tiled walk-in showerExpansive deckingGorgeous granite countertopsBeautifully renovated primary suite
- 50 days
- 853
- 84
Zillow last checked:
Listing updated:
Listed by:
Angie Robinson 770-595-3628,
Front Gate Homes
Source: GAMLS,MLS#: 10816900
Facts & features
Interior
Bedrooms & bathrooms
- Bedrooms: 3
- Bathrooms: 2
- Full bathrooms: 2
Rooms
- Room types: Bonus Room, Family Room, Laundry
Heating
- Central, Electric
Cooling
- Ceiling Fan(s), Central Air, Electric
Appliances
- Included: Dishwasher, Electric Water Heater, Ice Maker, Oven/Range (Combo)
- Laundry: Other
Features
- Double Vanity, Separate Shower
- Flooring: Carpet, Hardwood, Tile
- Basement: None
- Number of fireplaces: 1
- Fireplace features: Factory Built, Family Room
Interior area
- Total structure area: 2,084
- Total interior livable area: 2,084 sqft
- Finished area above ground: 2,084
- Finished area below ground: 0
Property
Parking
- Parking features: Detached, Storage
- Has garage: Yes
Features
- Levels: Multi/Split
- Patio & porch: Deck, Porch
- Has private pool: Yes
- Pool features: Above Ground, Pool/Spa Combo
Lot
- Size: 1.04 Acres
- Features: Private
Details
- Additional structures: Workshop
- Parcel number: N059B010
Construction
Type & style
- Home type: SingleFamily
- Architectural style: Traditional
- Property subtype: Single Family Residence
Materials
- Wood Siding
- Roof: Composition
Condition
- Resale
- New construction: No
- Year built: 1994
Utilities & green energy
- Electric: 220 Volts
- Sewer: Septic Tank
- Water: Public
- Utilities for property: Cable Available, Electricity Available, High Speed Internet, Phone Available, Water Available
Community & HOA
Community
- Features: None
- Subdivision: Sherwood Forest
HOA
- Has HOA: No
- Services included: None
Location
- Region: Loganville
Financial & listing details
- Price per square foot: $182/sqft
- Tax assessed value: $302,500
- Annual tax amount: $3,783
- Date on market: 7/31/2026
- Cumulative days on market: 49 days
- Listing agreement: Exclusive Right To Sell
- Electric utility on property: Yes
Estimated market value
$375,800
$357,000 - $395,000
$2,170/mo
Price history
| Date | Event | Price |
|---|---|---|
| 9/18/2026 | Price change | $379,900-1.3%$182/sqft |
Source:  GAMLS #10816900 Report a problem GAMLS #10816900 Report a problem | ||
| 7/31/2026 | Listed for sale | $385,000+381.9%$185/sqft |
Source: GAMLS #10816900 Report a problem | ||
| 5/19/1994 | Sold | $79,900$38/sqft |
Source: Public Record Report a problem | ||
Public tax history
| Year | Property taxes | Tax assessment |
|---|---|---|
| 2024 | $2,648 -2.4% | $121,000 +2.7% |
| 2023 | $2,713 +2.8% | $117,840 +12.5% |
| 2022 | $2,639 +26.2% | $104,760 +42.2% |
| 2021 | $2,091 +3.2% | $73,680 +6.4% |
| 2020 | $2,025 +2.5% | $69,240 +2.7% |
| 2019 | $1,977 +3.5% | $67,400 +6.4% |
| 2018 | $1,910 -0.1% | $63,320 +23.5% |
| 2017 | $1,911 +29.4% | $51,280 +15.2% |
| 2016 | $1,476 -1.6% | $44,520 |
| 2015 | $1,500 | $44,520 +7.8% |
| 2014 | $1,500 | $41,280 |
| 2013 | -- | -- |
| 2012 | -- | -- |
| 2011 | -- | -- |
| 2010 | -- | -- |
| 2009 | -- | -- |
| 2008 | -- | -- |
| 2007 | -- | -- |
| 2006 | -- | $142,043 +12.5% |
| 2005 | -- | $126,312 |
| 2004 | -- | $126,312 +7% |
| 2003 | -- | $118,087 |
| 2002 | -- | $118,087 +9% |
| 2001 | -- | $108,354 |
Find assessor info on the county website
Monthly payment
Est. payment
Payment breakdown
Explore the cost of this home by adjusting the details. Changes won't be saved.Climate risks
Neighborhood: 30052
Nearby schools
Schools provided by the listing agent
- Elementary: Loganville
- Middle: Loganville
- High: Loganville
Source: GAMLS. This data may not be complete. We recommend contacting the local school district to confirm school assignments for this home.
- $299,0003 bd2 ba1.4k sqft4244 Timber Trace Rd, Loganville, GA 30052Off Market
- $351,8004 bd3 ba2.3k sqft4224 Timber Trace Rd, Loganville, GA 30052Off Market
- $370,0005 bd3 ba2.7k sqft4254 Timber Trace Rd, Loganville, GA 30052Sold
- $314,3004 bd3 ba1.5k sqft4214 Timber Trace Rd, Loganville, GA 30052Off Market
Similar homes
- $336,0003 bd2 ba1.4k sqft4444 Bos Way, Loganville, GA 30052Active

 MLS ID #10834830, Styles Realty Group, Century 21 Results. GAMLS
 - $385,0004 bd3 ba2.4k sqft123 The Esplanade Way SW, Loganville, GA 30052Active
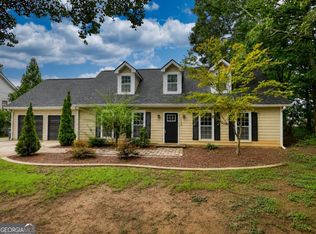 MLS ID #10822803, Kimberly Gray Bishop, The American Realty. GAMLS
 - $405,0004 bd3 ba2k sqft355 Brand Rd SW, Loganville, GA 30052Active
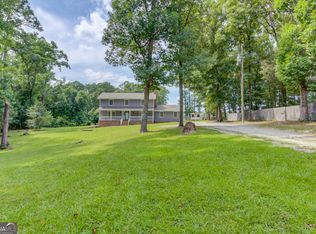 MLS ID #10796148, Stephanie Moya-Shirley, Keller Williams Realty Atl. Partners. GAMLS
 - $370,0004 bd2 ba1.8k sqft1768 Floye Dr, Loganville, GA 30052Active
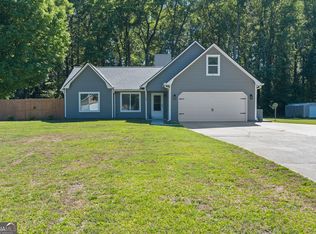 MLS ID #10768386, Daniella Castro, Veribas Real Estate. GAMLS
 - $398,0005 bd4 ba3k sqft3220 Plantation Run Dr, Loganville, GA 30052ActiveMLS ID #10834204, Joanna Krauz, Keller Williams Realty Atl. Partners. GAMLS
- $390,0004 bd3 ba1.8k sqft1769 Brandi Ln, Loganville, GA 30052ActiveMLS ID #10756211, Kathy E Walker, Front Gate Homes. GAMLS
- $350,0003 bd3 ba1.8k sqft815 Sterling Pl, Monroe, GA 30656ActiveMLS ID #10845224, Donna Lewis, Keller Williams Realty Atl. Partners. GAMLS
- $469,9006 bd4 ba2.4k sqft1116 Maple Creek Rdg, Loganville, GA 30052ActiveMLS ID #10813692, Lisa Scola, Keller Williams Realty Atl. Partners. GAMLS
- $375,0005 bd3 ba2.3k sqft1500 Double Springs Church Rd, Monroe, GA 30656ActiveMLS ID #10819612, Renee Briscoe, RE/MAX Center. GAMLS
- $319,5003 bd2 ba1.4k sqft940 Willow Springs Ct, Loganville, GA 30052ActiveMLS ID #10813905, Sharon Stowe, Virtual Properties Realty.com. GAMLS
- $410,0004 bd3 ba2.6k sqft189 Marie Ct, Bethlehem, GA 30620ActiveMLS ID #10849182, Annette Frazier, Southern Classic Realtors. GAMLS
- $365,0004 bd3 ba2.4k sqft520 Ansley Forest Dr, Monroe, GA 30655ActiveMLS ID #10818869, Amy C Denson, Southern Classic Realtors. GAMLS
- $360,0004 bd3 ba2.4k sqft207 Belmont Dr, Monroe, GA 30655ActiveMLS ID #10784097, Anna E Davis, Katie Arlt & Associates Real Estate. GAMLS
- $389,0004 bd2 ba2.1k sqft3225 Moss Ct, Monroe, GA 30655ActiveMLS ID #10781309, Ashley Knight, Keller Williams Realty Atl. Partners. GAMLS
- $334,9002 bd2 ba1.4k sqft733 Jacoby Dr, Loganville, GA 30052ActiveMLS ID #10821911, Daniel N Hawkins, Hawkins Realty LLC. GAMLS
- $349,9993 bd2 ba1.5k sqft1505 Nunnally Way, Monroe, GA 30655ActiveMLS ID #10834844, Lisa Scola, Keller Williams Realty Atl. Partners. GAMLS
- $340,0004 bd3 ba2.2k sqft1601 River Glen Rd, Auburn, GA 30011ActiveMLS ID #10843807, Damarys Lopez, Keller Williams Chattahoochee. GAMLS
- $379,9004 bd3 ba2.5k sqft1961 Shoreline Trce, Grayson, GA 30017ActiveMLS ID #10816165, Cindy Griswell, The Connection Real Estate. GAMLS
- $359,9003 bd2 ba1.2k sqft1605 Highway 138, Monroe, GA 30655ActiveMLS ID #10843115, Abigail Bradley, Malcom & Malcom Realty Prof.. GAMLS
- $549,9003 bd2 ba2.4k sqft2899 N Sharon Church Rd, Loganville, GA 30052ActiveMLS ID #10817605, Marsha Harrell, Joe Stockdale Real Estate. GAMLS
