Welcome home to this well-maintained, one owner ranch-style home offering 3 bedrooms and 2 full bathrooms. Filled with pride of ownership, this home provides comfortable one-level living with a functional layout perfect for families, first-time home buyers or anyone looking to enjoy the ease of ranch-style living. Start your mornings or unwind in the evenings on the peaceful, relaxing front porch. Perfect spot to enjoy your favorite beverage, read a book or simply take in the quiet surroundings. Inside you will find spacious living areas, comfortable bedrooms and plenty of natural light. The thoughtfully designed floor plan offers both comfort and convenience, making it easy to feel right at home. Lovingly cared for by its original owner, this property presents a wonderful opportunity for its next chapter. Whether you're looking to move right in or add your own personal touches, this home offers endless potential. Close to shopping, restaurants, parks and walking trails. Don't miss your chance to own this charming one-owner home with timeless appeal and a welcoming atmosphere. Schedule your showing today.
Active
$334,900
940 Willow Springs Ct, Loganville, GA 30052
3beds
1,472sqft
:
Get pre-qualified$2,318/mo
Single Family Residence
Built in 1996
0.55 Acres Lot
$330,000 Zestimate®
$228/sqft
$-- HOA
What's special
Plenty of natural lightComfortable one-level livingPeaceful relaxing front porchFunctional layoutThoughtfully designed floor planComfortable bedrooms
- 12 days |
- 702 |
- 13 |
Zillow last checked:
Listing updated:
Listed by:
Sharon Stowe 678-575-7366,
Virtual Properties Realty.com
Source: GAMLS,MLS#: 10813905
Facts & features
Interior
Bedrooms & bathrooms
- Bedrooms: 3
- Bathrooms: 2
- Full bathrooms: 2
- Main level bathrooms: 2
- Main level bedrooms: 3
Rooms
- Room types: Other
Kitchen
- Features: Pantry, Breakfast Area
Heating
- Electric
Cooling
- Central Air
Appliances
- Included: Dishwasher, Washer, Dryer, Oven/Range (Combo), Refrigerator
- Laundry: Other
Features
- Double Vanity, High Ceilings
- Flooring: Carpet, Laminate
- Basement: None
- Number of fireplaces: 1
- Fireplace features: Family Room
- Common walls with other units/homes: No Common Walls
Interior area
- Total structure area: 1,472
- Total interior livable area: 1,472 sqft
- Finished area above ground: 1,472
- Finished area below ground: 0
Property
Parking
- Total spaces: 2
- Parking features: Garage
- Has garage: Yes
Features
- Levels: One
- Stories: 1
- Patio & porch: Patio, Porch
- Has view: Yes
- View description: Seasonal View
Lot
- Size: 0.55 Acres
- Features: Level, Other
- Residential vegetation: Grassed
Details
- Parcel number: R4217 063
Construction
Type & style
- Home type: SingleFamily
- Architectural style: Ranch
- Property subtype: Single Family Residence
Materials
- Vinyl Siding
- Foundation: Slab
- Roof: Composition,Other
Condition
- Resale
- New construction: No
- Year built: 1996
Utilities & green energy
- Sewer: Septic Tank
- Water: Public
- Utilities for property: Cable Available, Electricity Available, Underground Utilities, Water Available
Community & HOA
Community
- Features: None
- Security: Smoke Detector(s)
- Subdivision: WILLOW SPRINGS
HOA
- Has HOA: No
- Services included: None
Location
- Region: Loganville
Financial & listing details
- Price per square foot: $228/sqft
- Tax assessed value: $289,700
- Annual tax amount: $778
- Date on market: 7/28/2026
- Listing agreement: Exclusive Right To Sell
- Electric utility on property: Yes
Estimated market value
$330,000
$314,000 - $347,000
$2,011/mo
Price history
| Date | Event | Price |
|---|---|---|
| 7/28/2026 | Listed for sale | $334,900+6.3%$228/sqft |
Source:  GAMLS #10813905 Report a problem GAMLS #10813905 Report a problem | ||
| 4/8/2026 | Listing removed | $315,000$214/sqft |
Source: GAMLS #10704011 Report a problem | ||
| 4/4/2026 | Listed for sale | $315,000+219.8%$214/sqft |
Source: GAMLS #10704011 Report a problem | ||
| 1/7/1997 | Sold | $98,500$67/sqft |
Source: Public Record Report a problem | ||
Public tax history
| Year | Property taxes | Tax assessment |
|---|---|---|
| 2025 | $778 +0.2% | $115,880 +0.9% |
| 2024 | $777 +24.7% | $114,880 -5% |
| 2023 | $623 -15.1% | $120,920 +23.4% |
| 2022 | $733 +2.2% | $98,000 +32.3% |
| 2021 | $718 +0.3% | $74,080 +13.8% |
| 2020 | $716 +6.8% | $65,080 +9.9% |
| 2019 | $670 | $59,200 |
| 2018 | $670 -3.5% | $59,200 +19.3% |
| 2016 | $694 -1% | $49,640 +22.5% |
| 2015 | $701 | $40,520 |
| 2014 | $701 +22.5% | $40,520 +46.4% |
| 2013 | $573 | $27,680 |
| 2012 | -- | $27,680 -21.5% |
| 2011 | -- | $35,280 -27.6% |
| 2010 | -- | $48,760 |
| 2009 | -- | $48,760 -11.3% |
| 2007 | -- | $54,960 +12.3% |
| 2006 | -- | $48,960 |
| 2005 | -- | $48,960 |
| 2004 | $545 -0.1% | $48,960 |
| 2003 | $545 -40.8% | $48,960 +19.8% |
| 2002 | $921 -6.6% | $40,880 |
| 2001 | $986 | $40,880 |
Find assessor info on the county website
Monthly payment
Est. payment
Payment breakdown
Explore the cost of this home by adjusting the details. Changes won't be saved.Climate risks
Neighborhood: 30052
Nearby schools
GreatSchools rating
- 6/10Magill Elementary SchoolGrades: PK-5Distance: 0.9 mi
- 6/10Grace Snell Middle SchoolGrades: 6-8Distance: 1 mi
- 3/10South Gwinnett High SchoolGrades: 9-12Distance: 4.6 mi
Schools provided by the listing agent
- Elementary: Magill
- Middle: Grace Snell
- High: South Gwinnett
Source: GAMLS. This data may not be complete. We recommend contacting the local school district to confirm school assignments for this home.
- $368,0003 bd2 ba1.5k sqft4205 Willow Springs Dr, Loganville, GA 30052Sold

- $285,0003 bd3 ba1.4k sqft950 Willow Springs Ct, Loganville, GA 30052Off Market
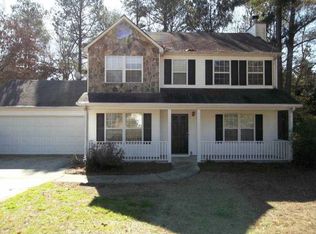
- $314,8003 bd2 ba1.5k sqft4215 Willow Springs Dr, Loganville, GA 30052Off Market
- $310,4003 bd2 ba1.5k sqft935 Willow Springs Ct, Loganville, GA 30052Off Market
- $358,7004 bd3 ba1.8k sqft4200 Willow Springs Dr, Loganville, GA 30052Off Market
- $316,5003 bd2 ba1.4k sqft4789 Beaver Rd, Loganville, GA 30052Off Market
- $307,7003 bd2 ba1.5k sqft955 Willow Springs Ct, Loganville, GA 30052Off Market
- $334,7003 bd3 ba1.4k sqft4235 Willow Springs Dr, Loganville, GA 30052Off Market
A local agent can set up tours, give advice and negotiate with sellers.
Similar homes
- $324,9903 bd2 ba1.5k sqft3905 Michaels Creek Way, Loganville, GA 30052Active
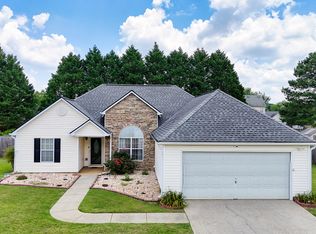
 MLS ID #10797956, Vickie Redston, Virtual Properties Realty.com. GAMLS
 - $340,0002 bd2 ba1.4k sqft733 Jacoby Dr, Loganville, GA 30052Active
 MLS ID #10821911, Daniel N Hawkins, Hawkins Realty LLC. GAMLS
 - $357,0003 bd3 ba2k sqft473 Bradford Place Ln, Loganville, GA 30052Active
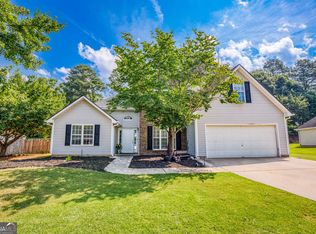 MLS ID #10801337, Angie Robinson, Front Gate Homes. GAMLS
 - $289,9005 bd3 ba2.2k sqft1543 Virgil Pond Ln, Loganville, GA 30052Active
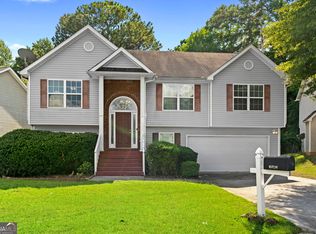 MLS ID #10821154, Hunt DeShazo, Bolst, Inc.. GAMLS
 - $359,9994 bd3 ba1.8k sqft3202 Summit Glen Dr, Loganville, GA 30052ActiveMLS ID #10800878, Brad Echols, Extol Realty. GAMLS
- $359,9004 bd3 ba2k sqft2957 Forest Ct, Loganville, GA 30052ActiveMLS ID #10803691, Kristin Cochell, Unlock Realty Group. GAMLS
- $385,0003 bd2 ba2k sqft4234 Timber Trace Rd, Loganville, GA 30052ActiveMLS ID #10816900, Angie Robinson, Front Gate Homes. GAMLS
- $360,0003 bd3 ba1.9k sqft2315 Fisher Dr, Loganville, GA 30052Active Under ContractMLS ID #10769897, Tennille Wilson, Keller Williams Realty Atl. Partners. GAMLS
- $369,0004 bd3 ba2k sqft5019 Grove Trl, Loganville, GA 30052ActiveMLS ID #10799868, Ashley Knight, Keller Williams Realty Atl. Partners. GAMLS
- $405,0004 bd3 ba2k sqft355 Brand Rd SW, Loganville, GA 30052ActiveMLS ID #10796148, Stephanie Moya-Shirley, Keller Williams Realty Atl. Partners. GAMLS
- $370,0004 bd2 ba1.8k sqft1768 Floye Dr, Loganville, GA 30052ActiveMLS ID #10768386, Daniella Castro, Veribas Real Estate. GAMLS
- $369,9003 bd3 ba1.6k sqft2240 Emerald Dr, Loganville, GA 30052ActiveMLS ID #10708635, Erica Miles, Keller Williams Realty Atl. Partners. GAMLS
- $300,0003 bd2 ba1.7k sqft25 Luke Ln, Covington, GA 30014ActiveMLS ID #10822152, Joseph Stockdale, Joe Stockdale Real Estate. GAMLS
- $325,0003 bd2 ba1.3k sqft1805 Tribble Ridge Dr, Lawrenceville, GA 30045ActiveMLS ID #10796806, Josh Pipes, U1 Realty. GAMLS
- $380,0004 bd3 ba1.9k sqft994 Bay Ridge Dr, Lawrenceville, GA 30045ActiveMLS ID #10818249, Mohammad Uddin, Virtual Properties Realty.com. GAMLS
- $314,8004 bd3 ba2k sqft75 Overlook Dr, Covington, GA 30016Active Under ContractMLS ID #10817614, David Urmetz, Virtual Properties Realty.com. GAMLS
- $334,9004 bd3 ba2k sqft1512 Cardinal Ln, Winder, GA 30680ActiveMLS ID #10818743, Stephanie G Bramlett-Bartlett, Progressive Realty LLC. GAMLS
- $390,0004 bd3 ba1.8k sqft1769 Brandi Ln, Loganville, GA 30052ActiveMLS ID #10756211, Kathy E Walker, Front Gate Homes. GAMLS
- $345,0003 bd2 ba1.3k sqft802 Windsor Dr, Monroe, GA 30656ActiveMLS ID #10810258, Michael Riggan, BHHS Georgia Properties. GAMLS
- $359,9773 bd2 ba1.5k sqft64 Poseidon Way, Lawrenceville, GA 30045ActiveMLS ID #10808714, Vicki Deshazo, Classic Home Collection. GAMLS
