Situated on a spacious 1.22-acre lot this charming 1,682 sq. ft. home built in 1992 offers the perfect balance of comfort, privacy, and modern upgrades. Inside, the home features all-new plumbing throughout and brand-new windows installed by Window World, complete with a transferable warranty for added peace of mind. The interior is enhanced with a combination of Levolor blinds and plantation shutters. Step outside to enjoy the backyard with an electric awning creating a comfortable shaded space perfect for relaxing or entertaining. The property also includes an irrigation system serviced by Sprinkles keeping the property looking its best year-round. Additional upgrades include an epoxy-coated garage floor, a remote gas log starter for the fireplace, and the home is wired for an invisible fence, making it ideal for pet owners. HOA amenities include an in-ground pool, playground, stocked lake, and recently renovated pickleball courts that double as a basketball court, along with a community center with kitchen. This property is also walking distance to the new Park at the Grove, featuring softball fields, pickleball courts, an amphitheater, gym, playground, dog-friendly walking trails, and batting cages. Families may appreciate Walnut Grove Elementary, a Cognia STEM Certified school, while Walnut Grove High School has been recognized as an Advanced Placement (AP) Honor School by the Georgia Department of Education. With its generous lot size, thoughtful upgrades, community amenities, and desirable location, this property offers a wonderful opportunity to enjoy peaceful living with convenient community perks. Home qualifies for 100% USDA financing!
Active
Price cut: $10K (7/28)
$369,900
2240 Emerald Dr, Loganville, GA 30052
3beds
1,682sqft
:
Get pre-qualified$2,624/mo
Single Family Residence
Built in 1992
1.22 Acres Lot
$368,100 Zestimate®
$220/sqft
$40/mo HOA
What's special
Epoxy-coated garage floorAll-new plumbing throughoutGenerous lot size
- 143 days |
- 299 |
- 23 |
Zillow last checked:
Listing updated:
Listed by:
Erica Miles 770-601-0238,
Keller Williams Realty Atl. Partners
Source: GAMLS,MLS#: 10708635
Facts & features
Interior
Bedrooms & bathrooms
- Bedrooms: 3
- Bathrooms: 3
- Full bathrooms: 2
- 1/2 bathrooms: 1
Rooms
- Room types: Foyer, Laundry, Office
Kitchen
- Features: Breakfast Bar, Breakfast Room, Pantry
Heating
- Central, Forced Air, Natural Gas
Cooling
- Ceiling Fan(s), Central Air
Appliances
- Included: Dishwasher, Gas Water Heater
- Laundry: Other
Features
- Bookcases, Separate Shower, Tray Ceiling(s), Walk-In Closet(s)
- Flooring: Carpet
- Windows: Double Pane Windows
- Basement: None
- Number of fireplaces: 1
- Fireplace features: Factory Built, Family Room
- Common walls with other units/homes: No Common Walls
Interior area
- Total structure area: 1,682
- Total interior livable area: 1,682 sqft
- Finished area above ground: 1,682
- Finished area below ground: 0
Property
Parking
- Total spaces: 2
- Parking features: Garage, Garage Door Opener
- Has garage: Yes
Features
- Levels: Two
- Stories: 2
- Patio & porch: Patio
- Exterior features: Sprinkler System
- Fencing: Back Yard
- Body of water: None
Lot
- Size: 1.22 Acres
- Features: Level, Private
Details
- Parcel number: N052E025
Construction
Type & style
- Home type: SingleFamily
- Architectural style: Traditional
- Property subtype: Single Family Residence
Materials
- Brick
- Foundation: Slab
- Roof: Composition
Condition
- Resale
- New construction: No
- Year built: 1992
Utilities & green energy
- Sewer: Septic Tank
- Water: Public
- Utilities for property: Cable Available, Electricity Available, Natural Gas Available, Phone Available, Water Available
Community & HOA
Community
- Features: Playground, Pool, Street Lights, Tennis Court(s), Walk To Schools
- Subdivision: Emerald Cove - I
HOA
- Has HOA: Yes
- Services included: Maintenance Grounds, Other, Swimming, Tennis
- HOA fee: $480 annually
Location
- Region: Loganville
Financial & listing details
- Price per square foot: $220/sqft
- Tax assessed value: $286,500
- Annual tax amount: $1,170
- Date on market: 3/12/2026
- Cumulative days on market: 143 days
- Listing agreement: Exclusive Right To Sell
- Electric utility on property: Yes
Estimated market value
$368,100
$350,000 - $387,000
$2,038/mo
Price history
| Date | Event | Price |
|---|---|---|
| 7/28/2026 | Price change | $369,900-2.6%$220/sqft |
Source:  GAMLS #10708635 Report a problem GAMLS #10708635 Report a problem | ||
| 6/16/2026 | Price change | $379,900-1.1%$226/sqft |
Source: GAMLS #10708635 Report a problem | ||
| 5/27/2026 | Price change | $384,000-0.3%$228/sqft |
Source: GAMLS #10708635 Report a problem | ||
| 5/17/2026 | Price change | $385,000-1%$229/sqft |
Source: GAMLS #10708635 Report a problem | ||
| 5/13/2026 | Price change | $389,000-0.3%$231/sqft |
Source: GAMLS #10708635 Report a problem | ||
| 3/12/2026 | Listed for sale | $390,000+143.9%$232/sqft |
Source:  FMLS GA #7733734 Report a problem FMLS GA #7733734 Report a problem | ||
| 7/14/2015 | Listing removed | $159,900$95/sqft |
Source: RE/MAX PREFERRED #5560520 Report a problem | ||
| 6/26/2015 | Listed for sale | $159,900+14.3%$95/sqft |
Source: RE/MAX PREFERRED #07478880 Report a problem | ||
| 6/6/2003 | Sold | $139,900+44.4%$83/sqft |
Source: Public Record Report a problem | ||
| 5/13/1993 | Sold | $96,900$58/sqft |
Source: Public Record Report a problem | ||
Public tax history
| Year | Property taxes | Tax assessment |
|---|---|---|
| 2024 | $1,142 | $114,600 +3% |
| 2023 | -- | $111,280 +13.7% |
| 2022 | $260,998 | $97,880 +18% |
| 2021 | -- | $82,920 +11.2% |
| 2020 | $220,139 +4.7% | $74,560 +4.7% |
| 2019 | $210,239 +39684.1% | $71,200 +15.6% |
| 2018 | $528 -42.8% | $61,600 +8.2% |
| 2017 | $924 +72.1% | $56,920 +6.1% |
| 2016 | $537 +8.4% | $53,640 +17.1% |
| 2015 | $496 | $45,800 +18.8% |
| 2014 | $496 | $38,560 |
| 2013 | -- | -- |
| 2012 | -- | -- |
| 2011 | -- | -- |
| 2010 | -- | -- |
| 2009 | -- | -- |
| 2008 | -- | -- |
| 2007 | -- | -- |
| 2006 | -- | $130,690 +6% |
| 2005 | -- | $123,255 |
| 2004 | -- | $123,255 +9.6% |
| 2003 | -- | $112,435 +1.7% |
| 2002 | -- | $110,531 +5.7% |
| 2001 | -- | $104,567 |
Find assessor info on the county website
Monthly payment
Est. payment
Payment breakdown
Explore the cost of this home by adjusting the details. Changes won't be saved.Climate risks
Neighborhood: 30052
Nearby schools
GreatSchools rating
- 7/10Walnut Grove Elementary SchoolGrades: PK-5Distance: 1.6 mi
- 7/10Youth Middle SchoolGrades: 6-8Distance: 2.1 mi
- 6/10Walnut Grove High SchoolGrades: 9-12Distance: 0.7 mi
Schools provided by the listing agent
- Elementary: Walnut Grove
- Middle: Youth
- High: Walnut Grove
Source: GAMLS. This data may not be complete. We recommend contacting the local school district to confirm school assignments for this home.
- $318,9003 bd2 ba1.5k sqft2250 Emerald Dr, Loganville, GA 30052Off Market

- $320,3003 bd2 ba1.5k sqft2250 Emerald Dr #25, Loganville, GA 30052Off Market

- $354,7003 bd2 ba1.8k sqft2260 Crystal Ct, Loganville, GA 30052Off Market
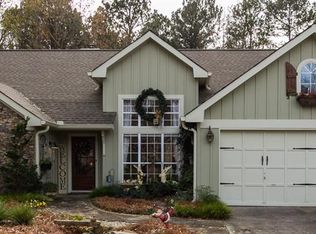
- $410,0005 bd4 ba1.7k sqft2230 Emerald Dr, Loganville, GA 30052Sold
- $303,2004 bd3 ba2.6k sqft2220 Emerald Dr, Loganville, GA 30052Sold
- $347,0003 bd2 ba1.9k sqft2231 Emerald Dr, Loganville, GA 30052Off Market
- $394,6004 bd4 ba2k sqft2221 Emerald Dr, Loganville, GA 30052Off Market
- $391,8004 bd4 ba2.7k sqft2211 Emerald Dr, Loganville, GA 30052Off Market
A local agent can set up tours, give advice and negotiate with sellers.
Similar homes
- $320,0003 bd2 ba1.4k sqft300 Greenleaf Ct, Loganville, GA 30052Active

 MLS ID #10812148, Kimberly LaPlante, Keller Williams Realty Atl. Partners. GAMLS
 - $370,0004 bd2 ba1.8k sqft1768 Floye Dr, Loganville, GA 30052Active
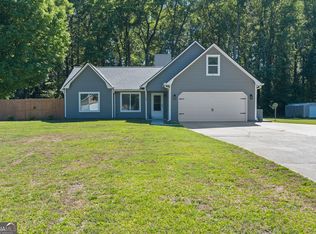 MLS ID #10768386, Daniella Castro, Veribas Real Estate. GAMLS
 - $379,0004 bd3 ba2k sqft5019 Grove Trl, Loganville, GA 30052Active
 MLS ID #10799868, Ashley Knight, Keller Williams Realty Atl. Partners. GAMLS
 - $334,9003 bd2 ba1.4k sqft940 Willow Springs Ct, Loganville, GA 30052Active
 MLS ID #10813905, Sharon Stowe, Virtual Properties Realty.com. GAMLS
 - $399,9004 bd2 ba1.9k sqft521 Annslee Ln, Loganville, GA 30052ActiveMLS ID #10804040, Jaclyn Myers, Algin Realty, Inc.. GAMLS
- $364,9004 bd3 ba2k sqft2957 Forest Ct, Loganville, GA 30052ActiveMLS ID #10803691, Kristin Cochell, Unlock Realty Group. GAMLS
- $385,0003 bd2 ba1.8k sqft5411 Hightower Trl, Oxford, GA 30054ActiveMLS ID #10808465, Nichole Ponder, Chapman Hall Realtors Professionals. GAMLS
- $365,0004 bd3 ba1.8k sqft3202 Summit Glen Dr, Loganville, GA 30052ActiveMLS ID #10800878, Brad Echols, Extol Realty. GAMLS
- $357,0003 bd3 ba2k sqft473 Bradford Place Ln, Loganville, GA 30052ActiveMLS ID #10801337, Angie Robinson, Front Gate Homes. GAMLS
- $342,7504 bd2 ba1.9k sqft3319 Stewart Rd, Monroe, GA 30655ActiveMLS ID #10706233, Angela M Pierce, RE/MAX Center. GAMLS
- $404,0003 bd3 ba2.4k sqft4130 Lake Dr, Loganville, GA 30052ActiveMLS ID #10789245, Ron Dawson, Drake Realty of Greater Atlanta. GAMLS
- $329,9003 bd2 ba1.5k sqft167 Towler Shoals Dr, Loganville, GA 30052ActiveMLS ID #10804064, Sergio Ayala, Realty of America. GAMLS
- $420,0003 bd2 ba2.4k sqft135 Clear Spring Ln, Oxford, GA 30054ActiveMLS ID #10812174, Shelby McLeod, Ansley RE|Christie's Int'l RE. GAMLS
- $455,0003 bd4 ba2k sqft946 Golden Meadows Ln, Loganville, GA 30052ActiveMLS ID #10790341, Dorothy King, Extol Realty. GAMLS
- $350,0003 bd2 ba1.4k sqft530 Flintlock Dr, Dacula, GA 30019ActiveMLS ID #10815821, The Radtke Team, Keller Williams Realty Atl. Partners. GAMLS
- $409,0003 bd3 ba2.3k sqft65 Oak Ln, Oxford, GA 30054Active Under ContractMLS ID #10718983, James W Kelley, Jason Mitchell Real Estate Georgia. GAMLS
- $349,9004 bd3 ba2.1k sqft200 Cedar Rd, Covington, GA 30016ActiveMLS ID #10814977, Kevin Berry, Keller Williams Lake Oconee. GAMLS
- $360,0004 bd3 ba2.4k sqft207 Belmont Dr, Monroe, GA 30655ActiveMLS ID #10784097, Anna E Davis, Katie Arlt & Associates Real Estate. GAMLS
- $379,9004 bd3 ba2.4k sqft520 Ansley Forest Dr, Monroe, GA 30655ActiveMLS ID #10757434, Amy C Denson, Southern Classic Realtors. GAMLS
- $489,9996 bd4 ba2.4k sqft1116 Maple Creek Rdg, Loganville, GA 30052ActiveMLS ID #10813692, Lisa Scola, Keller Williams Realty Atl. Partners. GAMLS
