Welcome to this well-maintained ranch offering an open, comfortable layout with thoughtful updates throughout. The vaulted family room creates an airy feel and flows easily into the kitchen and dining area, making the home well suited for everyday living and entertaining. The kitchen stands out with white cabinetry, solid-surface countertops, a stylish tile backsplash, stainless steel appliances and a shiplap-accented breakfast bar that adds texture and character to the open living space. The family room is anchored by a fireplace and filled with natural light, while the spacious primary suite features a tray ceiling and an updated bath with a double vanity and solid-surface countertops. The secondary bathroom also includes a solid-surface countertop, giving the home a consistent, updated feel. Outside, the patio overlooks a large, fenced backyard with mature trees, open lawn space and a storage building, providing plenty of room to relax, entertain or enjoy outdoor activities. With its inviting floor plan, updated finishes, two-car garage and convenient Dacula location, this home offers an appealing combination of comfort, function and value. Close to schools, shopping, restaurants, the NEW Amphitheater and Hwy 316.
Active
Price cut: $5K (10/3)
$335,000
530 Flintlock Dr, Dacula, GA 30019
3beds
1,434sqft
Single Family Residence
Built in 1995
0.6 Acres Lot
$333,600 Zestimate®
$234/sqft
$-- HOA
What's special
Two-car garageSpacious primary suiteStorage buildingInviting floor planStainless steel appliancesAiry feelStylish tile backsplash
- 74 days
- 791
- 105
Zillow last checked:
Listing updated:
Listed by:
The Radtke Team 678-274-9018,
Keller Williams Realty Atl. Partners
Source: GAMLS,MLS#: 10815821
Facts & features
Interior
Bedrooms & bathrooms
- Bedrooms: 3
- Bathrooms: 2
- Full bathrooms: 2
- Main level bathrooms: 2
- Main level bedrooms: 3
Rooms
- Room types: Family Room
Dining room
- Features: Dining Rm/Living Rm Combo
Kitchen
- Features: Breakfast Area, Breakfast Room, Pantry, Solid Surface Counters
Heating
- Central, Electric, Forced Air
Cooling
- Ceiling Fan(s), Central Air, Electric
Appliances
- Included: Dishwasher, Microwave, Oven/Range (Combo), Stainless Steel Appliance(s)
- Laundry: In Kitchen
Features
- Double Vanity, Master On Main Level, Separate Shower, Soaking Tub, Tile Bath, Tray Ceiling(s), Vaulted Ceiling(s), Walk-In Closet(s)
- Flooring: Carpet, Laminate, Tile
- Windows: Double Pane Windows
- Basement: None
- Number of fireplaces: 1
- Fireplace features: Family Room
- Common walls with other units/homes: No Common Walls
Interior area
- Total structure area: 1,434
- Total interior livable area: 1,434 sqft
- Finished area above ground: 1,434
- Finished area below ground: 0
Property
Parking
- Total spaces: 2
- Parking features: Attached, Garage, Garage Door Opener, Kitchen Level
- Has attached garage: Yes
Features
- Levels: One
- Stories: 1
- Patio & porch: Deck, Patio
- Fencing: Fenced,Privacy
- Waterfront features: No Dock Or Boathouse, No Dock Rights
- Body of water: None
Lot
- Size: 0.6 Acres
- Features: Level, Private
- Residential vegetation: Wooded
Details
- Additional structures: Shed(s)
- Parcel number: R5332A068
Construction
Type & style
- Home type: SingleFamily
- Architectural style: Ranch
- Property subtype: Single Family Residence
Materials
- Other, Wood Siding
- Foundation: Slab
- Roof: Composition
Condition
- Resale
- New construction: No
- Year built: 1995
Utilities & green energy
- Sewer: Septic Tank
- Water: Public
- Utilities for property: Cable Available
Community & HOA
Community
- Features: None
- Security: Smoke Detector(s)
- Subdivision: Flint Hill
HOA
- Has HOA: No
- Services included: None
Location
- Region: Dacula
Financial & listing details
- Price per square foot: $234/sqft
- Tax assessed value: $296,400
- Annual tax amount: $5,093
- Date on market: 7/30/2026
- Cumulative days on market: 75 days
- Listing agreement: Exclusive Right To Sell
- Listing terms: Cash,Conventional,FHA,VA Loan
Estimated market value
$333,600
$317,000 - $350,000
$2,360/mo
Price history
| Date | Event | Price |
|---|---|---|
| 10/3/2026 | Price change | $335,000-1.5%$234/sqft |
Source:  GAMLS #10815821 Report a problem GAMLS #10815821 Report a problem | ||
| 9/1/2026 | Price change | $340,000-1.4%$237/sqft |
Source: GAMLS #10815821 Report a problem | ||
| 8/17/2026 | Price change | $345,000-1.4%$241/sqft |
Source: GAMLS #10815821 Report a problem | ||
| 7/30/2026 | Listed for sale | $350,000+11.1%$244/sqft |
Source: GAMLS #10815821 Report a problem | ||
| 12/10/2021 | Sold | $315,000+8.6%$220/sqft |
Source:  FMLS GA #6965305 Report a problem FMLS GA #6965305 Report a problem | ||
| 11/6/2021 | Pending sale | $290,000$202/sqft |
Source: FMLS GA #6965305 Report a problem | ||
| 11/2/2021 | Listed for sale | $290,000+7.8%$202/sqft |
Source: FMLS GA #6965305 Report a problem | ||
| 6/11/2021 | Sold | $269,000+7.6%$188/sqft |
Source:  GAMLS #8967120 Report a problem GAMLS #8967120 Report a problem | ||
| 5/19/2021 | Pending sale | $250,000$174/sqft |
Source: FMLS GA #6874335 Report a problem | ||
| 5/11/2021 | Listed for sale | $250,000$174/sqft |
Source: FMLS GA #6874335 Report a problem | ||
| 4/29/2021 | Pending sale | $250,000$174/sqft |
Source: FMLS GA #6874335 Report a problem | ||
| 4/26/2021 | Listed for sale | $250,000+455.6%$174/sqft |
Source: FMLS GA #6874335 Report a problem | ||
| 3/5/2018 | Listing removed | $1,500$1/sqft |
Source: The Sell Group, LLC #8319532 Report a problem | ||
| 2/3/2018 | Listed for rent | $1,500+20%$1/sqft |
Source: The Sell Group, LLC #8319532 Report a problem | ||
| 7/2/2015 | Listing removed | $1,250$1/sqft |
Source: Georgia MLS #07420147 Report a problem | ||
| 5/6/2015 | Price change | $1,250-7.4%$1/sqft |
Source: THE SELL GROUP, LLC #07420147 Report a problem | ||
| 3/19/2015 | Listed for rent | $1,350$1/sqft |
Source: THE SELL GROUP, LLC #07420147 Report a problem | ||
| 5/3/2011 | Sold | $45,000-24.9%$31/sqft |
Source: Public Record Report a problem | ||
| 4/12/2011 | Price change | $59,900-4.8%$42/sqft |
Source: Peggy Slappey Properties, Inc. #4158978 Report a problem | ||
| 12/17/2010 | Listed for sale | $62,900-4.9%$44/sqft |
Source: Peggy Slappey Properties, Inc. #4158978 Report a problem | ||
| 9/22/2010 | Sold | $66,124-33.8%$46/sqft |
Source: Public Record Report a problem | ||
| 5/13/1998 | Sold | $99,900+9.3%$70/sqft |
Source: Public Record Report a problem | ||
| 11/15/1995 | Sold | $91,400$64/sqft |
Source: Public Record Report a problem | ||
Public tax history
| Year | Property taxes | Tax assessment |
|---|---|---|
| 2026 | -- | $118,560 -2.9% |
| 2025 | $4,210 -6.7% | $122,040 -5.6% |
| 2024 | $4,510 +5.5% | $129,240 +5.8% |
| 2023 | $4,277 | $122,200 |
| 2022 | $4,277 +26.4% | $122,200 +56.8% |
| 2021 | $3,384 +3.6% | $77,920 +4.5% |
| 2020 | $3,267 +26.1% | $74,560 +24.2% |
| 2019 | $2,591 | $60,040 |
| 2018 | $2,591 +26.9% | $60,040 +28.6% |
| 2016 | $2,042 -1.6% | $46,680 |
| 2015 | $2,075 | $46,680 |
| 2014 | $2,075 -1.5% | $46,680 |
| 2013 | $2,107 | $46,680 +159.3% |
| 2012 | -- | $18,000 -61.4% |
| 2011 | -- | $46,680 -12.6% |
| 2010 | -- | $53,440 |
| 2009 | -- | $53,440 |
| 2007 | -- | $53,440 |
| 2006 | -- | $53,440 +4.5% |
| 2005 | -- | $51,120 |
| 2004 | $639 | $51,120 |
| 2003 | -- | $51,120 +27.7% |
| 2002 | $1,016 -9.6% | $40,040 |
| 2001 | $1,124 | $40,040 |
Find assessor info on the county website
Monthly payment
Est. payment
Payment breakdown
Explore the cost of this home by adjusting the details. Changes won't be saved.Climate risks
Neighborhood: 30019
Nearby schools
Schools provided by the listing agent
- Elementary: Dacula
- Middle: Dacula
- High: Dacula
Source: GAMLS. This data may not be complete. We recommend contacting the local school district to confirm school assignments for this home.


Similar homes
- $330,0003 bd2 ba1.3k sqft2585 Dacula Ridge Dr, Dacula, GA 30019Active
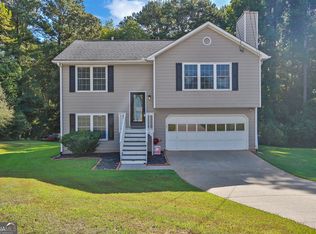
 MLS ID #10847201, Mark Spain, Mark Spain Real Estate. GAMLS
 - $324,9003 bd2 ba1.9k sqft1599 Jockey Ct, Auburn, GA 30011Active
 MLS ID #10839000, Stephen Milone, eXp Realty. GAMLS
 - $379,0003 bd2 ba1.7k sqft2340 Heatherton Cir, Dacula, GA 30019Active
 MLS ID #10716723, Dawn Crosby, Bolst. GAMLS
 - $349,9003 bd3 ba1.4k sqft359 Scenic Ln, Auburn, GA 30011Active
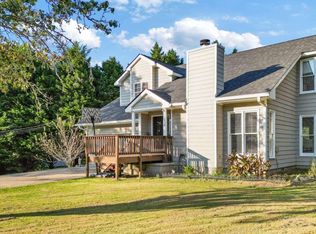 MLS ID #10602743, Yesica Alvarez, Virtual Properties Realty.com. GAMLS
 - $345,0003 bd2 ba1.4k sqft660 Tribble Creek Dr, Grayson, GA 30017ActiveMLS ID #10842160, Carlos Giraldo, Keller Williams Chattahoochee. GAMLS
- $340,0003 bd3 ba1.6k sqft3063 Rockview Dr, Loganville, GA 30052ActiveMLS ID #10813245, Shaun Lynch, BHHS Georgia Properties. GAMLS
- $349,9003 bd2 ba1.5k sqft469 Cedar Trl, Winder, GA 30680ActiveMLS ID #10826474, Mary Adams, Coldwell Banker Realty. GAMLS
- $334,9003 bd2 ba1.5k sqft123 Azalea Dr, Winder, GA 30680Active Under ContractMLS ID #10844485, Debra Casto, Coldwell Banker Upchurch Realty. GAMLS
- $340,0003 bd2 ba1.5k sqft4100 Jewel Rdg, Monroe, GA 30655ActiveMLS ID #10857845, Mark Spain, Mark Spain Real Estate. GAMLS
- $360,0003 bd2 ba1.8k sqft1561 Timber Heights Dr, Loganville, GA 30052ActiveMLS ID #10800911, Sarah Sturgill, Solace Realty. GAMLS
- $369,9003 bd2 ba1.7k sqft1921 Shady Creek Ln, Lawrenceville, GA 30043ActiveMLS ID #10838222, Sharyl White, Keller Williams Realty First Atlanta. GAMLS
- $304,9993 bd2 ba1.2k sqft1447 Millstone Ct, Bethlehem, GA 30620ActiveMLS ID #10830264, Makena Carr, Virtual Properties Realty.com. GAMLS
- $375,0003 bd3 ba1.4k sqft5070 Hudson Rd, Loganville, GA 30052ActiveMLS ID #10790641, Carlos Giraldo, Keller Williams Chattahoochee. GAMLS
- $378,0003 bd2 ba1.6k sqft158 Cole Cir, Bethlehem, GA 30620ActiveMLS ID #10840854, Elanita D Barfield, Morris Realty Co LLC. GAMLS
- $329,9003 bd2 ba1.5k sqft4290 Perrinton Trl, Loganville, GA 30052ActiveMLS ID #10838178, Kerri Spinks, Virtual Properties Realty.com. GAMLS
- $405,0004 bd3 ba2.1k sqft1143 Augustine Dr, Auburn, GA 30011ActiveMLS ID #10836067, Yuliana Hernandez, Keller Williams Realty Atl. Partners. GAMLS
- $360,0003 bd3 ba1.8k sqft820 Meadowsong Cir, Lawrenceville, GA 30043ActiveMLS ID #10862225, Audrey Stovall, Virtual Properties Realty.com. GAMLS
- $329,8003 bd2 ba1.8k sqft188 Pine Forest Dr, Lawrenceville, GA 30046ActiveMLS ID #10820239, Kelly Arzabe, Avenues & Acres Real Estate. GAMLS
- $370,0003 bd2 ba2k sqft2958 Mary Alice Trl, Loganville, GA 30052ActiveMLS ID #10796093, Peter Robert Salazar, Keller Williams Greater Athens. GAMLS
- $440,0003 bd3 ba1.7k sqft3123 Booths Ct, Dacula, GA 30019ActiveMLS ID #10708267, Jackeline Cortes, UC Premier Properties. GAMLS
