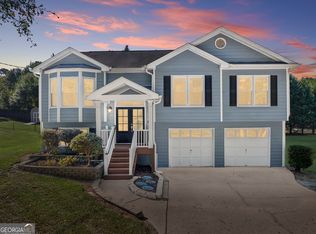
Welcome to this charming 3BR/2.5BA craftsman style home nestled on a spacious 0.74 acre corner lot in the quiet Huckleberry Hills community. This well-maintained residence features an open-concept floor plan with high ceilings, a cozy fireplace in the family room, and a kitchen that overlooks the breakfast area and living space perfect for everyday living and entertaining. Enjoy outdoor living on the oversized rear deck overlooking a large, fenced backyard. Primary suite on main level with two additional bedrooms upstairs. Fresh paint, modern laminate flooring, and updated systems. Conveniently located near schools, shopping, and Hwy 316. Don't miss this move-in ready gem in Auburn!
Active
$349,900
359 Scenic Ln, Auburn, GA 30011
3beds
--sqft
Single Family Residence
Built in 1987
0.75 Acres Lot
$346,800 Zestimate®
$--/sqft
$-- HOA
What's special
High ceilingsLarge fenced backyardOpen-concept floor planModern laminate flooringUpdated systemsOversized rear deckFresh paint
- 362 days
- 403
- 30
Zillow last checked:
Listing updated:
Listed by:
Yesica Alvarez 770-680-8748,
Virtual Properties Realty.com
Source: GAMLS,MLS#: 10602743
Facts & features
Interior
Bedrooms & bathrooms
- Bedrooms: 3
- Bathrooms: 3
- Full bathrooms: 2
- 1/2 bathrooms: 1
Rooms
- Room types: Foyer, Laundry, Other
Kitchen
- Features: Breakfast Area, Breakfast Bar, Pantry
Heating
- None
Cooling
- Ceiling Fan(s)
Appliances
- Included: Dishwasher, Dryer
- Laundry: Other
Features
- Rear Stairs, Walk-In Closet(s)
- Flooring: Carpet
- Basement: Crawl Space
- Number of fireplaces: 1
- Fireplace features: Family Room
- Common walls with other units/homes: No Common Walls
Interior area
- Total structure area: 0
- Finished area above ground: 0
- Finished area below ground: 0
Property
Parking
- Total spaces: 2
- Parking features: Attached, Garage
- Has attached garage: Yes
Accessibility
- Accessibility features: Accessible Approach with Ramp, Accessible Entrance
Features
- Levels: Two
- Stories: 2
- Patio & porch: Deck, Patio
- Fencing: Fenced
- Body of water: None
Lot
- Size: 0.75 Acres
- Features: Level
Details
- Parcel number: AU08A 003
Construction
Type & style
- Home type: SingleFamily
- Architectural style: Craftsman
- Property subtype: Single Family Residence
Materials
- Other
- Roof: Other
Condition
- Resale
- New construction: No
- Year built: 1987
Utilities & green energy
- Electric: 220 Volts
- Sewer: Septic Tank
- Water: Public
- Utilities for property: Electricity Available, Sewer Available, Water Available
Community & HOA
Community
- Features: None
- Subdivision: Huckleberry Woods
HOA
- Has HOA: No
- Services included: None
Location
- Region: Auburn
Financial & listing details
- Tax assessed value: $233,812
- Annual tax amount: $2,267
- Date on market: 9/11/2025
- Cumulative days on market: 362 days
- Listing agreement: Exclusive Right To Sell
- Electric utility on property: Yes
Estimated market value
$346,800
$329,000 - $364,000
$1,892/mo
Price history
| Date | Event | Price |
|---|---|---|
| 2/20/2026 | Price change | $349,900-2.8% |
Source:  GAMLS #10602743 Report a problem GAMLS #10602743 Report a problem | ||
| 9/11/2025 | Listed for sale | $360,000+4.3% |
Source:  FMLS GA #7645705 Report a problem FMLS GA #7645705 Report a problem | ||
| 6/16/2025 | Listing removed | $345,000-4.2% |
Source: GAMLS #10234560 Report a problem | ||
| 10/10/2024 | Listed for sale | $360,000 |
Source: GAMLS #10366753 Report a problem | ||
| 9/11/2024 | Listing removed | $360,000 |
Source: GAMLS #10366753 Report a problem | ||
| 8/28/2024 | Listed for sale | $360,000+4.3% |
Source: GAMLS #10366753 Report a problem | ||
| 3/1/2024 | Listing removed | -- |
Source: GAMLS #10234560 Report a problem | ||
| 12/9/2023 | Listed for sale | $345,000-0.9% |
Source: FMLS GA #7312082 Report a problem | ||
| 12/5/2023 | Listing removed | $348,000 |
Source: FMLS GA #7256388 Report a problem | ||
| 8/4/2023 | Listed for sale | $348,000+22.1% |
Source: FMLS GA #7256388 Report a problem | ||
| 12/16/2021 | Sold | $285,000-1.7% |
Source:  Hive MLS #CM984333 Report a problem Hive MLS #CM984333 Report a problem | ||
| 11/15/2021 | Pending sale | $289,990 |
Source: GAMLS #9075844 Report a problem | ||
| 11/15/2021 | Contingent | $289,990 |
Source: Hive MLS #984333 Report a problem | ||
| 11/1/2021 | Listed for sale | $289,990+107.3% |
Source: Hive MLS #984333 Report a problem | ||
| 10/9/2015 | Sold | $139,900+64.5% |
Source: Agent Provided Report a problem | ||
| 9/8/2015 | Sold | $85,027+0.6% |
Source: Hive MLS #CM944988 Report a problem | ||
| 6/27/2015 | Pending sale | $84,500 |
Source: PSH REAL ESTATE INC. #07473217 Report a problem | ||
| 6/16/2015 | Listed for sale | $84,500+322.5% |
Source: PSH REAL ESTATE #5555886 Report a problem | ||
| 2/7/2015 | Listing removed | -- |
Source: Auction.com Report a problem | ||
| 11/13/2014 | Price change | $20,000-72.6% |
Source: Auction.com Report a problem | ||
| 10/28/2014 | Price change | $73,053-17.8% |
Source: Auction.com Report a problem | ||
| 10/16/2014 | Listed for sale | -- |
Source: Auction.com Report a problem | ||
| 7/15/1997 | Sold | $88,900 |
Source: Public Record Report a problem | ||
Public tax history
| Year | Property taxes | Tax assessment |
|---|---|---|
| 2025 | $2,710 -11.9% | $93,525 +2.2% |
| 2024 | $3,075 +13.8% | $91,517 |
| 2023 | $2,702 -9.5% | $91,517 +1.8% |
| 2022 | $2,986 +69.1% | $89,870 +73.5% |
| 2021 | $1,766 +5.8% | $51,792 +6.9% |
| 2020 | $1,669 -7.4% | $48,441 |
| 2019 | $1,802 +9.3% | $48,441 +6.2% |
| 2018 | $1,649 +14.3% | $45,603 +17.8% |
| 2017 | $1,442 +33.6% | $38,711 +13.4% |
| 2016 | $1,079 | $34,142 -4.2% |
| 2015 | $1,079 -6.4% | $35,630 +5.5% |
| 2014 | $1,153 +29% | $33,765 +3.7% |
| 2013 | $894 | $32,554 |
| 2012 | -- | -- |
| 2011 | -- | -- |
| 2010 | -- | -- |
| 2009 | -- | -- |
| 2008 | -- | -- |
| 2007 | -- | -- |
| 2005 | -- | -- |
| 2004 | -- | -- |
| 2003 | -- | -- |
| 2001 | $677 -14.3% | -- |
| 2000 | $790 | -- |
Find assessor info on the county website
Monthly payment
Est. payment
Payment breakdown
Explore the cost of this home by adjusting the details. Changes won't be saved.Climate risks
Neighborhood: 30011
Nearby schools
Schools provided by the listing agent
- Elementary: Auburn
- Middle: Westside
- High: Apalachee
Source: GAMLS. This data may not be complete. We recommend contacting the local school district to confirm school assignments for this home.


Similar homes
- $375,0003 bd3 ba2.1k sqft1549 Wynfield Dr, Auburn, GA 30011Active

 MLS ID #10779413, Robi Olguin, Redfin Corporation. GAMLS
 - $--3 bd2 ba1.2k sqft4435 McBrayer Rd, Flowery Branch, GA 30542Auction
 Auction.com 2
 - $414,9003 bd3 ba-- sqft152 Carl Cedar Hill Rd, Winder, GA 30680Active
 MLS ID #10794415, Dennis L Jones, Chapman Hall Professionals Realty. GAMLS
 - $325,0003 bd2 ba1.6k sqft2110 Uniwattee Trl, Dacula, GA 30019Active
 MLS ID #10827567, TJ Simmons, Heartland Real Estate. GAMLS
 - $385,0003 bd3 ba-- sqft236 Hidden Ct, Winder, GA 30680ActiveMLS ID #10830539, Stephanie Porter, Chapman Hall Realtors Professionals. GAMLS
- $350,0004 bd3 ba1.8k sqft353 Fall View Ct, Winder, GA 30680ActiveMLS ID #10766535, Dmitrijs Zitans, First United Realty. GAMLS
- $379,0004 bd3 ba2.8k sqft2665 Meridian Dr, Dacula, GA 30019ActiveMLS ID #10794230, Yasmary Rosello, eXp Realty. GAMLS
- $385,0003 bd2 ba1.8k sqft5480 Amber Cove Way, Flowery Branch, GA 30542ActiveMLS ID #10798090, Austin Louchart, eXp Realty. GAMLS
- $350,0003 bd3 ba1.6k sqft3063 Rockview Dr, Loganville, GA 30052ActiveMLS ID #10813245, Shaun Lynch, BHHS Georgia Properties. GAMLS
- $350,0003 bd2 ba-- sqft771 Suwanee Pkwy, Lawrenceville, GA 30043ActiveMLS ID #10821173, Viviana Potes, Virtual Properties Realty.com. GAMLS
- $429,9005 bd3 ba3.3k sqft1943 Tulip Petal Rd, Auburn, GA 30011ActiveMLS ID #10741365, Sunny Seo, Sunny Home Realty. GAMLS
- $375,0003 bd3 ba-- sqft5070 Hudson Rd, Loganville, GA 30052ActiveMLS ID #10790641, Carlos Giraldo, Keller Williams Chattahoochee. GAMLS
- $315,0003 bd3 ba1.6k sqft5548 Elderberry Ln, Flowery Branch, GA 30542Active Under ContractMLS ID #10810945, Sherry Jolly, Keller Williams Realty Atl. Partners. GAMLS
- $375,0003 bd2 ba2.4k sqft1265 Cedar Oak Ln, Lawrenceville, GA 30043ActiveMLS ID #10816116, Michael Moulder, Georgia Dreams Realty. GAMLS
- $314,9993 bd2 ba1.2k sqft1447 Millstone Ct, Bethlehem, GA 30620ActiveMLS ID #10830264, Makena Carr, Virtual Properties Realty.com. GAMLS
- $364,0003 bd3 ba2k sqft161 Muddy River Rd, Lawrenceville, GA 30043ActiveMLS ID #10799285, Syed Firoz, Virtual Properties Realty.com. GAMLS
- $347,5004 bd2 ba1.8k sqft1029 Preserve Ln, Bethlehem, GA 30620ActiveMLS ID #10713847, Jack Denton, Southern Classic Realtors. GAMLS
- $344,9003 bd2 ba1.6k sqft2994 Glenhaven Dr, Gainesville, GA 30504ActiveMLS ID #10826372, Heather Strickland, Candler Real Estate Group. GAMLS
- $420,0003 bd3 ba-- sqft719 Overlook Dr, Winder, GA 30680ActiveMLS ID #10827486, Yelena V Grinchuk, Chapman Hall Realtors. GAMLS
- $399,9004 bd3 ba-- sqft4805 Brandon Acres Ln, Buford, GA 30519ActiveMLS ID #10763788, Elizabeth Hutcheson, Peggy Slappey Properties. GAMLS
