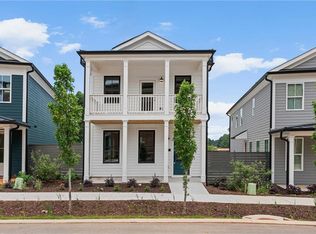
Welcome to this Energy Smart Home, Better than NEW!!! The beautiful front sided brick home offers 3 Bedrooms and 2.5 Bathrooms with a Loft area. Open floorplan with Great Room, Kitchen, and Dining all in one space on the main level. Mudroom off Garage entry. The Powder room is right next to the Mudroom. The upgraded kitchen includes a large center work island with bar stool seating & walk-in pantry. Granite countertops, tile backsplash, stainless steel appliances and gas stove. Kitchen with view to the dining area and the great room. Upstairs has 3 bedrooms with a loft area. The loft area is great for a home office or play area for children. Spacious master suite has 2 walk-in closets. A big shower in the master's bathroom. Privately fenced in backyard for family fun. Well managed neighborhood amenities include a pool, playground, fitness center and clubhouse. Enjoy the private oasis near all of the excitement Auburn has to offer.
Active
$375,000
258 Station Overlook Dr, Auburn, GA 30011
3beds
1,891sqft
:
Get pre-qualified$2,413/mo
Single Family Residence, Residential
Built in 2022
4,382 Square Feet Lot
$372,400 Zestimate®
$198/sqft
$63/mo HOA
What's special
Loft areaFront sided brick homeUpgraded kitchenStainless steel appliancesWalk-in pantryTile backsplashGranite countertops
- 1 day |
- 33 |
- 0 |
Zillow last checked:
Listing updated:
Listed by:
Weiqiao Cai,
Carter Realty Partners, LLC 678-622-5516
Source: FMLS GA,MLS#: 7810836
Facts & features
Interior
Bedrooms & bathrooms
- Bedrooms: 3
- Bathrooms: 3
- Full bathrooms: 2
- 1/2 bathrooms: 1
Rooms
- Room types: Loft, Other
Primary bedroom
- Features: Other
- Level: Other
Bedroom
- Features: Other
Primary bathroom
- Features: Double Vanity, Separate His/Hers, Shower Only, Other
Dining room
- Features: Open Concept, Other
Kitchen
- Features: Breakfast Bar, Cabinets White, Eat-in Kitchen, Kitchen Island, Pantry Walk-In, Stone Counters, View to Family Room, Other
Heating
- Central, Natural Gas, Zoned, Other
Cooling
- Ceiling Fan(s), Central Air, Zoned, Other
Appliances
- Included: Dishwasher, Disposal, ENERGY STAR Qualified Appliances, Gas Oven, Gas Range, Gas Water Heater, Microwave, Refrigerator
- Laundry: Laundry Room, Upper Level
Features
- Other
- Flooring: Carpet, Ceramic Tile, Vinyl, Other
- Windows: Double Pane Windows
- Basement: None
- Has fireplace: No
- Fireplace features: None
- Common walls with other units/homes: No Common Walls
Interior area
- Total structure area: 1,891
- Total interior livable area: 1,891 sqft
Video & virtual tour
Property
Parking
- Total spaces: 2
- Parking features: Attached, Driveway, Garage, Garage Door Opener, Garage Faces Front, Kitchen Level, Level Driveway
- Attached garage spaces: 2
- Has uncovered spaces: Yes
Accessibility
- Accessibility features: None
Features
- Levels: Two
- Stories: 2
- Patio & porch: Front Porch, Patio
- Exterior features: Private Yard, Rain Gutters, Other
- Pool features: None
- Spa features: None
- Fencing: Back Yard,Fenced,Privacy,Wood
- Has view: Yes
- View description: Other
- Waterfront features: None
- Body of water: None
Lot
- Size: 4,382 Square Feet
- Features: Back Yard, Front Yard, Landscaped, Level
Details
- Additional structures: None
- Parcel number: AU05C 211
- Other equipment: None
- Horse amenities: None
Construction
Type & style
- Home type: SingleFamily
- Architectural style: Traditional
- Property subtype: Single Family Residence, Residential
Materials
- Brick Front, Cement Siding
- Foundation: Slab
- Roof: Shingle
Condition
- Resale
- New construction: No
- Year built: 2022
Utilities & green energy
- Electric: 110 Volts, 220 Volts in Laundry
- Sewer: Public Sewer
- Water: Public
- Utilities for property: Cable Available, Electricity Available, Natural Gas Available, Phone Available, Sewer Available, Underground Utilities, Water Available
Green energy
- Energy efficient items: Appliances, HVAC, Thermostat
- Energy generation: None
Community & HOA
Community
- Features: Clubhouse, Fitness Center, Homeowners Assoc, Near Schools, Playground, Pool, Sidewalks, Street Lights, Tennis Court(s)
- Security: Carbon Monoxide Detector(s), Smoke Detector(s)
- Subdivision: Auburn Station
HOA
- Has HOA: Yes
- Services included: Maintenance Grounds, Reserve Fund, Swim, Tennis
- HOA fee: $750 annually
- HOA phone: 866-473-2573
Location
- Region: Auburn
Financial & listing details
- Price per square foot: $198/sqft
- Tax assessed value: $374,132
- Annual tax amount: $3,757
- Date on market: 7/25/2026
- Cumulative days on market: 1 day
- Listing terms: Cash,Conventional,VA Loan,Other
- Electric utility on property: Yes
- Road surface type: Concrete, Paved, Other
Estimated market value
$372,400
$354,000 - $391,000
$2,132/mo
Price history
| Date | Event | Price |
|---|---|---|
| 7/25/2026 | Listed for sale | $375,000-2.6%$198/sqft |
Source:  FMLS GA #7810836 Report a problem FMLS GA #7810836 Report a problem | ||
| 11/20/2025 | Listing removed | $2,100$1/sqft |
Source: FMLS GA #7668955 Report a problem | ||
| 11/8/2025 | Price change | $2,100-2.3%$1/sqft |
Source: FMLS GA #7668955 Report a problem | ||
| 10/21/2025 | Listing removed | $385,000$204/sqft |
Source: FMLS GA #7660576 Report a problem | ||
| 10/21/2025 | Listed for rent | $2,150$1/sqft |
Source: FMLS GA #7668955 Report a problem | ||
| 10/9/2025 | Listed for sale | $385,000-5.9%$204/sqft |
Source: FMLS GA #7660576 Report a problem | ||
| 6/1/2025 | Listing removed | $409,000$216/sqft |
Source: FMLS GA #7549880 Report a problem | ||
| 4/22/2025 | Price change | $409,000+7.9%$216/sqft |
Source: FMLS GA #7549880 Report a problem | ||
| 3/28/2025 | Listed for sale | $379,000-4.1%$200/sqft |
Source: FMLS GA #7549880 Report a problem | ||
| 11/29/2024 | Listing removed | $395,000$209/sqft |
Source: FMLS GA #7475293 Report a problem | ||
| 10/22/2024 | Listed for sale | $395,000+4.1%$209/sqft |
Source: FMLS GA #7475293 Report a problem | ||
| 8/9/2023 | Sold | $379,540-1.6%$201/sqft |
Source: FMLS GA #7198957 Report a problem | ||
| 4/20/2023 | Pending sale | $385,740$204/sqft |
Source: FMLS GA #7198957 Report a problem | ||
| 4/18/2023 | Price change | $385,740+1.3%$204/sqft |
Source: FMLS GA #7198957 Report a problem | ||
| 4/5/2023 | Listed for sale | $380,740$201/sqft |
Source: FMLS GA #7198957 Report a problem | ||
Public tax history
| Year | Property taxes | Tax assessment |
|---|---|---|
| 2025 | $4,521 -10.9% | $149,653 +2.6% |
| 2024 | $5,073 +567.8% | $145,804 +487.9% |
| 2023 | $760 | $24,800 |
Find assessor info on the county website
Monthly payment
Est. payment
Payment breakdown
Explore the cost of this home by adjusting the details. Changes won't be saved.Climate risks
Neighborhood: 30011
Nearby schools
GreatSchools rating
- 7/10Auburn Elementary SchoolGrades: PK-5Distance: 1.6 mi
- 5/10Westside Middle SchoolGrades: 6-8Distance: 5.6 mi
- 4/10Apalachee High SchoolGrades: 9-12Distance: 5.5 mi
Schools provided by the listing agent
- Elementary: Auburn
- Middle: Westside - Barrow
- High: Apalachee
Source: FMLS GA. This data may not be complete. We recommend contacting the local school district to confirm school assignments for this home.
- $391,4404 bd4 ba2.2k sqft307 Station Overlook Dr, Auburn, GA 30011Sold
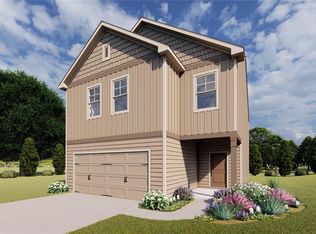
- $367,5003 bd3 ba1.9k sqft212 Station Overlook Dr, Auburn, GA 30011Sold
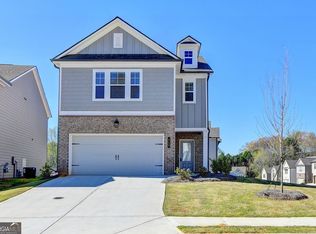
- $363,7003 bd2 ba2k sqft276 Sta Overlook Dr #209A, Auburn, GA 30011Off Market
- $357,3003 bd3 ba2k sqft276 Sta Overlook Dr, Auburn, GA 30011Off Market
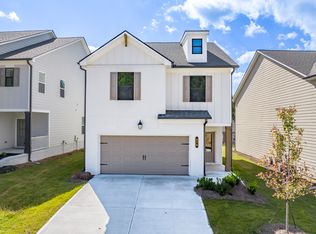
- $382,2163 bd3 ba2.1k sqft363 Sta Overlook Dr, Auburn, GA 30011Sold
- $367,9993 bd3 ba2.1k sqft41 Station Overlook Way, Auburn, GA 30011Sold
- $520,0004 bd3 ba-- sqft198 Station Overlook Dr, Auburn, GA 30011For Sale
- $388,1904 bd3 ba2.2k sqft253 Station Overlook Dr, Auburn, GA 30011Sold
A local agent can set up tours, give advice and negotiate with sellers.
Similar homes
- $355,0003 bd3 ba1.9k sqft377 Station Overlook Dr, Auburn, GA 30011For Sale

 MLS ID #7771300, Tarick Sanchez, Redfin Corporation. FMLS GA
 - $394,5653 bd3 ba2k sqft27 Butternut Way, Auburn, GA 30011New Construction
 FMLS GA
 - $329,9003 bd3 ba1.7k sqft207 N Auburn Landing Pl, Auburn, GA 30011For Sale
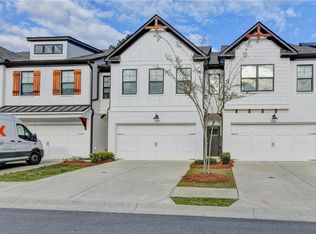 MLS ID #7747713, Katherine Yu, Keller Williams Realty Atlanta Partners. FMLS GA
 - $369,9003 bd3 ba1.5k sqft22 Spirea Way Lot 68, Auburn, GA 30011New Construction
 FMLS GA
 - $439,9904 bd3 ba2.5k sqft696 Rodeo Dr, Dacula, GA 30011New ConstructionFMLS GA
- $445,0734 bd3 ba2.2k sqft214 Fowler Farms Dr, Auburn, GA 30011New ConstructionFMLS GA
- $399,0004 bd3 ba2.3k sqft5606 Apple Grove Rd, Buford, GA 30519For SaleMLS ID #7804296, Yu Feng Zhang, Realty Resources ATL, Inc.. FMLS GA
- $425,1155 bd4 ba2.5k sqft21 Butternut Way, Auburn, GA 30011New ConstructionFMLS GA
- $379,0004 bd3 ba2.3k sqft1839 Charcoal Ives Rd, Lawrenceville, GA 30045Active
 MLS ID #10789543, Bangtian Zhou, ATL Sweet Home Realty. GAMLS
 - $384,4804 bd3 ba2.5k sqft269 Knightsbridge Ln, Winder, GA 30680For SaleMLS ID #7769240, William Hines, ACC Realty. FMLS GA
- $514,9905 bd4 ba2.6k sqft3576 Cavell Ct, Auburn, GA 30011For SaleMLS ID #7802456, Min Calvert, V&W Realty, LLC. FMLS GA
- $389,0005 bd3 ba2.3k sqft37 Osprey Overlook Dr, Braselton, GA 30517For SaleMLS ID #7805237, SARA KIM, Turnkey Global Realty. FMLS GA
- $385,0004 bd3 ba2.4k sqft1159 Nantucket Way, Bethlehem, GA 30620For SaleMLS ID #7772738, Tammy Carpenter, The Connection Real Estate. FMLS GA
- $379,9003 bd3 ba1.9k sqft6710 Corryton St, Flowery Branch, GA 30542ActiveMLS ID #10812080, Brian Campbell, Peggy Slappey Properties. GAMLS
- $499,9905 bd4 ba2.6k sqft1854 Westfall Lndg, Auburn, GA 30011ActiveMLS ID #10741327, Yun Pan, Virtual Properties Realty.Net. GAMLS
- $400,0004 bd3 ba2.6k sqft5646 Apple Grove Rd, Buford, GA 30519ActiveMLS ID #10741071, Tanya Pickens, Opendoor Brokerage. GAMLS
- $374,9003 bd3 ba1.8k sqft1665 Villageside Ct, Lawrenceville, GA 30043For SaleMLS ID #7777973, Hungyi Huang, Compass. FMLS GA
- $409,9903 bd3 ba2k sqft702 Ellis Spring Way, Lawrenceville, GA 30045New ConstructionMLS ID #7795491, Somer Brooks, Rockhaven Realty, LLC. FMLS GA
- $329,5003 bd3 ba1.4k sqft764 Lobdale Falls Dr, Lawrenceville, GA 30045For SaleMLS ID #7765271, Peret Realty Group, EXP Realty, LLC.. FMLS GA
- $409,9003 bd3 ba2.4k sqft3244 Hawthorne Path, Braselton, GA 30517ActiveMLS ID #10787876, Lisa P Williams, Purdy Real Estate. GAMLS
