Investor Special - 12-mont Tenant in Place! Welcome to this like-new end unit in Waypoint! Over $12,000 in upgrades! Epoxy garage flooring, smart home package, ceiling fans in all rooms, and new window blinds and screens! As you step off the front porch, a long foyer welcomes you and leads into the main living area. The large family room is the perfect place for family and friends to gather or for a quiet night with a book or movie. The family room flows seamlessly into the well-appointed kitchen with a center island, quartz countertops, subway tile backsplash, shaker-style cabinetry, and stainless-steel appliances. A dining area directly off the kitchen provides space for a dining table and opens onto the patio. There is also a half bathroom tucked away on the first floor. Up the stairs you'll turn from the landing into the primary suite. A spacious bedroom is complimented by the en-suite bathroom featuring a separate tub and shower, dual vanity, water closet, linen closet, and a roomy walk-in closet. Across the landing you'll be led into a loft area leading to the two secondary bedrooms, the laundry room, and an additional bathroom, also with dual vanity, rounding out the upper floor. Outside is a flat fenced in backyard perfect for entertaining or playing with your fur babies! Waypoint is zoned for highly regarded Hall County schools, including Flowery Branch Elementary School, West Hall Middle School, and West Hall High School. Convenient access to I-985 and I-85 makes commuting throughout Hall County, Gainesville, and metro Atlanta simple and efficient. With its prime location, modern designs, and inviting amenities, Waypoint offers a connected place to call home.
Active
$379,900
6710 Corryton St, Flowery Branch, GA 30542
3beds
1,904sqft
Townhouse
Built in 2025
3,920 Square Feet Lot
$373,500 Zestimate®
$200/sqft
$165/mo HOA
What's special
Shaker-style cabinetryLoft areaCenter islandOpens onto the patioEpoxy garage flooringLike-new end unitRoomy walk-in closet
- 79 days
- 51
- 2
Zillow last checked:
Listing updated:
Listed by:
Brian Campbell 770-846-1516,
Peggy Slappey Properties
Source: GAMLS,MLS#: 10812080
Facts & features
Interior
Bedrooms & bathrooms
- Bedrooms: 3
- Bathrooms: 3
- Full bathrooms: 2
- 1/2 bathrooms: 1
Rooms
- Room types: Foyer, Loft
Kitchen
- Features: Breakfast Bar, Kitchen Island, Walk-in Pantry
Heating
- Central
Cooling
- Ceiling Fan(s), Central Air
Appliances
- Included: Dishwasher, Electric Water Heater, Microwave
- Laundry: Laundry Closet, Upper Level
Features
- Double Vanity, Split Bedroom Plan, Walk-In Closet(s)
- Flooring: Carpet
- Windows: Double Pane Windows
- Basement: None
- Has fireplace: No
- Common walls with other units/homes: 1 Common Wall
Interior area
- Total structure area: 1,904
- Total interior livable area: 1,904 sqft
- Finished area above ground: 1,904
- Finished area below ground: 0
Property
Parking
- Total spaces: 2
- Parking features: Attached, Garage, Garage Door Opener
- Has attached garage: Yes
Features
- Levels: Two
- Stories: 2
- Patio & porch: Patio
- Fencing: Back Yard,Fenced
- Body of water: None
Lot
- Size: 3,920 Square Feet
- Features: Level
Details
- Parcel number: 08150 002054
Construction
Type & style
- Home type: Townhouse
- Architectural style: Traditional
- Property subtype: Townhouse
- Attached to another structure: Yes
Materials
- Stone
- Foundation: Slab
- Roof: Composition
Condition
- Resale
- New construction: No
- Year built: 2025
Utilities & green energy
- Sewer: Public Sewer
- Water: Public
- Utilities for property: Cable Available, Electricity Available, High Speed Internet, Phone Available, Sewer Available, Underground Utilities, Water Available
Community & HOA
Community
- Features: Playground, Walk To Schools, Near Shopping
- Security: Smoke Detector(s)
- Subdivision: Waypoint
HOA
- Has HOA: Yes
- Services included: Other
- HOA fee: $1,980 annually
Location
- Region: Flowery Branch
Financial & listing details
- Price per square foot: $200/sqft
- Tax assessed value: $45,000
- Annual tax amount: $434
- Date on market: 7/24/2026
- Cumulative days on market: 79 days
- Listing agreement: Exclusive Right To Sell
- Electric utility on property: Yes
Estimated market value
$373,500
$355,000 - $392,000
$2,233/mo
Price history
| Date | Event | Price |
|---|---|---|
| 6/26/2026 | Listing removed | $2,295$1/sqft |
Source: FMLS GA #7789282 Report a problem | ||
| 6/16/2026 | Listed for rent | $2,295$1/sqft |
Source: FMLS GA #7789282 Report a problem | ||
| 6/4/2026 | Price change | $379,900-1.3%$200/sqft |
Source:  GAMLS #10735168 Report a problem GAMLS #10735168 Report a problem | ||
| 5/15/2026 | Price change | $384,900-1.1%$202/sqft |
Source: GAMLS #10735168 Report a problem | ||
| 4/17/2026 | Listed for sale | $389,000+0.8%$204/sqft |
Source:  FMLS GA #7754867 Report a problem FMLS GA #7754867 Report a problem | ||
| 9/2/2025 | Sold | $385,789$203/sqft |
Source: Public Record Report a problem | ||
Public tax history
| Year | Property taxes | Tax assessment |
|---|---|---|
| 2025 | $429 | $18,000 |
Find assessor info on the county website
Monthly payment
Est. payment
Payment breakdown
Explore the cost of this home by adjusting the details. Changes won't be saved.Climate risks
Neighborhood: 30542
Nearby schools
Schools provided by the listing agent
- Elementary: Flowery Branch
- Middle: West Hall
- High: West Hall
Source: GAMLS. This data may not be complete. We recommend contacting the local school district to confirm school assignments for this home.

Similar homes
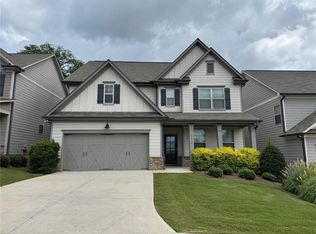
- $389,6453 bd3 ba1.8k sqft7497 Clover Ln #125, Flowery Branch, GA 30542Active

 GAMLS
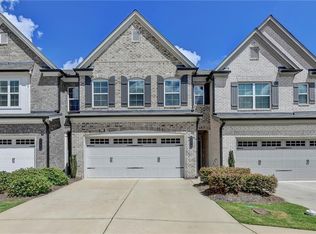
GAMLS - $400,0004 bd3 ba2.7k sqft5414 Long Branch Way, Flowery Branch, GA 30542For Sale
 MLS ID #7702498, Grace Son, Carter Realty Partners, LLC. FMLS GA
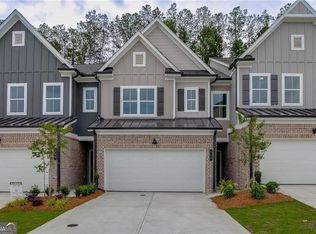
 - $379,5003 bd3 ba1.8k sqft2408 Morgan Creek Rd, Buford, GA 30519For Sale
 MLS ID #7820002, Marcia Kim, US Realty Investment Group, LLC. FMLS GA
 - $399,0003 bd3 ba1.8k sqft757 Woods Chapel Rd Lot 98, Sugar Hill, GA 30518Active
 MLS ID #10868382, Marian Madden, Hill Wood Realty. GAMLS
 - $399,0003 bd3 ba2k sqft2617 Pearl Ridge Trce, Buford, GA 30519For SaleMLS ID #7819508, KUN WANG, Aileen Realty, LLC. FMLS GA
- $379,9003 bd3 ba1.8k sqft543 Feldspar Way, Lawrenceville, GA 30043New ConstructionFMLS GA
- $365,0003 bd3 ba1.9k sqft1326 Lanier Vista Dr, Buford, GA 30518For SaleMLS ID #7813153, ANGELA SEO, Heritage GA. Realty. FMLS GA
- $319,9903 bd3 ba1.8k sqft7485 Clover Ln #128, Flowery Branch, GA 30542ActiveMLS ID #10835274, Reshanda Fowler, CCG Realty Group LLC. GAMLS
- $394,0003 bd3 ba2.3k sqft2133 Blue Monarch Dr, Buford, GA 30519For SaleMLS ID #7832607, Yu Feng Zhang, Realty Resources ATL, Inc.. FMLS GA
- $359,9903 bd3 ba1.8k sqft4784 Ridge Valley Dr, Gainesville, GA 30504For SaleMLS ID #7849710, Nathaly Labrador Araujo, Virtual Properties Realty. Biz. FMLS GA
- $350,0003 bd4 ba1.8k sqft4247 Chatham Ridge Dr, Buford, GA 30518For SaleMLS ID #7824081, Ashley Reagin, Beacham and Company. FMLS GA
- $424,9005 bd4 ba2.8k sqft5347 Callahan Trce, Flowery Branch, GA 30542New ConstructionFMLS GA
- $512,0004 bd3 ba2.3k sqft7125 Birch View Ct, Flowery Branch, GA 30542ActiveMLS ID #10819632, Kaitlyn Kennedy-Ashley, Keller Williams Lanier Partners. GAMLS
- $399,9004 bd4 ba2.2k sqft4209 Tifton Ln, Sugar Hill, GA 30518For SaleMLS ID #7833645, KAPIL DAVE BHANDARI, Must Sell Realty, Inc.. FMLS GA
- $424,5923 bd3 ba1.8k sqft761 Woods Chapel Rd Lot 96, Sugar Hill, GA 30518ActiveMLS ID #10855472, Marian Madden, Hill Wood Realty. GAMLS
- $464,9005 bd4 ba2.5k sqft5448 Hargrove Way, Flowery Branch, GA 30542New ConstructionFMLS GA
- $395,0004 bd3 ba2.4k sqft1357 Brookmere Way, Cumming, GA 30040For SaleMLS ID #7786417, Robert Ross, Virtual Properties Realty. Biz. FMLS GA
- $388,8883 bd3 ba1.8k sqft2638 Village Park Bnd, Duluth, GA 30096For SaleMLS ID #7828875, Grettel Barletta, Century 21 Connect Realty. FMLS GA
- $489,9003 bd3 ba2.6k sqft4719 Wilderness Trl, Flowery Branch, GA 30542ActiveMLS ID #10817219, Jacquelyn Struble, Virtual Properties Realty.com. GAMLS
- $339,9003 bd3 ba1.7k sqft3409 Ridge Dr, Gainesville, GA 30501ActiveMLS ID #10869574, Stephen Villmann, Homesmart Realty Partners. GAMLS
