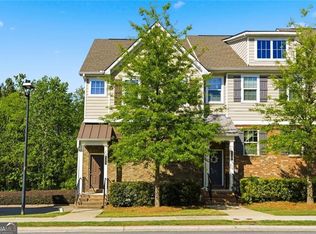
Welcome to this beautiful 4-bedroom, 3.5-bathroom townhouse nestled in the highly sought-after Carlton North community in Sugar Hill, GA. This residence offers a perfect blend of modern elegance and comfortable living in a vibrant neighborhood. As you step into this charming townhouse, you are greeted by a spacious and inviting open floor plan that seamlessly connects the living, dining, and kitchen areas. The living room is adorned with large windows, allowing natural light to flood the space, enhancing the warm and welcoming atmosphere. The well-appointed kitchen is a chef's delight, boasting sleek New stainless-steel appliances, granite countertops, ample cabinet space, and a convenient breakfast bar for casual dining. The adjacent dining area is perfect for hosting family gatherings and dinner parties. Upstairs, you'll find a generously sized master suite with a private en-suite bathroom that includes double vanities, a luxurious soaking tub, and a separate shower. The two additional bedrooms are also spacious and share a well-appointed bathroom. A convenient half bath on the main level adds to the functionality of this home. The townhouse is equipped with modern fixtures, ample storage, and is thoughtfully designed to cater to a comfortable and organized lifestyle. Outside, a private patio provides a peaceful retreat for outdoor entertaining or simply unwinding after a long day. The Carlton North community offers well-maintained green spaces, and various amenities for residents to enjoy. Located in the heart of Sugar Hill, this townhouse provides easy access to a plethora of shopping, dining, and entertainment options. The proximity to major highways ensures a quick commute to nearby cities and attractions. Carlton North is the epitome of modern living combined with the serenity of a suburban neighborhood, making it an ideal place to call home. Don't miss this opportunity to own a stylish and contemporary townhouse in the desirable Carlton North community. Minutes from I-85, I-985, near Buford Hwy and Peachtree Industrial Blvd, Mall Of Georgia. Schedule a viewing today and envision the possibilities that await you in this exceptional home.
Active
Price cut: $4K (7/28)
$410,000
4209 Tifton Ln, Sugar Hill, GA 30518
4beds
2,280sqft
:
Get pre-qualified$2,999/mo
Townhouse, Residential
Built in 2022
871 Square Feet Lot
$409,900 Zestimate®
$180/sqft
$250/mo HOA
What's special
Modern fixturesAmple cabinet spaceWell-appointed kitchenSleek new stainless-steel appliancesPrivate en-suite bathroomSeparate showerGranite countertops
- 153 days |
- 371 |
- 17 |
Zillow last checked:
Listing updated:
Listed by:
KAPIL DAVE BHANDARI,
Must Sell Realty, Inc. 770-995-1112
Source: FMLS GA,MLS#: 7725303
Facts & features
Interior
Bedrooms & bathrooms
- Bedrooms: 4
- Bathrooms: 4
- Full bathrooms: 3
- 1/2 bathrooms: 1
Rooms
- Room types: Basement, Bathroom, Bedroom, Computer Room, Den
Primary bedroom
- Features: Double Master Bedroom, In-Law Floorplan, Oversized Master
- Level: Double Master Bedroom, In-Law Floorplan, Oversized Master
Bedroom
- Features: Double Master Bedroom, In-Law Floorplan, Oversized Master
Primary bathroom
- Features: Double Vanity, Separate His/Hers, Separate Tub/Shower
Dining room
- Features: Great Room, Open Concept
Kitchen
- Features: Breakfast Bar, Breakfast Room, Cabinets White, Eat-in Kitchen, Kitchen Island, Stone Counters, View to Family Room
Heating
- Central, Natural Gas, Zoned
Cooling
- Ceiling Fan(s), Central Air, Electric, Zoned
Appliances
- Included: Dishwasher, Disposal, ENERGY STAR Qualified Appliances, ENERGY STAR Qualified Water Heater, Gas Range, Range Hood, Refrigerator, Self Cleaning Oven
- Laundry: In Hall, Upper Level
Features
- Entrance Foyer, Entrance Foyer 2 Story, High Ceilings 9 ft Lower, High Ceilings 9 ft Upper, High Ceilings 10 ft Main
- Flooring: Carpet, Ceramic Tile, Laminate, Tile
- Windows: Bay Window(s), Insulated Windows, Shutters
- Basement: Finished,Finished Bath
- Number of fireplaces: 1
- Fireplace features: Factory Built, Family Room
Interior area
- Total structure area: 2,280
- Total interior livable area: 2,280 sqft
Video & virtual tour
Property
Parking
- Total spaces: 2
- Parking features: Attached, Deeded, Driveway, Garage, Garage Door Opener, Garage Faces Rear, Level Driveway
- Attached garage spaces: 2
- Has uncovered spaces: Yes
Accessibility
- Accessibility features: None
Features
- Levels: Two
- Stories: 2
- Patio & porch: Deck
- Exterior features: Lighting, Rain Gutters, Other
- Pool features: None
- Spa features: None
- Fencing: None
- Has view: Yes
- View description: Neighborhood, Park/Greenbelt, Trees/Woods
- Waterfront features: None
- Body of water: None
Lot
- Size: 871 Square Feet
- Features: Corner Lot, Front Yard, Landscaped, Level
Details
- Additional structures: None
- Parcel number: R7256 308
- Other equipment: None
- Horse amenities: None
Construction
Type & style
- Home type: Townhouse
- Architectural style: Townhouse,Traditional
- Property subtype: Townhouse, Residential
- Attached to another structure: Yes
Materials
- Brick, Frame, HardiPlank Type
- Foundation: Brick/Mortar, Concrete Perimeter
- Roof: Ridge Vents,Shingle
Condition
- Resale
- New construction: No
- Year built: 2022
Utilities & green energy
- Electric: 110 Volts, 220 Volts
- Sewer: Public Sewer
- Water: Public
- Utilities for property: Electricity Available, Natural Gas Available, Phone Available, Sewer Available, Underground Utilities, Water Available
Green energy
- Energy efficient items: Appliances
- Energy generation: None
Community & HOA
Community
- Features: Dog Park, Homeowners Assoc, Near Schools, Near Shopping, Near Trails/Greenway, Park, Playground, Restaurant, Sidewalks, Street Lights
- Security: Carbon Monoxide Detector(s), Security Lights, Smoke Detector(s)
- Subdivision: Carlton North
HOA
- Has HOA: Yes
- Services included: Maintenance Grounds, Maintenance Structure, Reserve Fund, Sewer, Termite, Trash, Water
- HOA fee: $250 monthly
- HOA phone: 494-920-8621
Location
- Region: Sugar Hill
Financial & listing details
- Price per square foot: $180/sqft
- Tax assessed value: $490,600
- Annual tax amount: $5,642
- Date on market: 2/28/2026
- Cumulative days on market: 276 days
- Ownership: Condominium
- Electric utility on property: Yes
- Road surface type: Asphalt
Estimated market value
$409,900
$389,000 - $430,000
$2,748/mo
Price history
| Date | Event | Price |
|---|---|---|
| 7/28/2026 | Price change | $410,000-1%$180/sqft |
Source:  FMLS GA #7725303 Report a problem FMLS GA #7725303 Report a problem | ||
| 7/12/2026 | Price change | $414,000-2.6%$182/sqft |
Source: FMLS GA #7725303 Report a problem | ||
| 6/27/2026 | Price change | $424,9000%$186/sqft |
Source: FMLS GA #7725303 Report a problem | ||
| 5/27/2026 | Price change | $425,000-0.9%$186/sqft |
Source: FMLS GA #7725303 Report a problem | ||
| 5/14/2026 | Price change | $429,000-0.2%$188/sqft |
Source: FMLS GA #7725303 Report a problem | ||
| 5/11/2026 | Price change | $429,9000%$189/sqft |
Source: FMLS GA #7725303 Report a problem | ||
| 4/25/2026 | Price change | $430,000-1.1%$189/sqft |
Source: FMLS GA #7725303 Report a problem | ||
| 4/3/2026 | Price change | $435,000-0.5%$191/sqft |
Source: FMLS GA #7725303 Report a problem | ||
| 3/27/2026 | Price change | $437,000-0.3%$192/sqft |
Source: FMLS GA #7725303 Report a problem | ||
| 3/19/2026 | Price change | $438,500-0.1%$192/sqft |
Source: FMLS GA #7725303 Report a problem | ||
| 2/28/2026 | Listed for sale | $439,000-0.2%$193/sqft |
Source: FMLS GA #7725303 Report a problem | ||
| 2/2/2026 | Listing removed | $439,750$193/sqft |
Source: FMLS GA #7705322 Report a problem | ||
| 1/16/2026 | Price change | $439,7500%$193/sqft |
Source:  GAMLS #10673509 Report a problem GAMLS #10673509 Report a problem | ||
| 12/29/2025 | Price change | $439,8000%$193/sqft |
Source: GAMLS #10630838 Report a problem | ||
| 12/4/2025 | Price change | $439,8500%$193/sqft |
Source: FMLS GA #7671113 Report a problem | ||
| 11/13/2025 | Price change | $439,9000%$193/sqft |
Source: FMLS GA #7671113 Report a problem | ||
| 10/24/2025 | Listed for sale | $439,9500%$193/sqft |
Source: GAMLS #10630838 Report a problem | ||
| 10/24/2025 | Listing removed | $440,000$193/sqft |
Source: FMLS GA #7648178 Report a problem | ||
| 9/26/2025 | Listed for sale | $440,000+0.5%$193/sqft |
Source: GAMLS #10611189 Report a problem | ||
| 8/5/2025 | Listing removed | $437,900$192/sqft |
Source: FMLS GA #7554592 Report a problem | ||
| 7/16/2025 | Price change | $437,900-0.2%$192/sqft |
Source: FMLS GA #7554592 Report a problem | ||
| 6/24/2025 | Price change | $438,900-0.2%$193/sqft |
Source: FMLS GA #7554592 Report a problem | ||
| 5/28/2025 | Price change | $439,900-1%$193/sqft |
Source: FMLS GA #7554592 Report a problem | ||
| 5/6/2025 | Price change | $444,500-0.1%$195/sqft |
Source: FMLS GA #7554592 Report a problem | ||
| 4/5/2025 | Listed for sale | $445,000+20.2%$195/sqft |
Source: FMLS GA #7554592 Report a problem | ||
| 3/5/2025 | Sold | $370,100$162/sqft |
Source: Public Record Report a problem | ||
Public tax history
| Year | Property taxes | Tax assessment |
|---|---|---|
| 2025 | $5,973 +5.9% | $196,240 +13.6% |
| 2024 | $5,642 +14.6% | $172,760 +7.4% |
| 2023 | $4,925 | $160,880 |
Find assessor info on the county website
Monthly payment
Est. payment
Payment breakdown
Explore the cost of this home by adjusting the details. Changes won't be saved.Climate risks
Neighborhood: 30518
Nearby schools
GreatSchools rating
- 9/10Sugar Hill Elementary SchoolGrades: PK-5Distance: 1.2 mi
- 8/10Lanier Middle SchoolGrades: 6-8Distance: 4.7 mi
- 8/10Lanier High SchoolGrades: 9-12Distance: 0.5 mi
Schools provided by the listing agent
- Elementary: Sugar Hill - Gwinnett
- Middle: Lanier
- High: Lanier
Source: FMLS GA. This data may not be complete. We recommend contacting the local school district to confirm school assignments for this home.
- $440,0004 bd4 ba-- sqft4219 Tifton Ln, Sugar Hill, GA 30518Sold

- $439,2002 bd4 ba2.2k sqft4229 Tifton Ln, Sugar Hill, GA 30518Off Market
- $422,8003 bd4 ba2k sqft4239 Tifton Ln, Sugar Hill, GA 30518Off Market
- $399,1003 bd4 ba2k sqft4249 Tifton Ln, Sugar Hill, GA 30518Off Market
- $411,7003 bd2 ba1.9k sqft4210 Tifton Ln, Sugar Hill, GA 30518Off Market
- $458,6003 bd3 ba2.4k sqft4220 Tifton Ln, Sugar Hill, GA 30518Off Market
- $434,5004 bd4 ba2k sqft4259 Tifton Ln, Sugar Hill, GA 30518Off Market
- $423,9003 bd3 ba2.1k sqft1137 Edwin Ln, Sugar Hill, GA 30518Off Market
A local agent can set up tours, give advice and negotiate with sellers.
Similar homes
- $385,0003 bd3 ba1.9k sqft1326 Lanier Vista Dr, Buford, GA 30518For Sale

 MLS ID #7813153, ANGELA SEO, Heritage GA. Realty. FMLS GA
 - $399,0004 bd4 ba2.8k sqft4322 Buford Valley Way, Buford, GA 30518Active
 MLS ID #10734469, Kevin Han, Harry Norman Realtors. GAMLS
 - $409,8423 bd3 ba1.8k sqft785 Woods Chapel Rd Lot 87, Sugar Hill, GA 30518Active
 MLS ID #10811029, Marian Madden, Hill Wood Realty. GAMLS
 - $419,0003 bd3 ba1.8k sqft761 Woods Chapel Rd Lot 96, Sugar Hill, GA 30518ActiveMLS ID #10796536, Marian Madden, Hill Wood Realty. GAMLS
- $425,7423 bd3 ba1.8k sqft757 Woods Chapel Rd Lot 98, Sugar Hill, GA 30518ActiveMLS ID #10796534, Marian Madden, Hill Wood Realty. GAMLS
- $490,6903 bd4 ba1.8k sqft4201 Millcroft Pl #220, Buford, GA 30518New ConstructionFMLS GA
- $460,2203 bd4 ba1.8k sqft5410 Howington Ct #179, Buford, GA 30518New ConstructionFMLS GA
- $350,0003 bd4 ba1.7k sqft4247 Chatham Ridge Dr, Buford, GA 30518For SaleMLS ID #7773391, Ashley Reagin, Beacham and Company. FMLS GA
- $409,9003 bd4 ba2.2k sqft755 Village Field Ct, Suwanee, GA 30024For SaleMLS ID #7747501, Sandy Epstein, Active Senior Realty, LLC.. FMLS GA
- $379,9004 bd4 ba2.4k sqft1159 Laurel Valley Ct, Buford, GA 30519For SaleMLS ID #7771767, Un Shin, Focus Realty Investment. FMLS GA
- $389,0003 bd4 ba2.2k sqft708 Village Field Ct, Suwanee, GA 30024For SaleMLS ID #7764140, Jin Song, Perfect Source Realty, LLC.. FMLS GA
- $567,8003 bd3 ba2k sqft4316 Burton Bend Way #147, Buford, GA 30518New ConstructionFMLS GA
- $425,0003 bd3 ba1.9k sqft649 Isom Walk, Suwanee, GA 30024ActiveMLS ID #10803542, Heather K Lee, HOME Luxury Real Estate. GAMLS
- $399,9003 bd3 ba2k sqft2592 Gadsen Walk, Duluth, GA 30097For SaleMLS ID #7809121, DALLWON SUH, Choice Realty. FMLS GA
- $475,0003 bd3 ba1.9k sqft4307 Tacoma Trce, Suwanee, GA 30024For SaleMLS ID #7795743, Grace Min, GreenPoint Realty, LLC. FMLS GA
- $389,5003 bd3 ba1.8k sqft2408 Morgan Creek Rd, Buford, GA 30519For SaleMLS ID #7618364, Marcia Kim, US Realty Investment Group, LLC. FMLS GA
- $524,9003 bd4 ba2k sqft4570 Sims Park Overlook, Suwanee, GA 30024For SaleMLS ID #7801746, Gil Jenny Chang, Perfect Source Realty, LLC.. FMLS GA
- $410,0003 bd3 ba1.9k sqft4305 Morrison Lake Trl, Norcross, GA 30071ActiveMLS ID #10719646, MaryEllen Vanaken, Keller Williams Realty North Atlanta. GAMLS
- $374,9003 bd3 ba1.8k sqft1665 Villageside Ct, Lawrenceville, GA 30043ActiveMLS ID #10773289, Hungyi Huang, Compass. GAMLS
- $467,0003 bd4 ba2.1k sqft2117 Parkside Glen Vw, Duluth, GA 30097ActiveMLS ID #10798235, Judy P Chin, Virtual Properties Realty.com. GAMLS
