INCREDIBLE VALUE! Don't miss one of the best opportunities in this sought-after gated community! This move-in-ready townhome offers 3 bedrooms, 3 full baths, 1 half bath, and a 2-car garage with over 2,150 square feet of stylish living space. Enjoy this open-concept layout, a spacious island kitchen with stainless steel appliances, and a luxurious owner's suite. Priced to sell-schedule your showing today before it's gone!
Active
$467,000
2117 Parkside Glen Vw, Duluth, GA 30097
3beds
2,150sqft
Townhouse
Built in 2019
2,003 Square Feet Lot
$457,900 Zestimate®
$217/sqft
$220/mo HOA
What's special
Open-concept layoutStainless steel appliancesSpacious island kitchen
- 68 days
- 240
- 11
Zillow last checked:
Listing updated:
Listed by:
Judy P Chin judychin44@gmail.com,
Virtual Properties Realty.com
Source: GAMLS,MLS#: 10798235
Facts & features
Interior
Bedrooms & bathrooms
- Bedrooms: 3
- Bathrooms: 4
- Full bathrooms: 3
- 1/2 bathrooms: 1
Rooms
- Room types: Other
Kitchen
- Features: Breakfast Bar, Kitchen Island
Heating
- Forced Air
Cooling
- Central Air
Appliances
- Included: Dishwasher, Gas Water Heater, Microwave, Refrigerator
- Laundry: In Hall
Features
- Double Vanity, Bookcases, Walk-In Closet(s)
- Flooring: Hardwood, Carpet
- Windows: Double Pane Windows
- Basement: Partial
- Number of fireplaces: 1
- Fireplace features: Family Room
- Common walls with other units/homes: 2+ Common Walls
Interior area
- Total structure area: 2,150
- Total interior livable area: 2,150 sqft
- Finished area above ground: 2,150
- Finished area below ground: 0
Property
Parking
- Total spaces: 2
- Parking features: Attached
- Has attached garage: Yes
Features
- Levels: Three Or More
- Stories: 3
- Patio & porch: Deck
- Exterior features: Balcony
- Body of water: None
Lot
- Size: 2,003 Square Feet
- Features: Level
Details
- Parcel number: R7206 496
Construction
Type & style
- Home type: Townhouse
- Architectural style: Contemporary
- Property subtype: Townhouse
- Attached to another structure: Yes
Materials
- Brick, Wood Siding
- Foundation: Slab
- Roof: Composition
Condition
- Resale
- New construction: No
- Year built: 2019
Utilities & green energy
- Electric: 220 Volts
- Sewer: Public Sewer
- Water: Public
- Utilities for property: Cable Available, Electricity Available, Natural Gas Available, Sewer Available, Water Available
Community & HOA
Community
- Features: Gated
- Security: Gated Community
- Subdivision: GLENS AT SUGARLOAF
HOA
- Has HOA: Yes
- Services included: Maintenance Grounds
- HOA fee: $2,640 annually
Location
- Region: Duluth
Financial & listing details
- Price per square foot: $217/sqft
- Annual tax amount: $5,435
- Date on market: 7/2/2026
- Cumulative days on market: 68 days
- Listing agreement: Exclusive Right To Sell
- Listing terms: 1031 Exchange,Cash,Conventional,FHA
- Electric utility on property: Yes
Estimated market value
$457,900
$435,000 - $481,000
$2,874/mo
Price history
| Date | Event | Price |
|---|---|---|
| 7/2/2026 | Listed for sale | $467,000$217/sqft |
Source:  GAMLS #10798235 Report a problem GAMLS #10798235 Report a problem | ||
| 6/7/2024 | Listing removed | -- |
Source: FMLS GA #7371235 Report a problem | ||
| 5/22/2024 | Listed for rent | $2,850$1/sqft |
Source: FMLS GA #7371235 Report a problem | ||
Public tax history
Tax history is unavailable.
Monthly payment
Est. payment
Payment breakdown
Explore the cost of this home by adjusting the details. Changes won't be saved.Climate risks
Neighborhood: 30097
Nearby schools
Schools provided by the listing agent
- Elementary: Burnette
- Middle: Richard Hull
- High: Peachtree Ridge
Source: GAMLS. This data may not be complete. We recommend contacting the local school district to confirm school assignments for this home.
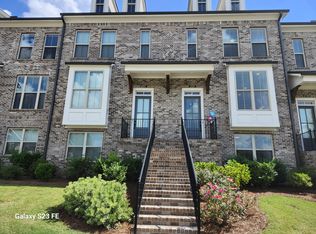
- $463,4003 bd4 ba2.1k sqft2137 Parkside Glen Vw, Duluth, GA 30097Off Market
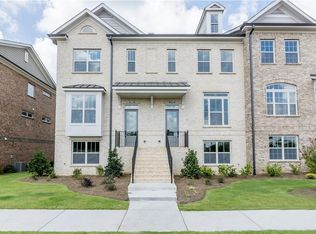
- $436,7003 bd4 ba2k sqft2071 Parkside Glen Cir #65, Duluth, GA 30097Off Market
- $437,5003 bd4 ba1.9k sqft2081 Parkside Glen Cir #66, Duluth, GA 30097Off Market
- $453,5003 bd4 ba2.1k sqft2051 Parkside Glen Vw #63, Duluth, GA 30097Off Market
Similar homes
- $499,9003 bd4 ba2.2k sqft2217 Parkside Glen Vw #221, Duluth, GA 30097For Sale

 MLS ID #7795950, SUN JONG SONG, 1000 Realty, LLC. FMLS GA
 - $450,0003 bd3 ba1.8k sqft2946 Chene Pl, Duluth, GA 30097For Sale
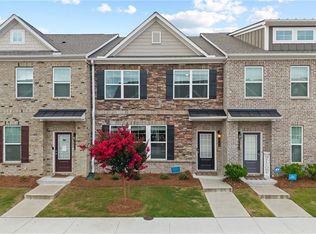 MLS ID #7788087, Kristen Yeo, Clearpath Realty. FMLS GA
 - $450,0003 bd4 ba1.9k sqft2695 La Rive Dr, Duluth, GA 30097For Sale
 MLS ID #7813132, Robert Clarkson, Century 21 Connect Realty. FMLS GA
 - $359,9004 bd4 ba1.7k sqft2258 Landing Ridge Dr, Duluth, GA 30097For Sale
 MLS ID #7825152, Gina Pollitt, KEY Real Estate Advisors. FMLS GA
 - $388,8883 bd3 ba1.8k sqft2638 Village Park Bnd, Duluth, GA 30096For SaleMLS ID #7828875, Grettel Barletta, Century 21 Connect Realty. FMLS GA
- $420,0003 bd4 ba1.8k sqft2640 Village Place Dr, Duluth, GA 30096For SaleMLS ID #7785763, Summer Guan, Atlanta Realty Global, LLC.. FMLS GA
- $319,9004 bd4 ba1.8k sqft2214 Landing Walk Dr, Duluth, GA 30097For SaleMLS ID #7798694, Andy Chung, TBRE, Inc.. FMLS GA
- $509,0003 bd4 ba2k sqft4570 Sims Park Overlook, Suwanee, GA 30024For SaleMLS ID #7801746, Gil Jenny Chang, Perfect Source Realty, LLC.. FMLS GA
- $595,0003 bd3 ba2.5k sqft480 Tall Pines Ter, Duluth, GA 30097For SaleMLS ID #7812528, Andy Do, Dream Homes Realty Atlanta, LLC. FMLS GA
- $399,9004 bd4 ba2.2k sqft4209 Tifton Ln, Sugar Hill, GA 30518For SaleMLS ID #7833645, KAPIL DAVE BHANDARI, Must Sell Realty, Inc.. FMLS GA
- $425,0003 bd3 ba1.9k sqft649 Isom Walk, Suwanee, GA 30024Active
 MLS ID #10803542, Heather K Lee, HOME Luxury Real Estate. GAMLS
 - $509,9004 bd4 ba2.5k sqft209 Bridlington St, Sugar Hill, GA 30518For SaleMLS ID #7820751, Eric Becraft, Georgia Premier Realty Team Inc.. FMLS GA
- $460,7503 bd4 ba2k sqft5406 Howington Ct #177, Buford, GA 30518New ConstructionFMLS GA
- $365,0002 bd3 ba1.8k sqft1203 Park Pass Way, Suwanee, GA 30024ActiveMLS ID #10805523, Brenda B Knight, BHHS Georgia Properties. GAMLS
- $599,0004 bd4 ba2.3k sqft7938 Laurel Crest Dr, Johns Creek, GA 30024ActiveMLS ID #10786113, Farley Sirockman, HOME Luxury Real Estate. GAMLS
- $474,7003 bd4 ba2k sqft5408 Howington Ct #178, Buford, GA 30518New ConstructionFMLS GA
- $474,2203 bd4 ba2k sqft4211 Millcroft Pl #215, Buford, GA 30518New ConstructionFMLS GA
- $484,7003 bd4 ba1.8k sqft5434 Howington Ct #189, Buford, GA 30518New ConstructionFMLS GA
- $385,0003 bd3 ba1.9k sqft1326 Lanier Vista Dr, Buford, GA 30518For SaleMLS ID #7813153, ANGELA SEO, Heritage GA. Realty. FMLS GA
- $624,9003 bd3 ba2k sqft3355 Cresswell Link Way, Duluth, GA 30096For SaleMLS ID #7812767, JAMES J PARK, Heritage GA. Realty. FMLS GA
