Beautiful 3-Bedroom Townhome in Desirable Suwanee Location! Welcome to this beautifully designed 3-bedroom, 2.5-bathroom townhome in a convenient and highly desirable Suwanee location. Featuring an open-concept layout and a spacious garage-level entry, this home offers the perfect blend of style, comfort, and convenience. Step inside to find 9-foot ceilings, engineered hardwood flooring, and a modern gourmet kitchen featuring crisp white cabinetry and elegant granite countertops. The open living area provides a welcoming space for both everyday living and entertaining. Enjoy easy access to I-85, popular restaurants, shopping, beautiful parks, and Suwanee Town Center, making this home ideally located for both convenience and lifestyle. With its modern finishes, functional layout, and prime location, this stunning townhome is truly a must-see! Schedule your private showing today and make this beautiful Suwanee townhome your next home!
Active
$425,000
629 Isom Walk, Suwanee, GA 30024
3beds
1,934sqft
Townhouse
Built in 2023
2,178 Square Feet Lot
$417,500 Zestimate®
$220/sqft
$175/mo HOA
What's special
Modern finishesOpen-concept layoutEngineered hardwood flooringCrisp white cabinetryElegant granite countertopsFunctional layoutModern gourmet kitchen
- 18 days
- 105
- 10
Likely to sell faster than
Zillow last checked:
Listing updated:
Listed by:
Kim Parmenter 678-462-2246,
Parmenter Realty
Source: GAMLS,MLS#: 10881681
Facts & features
Interior
Bedrooms & bathrooms
- Bedrooms: 3
- Bathrooms: 3
- Full bathrooms: 2
- 1/2 bathrooms: 1
Rooms
- Room types: Foyer, Other
Kitchen
- Features: Breakfast Area, Breakfast Bar, Kitchen Island, Pantry
Heating
- Central, Forced Air, Zoned
Cooling
- Ceiling Fan(s), Central Air
Appliances
- Included: Dishwasher, Disposal, Dryer, Microwave, Refrigerator, Washer
- Laundry: Laundry Closet, Upper Level
Features
- High Ceilings
- Flooring: Carpet
- Windows: Double Pane Windows
- Basement: None
- Number of fireplaces: 1
- Fireplace features: Gas Starter, Living Room
- Common walls with other units/homes: 2+ Common Walls
Interior area
- Total structure area: 1,934
- Total interior livable area: 1,934 sqft
- Finished area above ground: 1,934
- Finished area below ground: 0
Property
Parking
- Total spaces: 2
- Parking features: Garage, Garage Door Opener
- Has garage: Yes
Features
- Levels: Two
- Stories: 2
- Exterior features: Balcony
- Has view: Yes
- View description: City
- Waterfront features: No Dock Or Boathouse
- Body of water: None
Lot
- Size: 2,178 Square Feet
- Features: Level, Private
Details
- Parcel number: R7127 755
Construction
Type & style
- Home type: Townhouse
- Architectural style: Brick Front
- Property subtype: Townhouse
- Attached to another structure: Yes
Materials
- Concrete
- Roof: Composition
Condition
- Resale
- New construction: No
- Year built: 2023
Utilities & green energy
- Sewer: Public Sewer
- Water: Public
- Utilities for property: Cable Available, Electricity Available, Natural Gas Available, Sewer Available, Underground Utilities, Water Available
Community & HOA
Community
- Features: Pool
- Security: Smoke Detector(s)
- Subdivision: Richmond Row
HOA
- Has HOA: Yes
- Services included: Maintenance Grounds, Pest Control, Sewer, Swimming, Trash
- HOA fee: $2,100 annually
Location
- Region: Suwanee
Financial & listing details
- Price per square foot: $220/sqft
- Tax assessed value: $430,000
- Annual tax amount: $5,639
- Date on market: 10/29/2026
- Cumulative days on market: 18 days
- Listing agreement: Exclusive Right To Sell
- Listing terms: 1031 Exchange,Cash,Conventional
- Electric utility on property: Yes
Estimated market value
$417,500
$397,000 - $438,000
$2,535/mo
Price history
| Date | Event | Price |
|---|---|---|
| 10/21/2026 | Listed for sale | $425,000+10.7%$220/sqft |
Source:  FMLS GA #7855619 Report a problem | ||
| 10/5/2023 | Sold | $383,875+1.3%$198/sqft |
Source: Public Record Report a problem | ||
| 1/30/2023 | Listing removed | -- |
Source:  Lennar Homes Report a problem | ||
| 1/29/2023 | Price change | $378,875-3.8%$196/sqft |
Source: Lennar Homes Report a problem | ||
| 1/23/2023 | Listed for sale | $393,875$204/sqft |
Source: Lennar Homes Report a problem | ||
Public tax history
| Year | Property taxes | Tax assessment |
|---|---|---|
| 2026 | -- | $172,000 +12.4% |
| 2025 | $5,663 -0.7% | $153,000 -0.3% |
| 2024 | $5,703 | $153,520 |
Find assessor info on the county website
Monthly payment
Est. payment
Payment breakdown
Explore the cost of this home by adjusting the details. Changes won't be saved.Climate risks
Neighborhood: 30024
Nearby schools
Schools provided by the listing agent
- Elementary: Walnut Grove
- Middle: Creekland
- High: Collins Hill
Source: GAMLS. This data may not be complete. We recommend contacting the local school district to confirm school assignments for this home.
Similar homes
- $420,0003 bd3 ba1.9k sqft649 Isom Walk, Suwanee, GA 30024Active
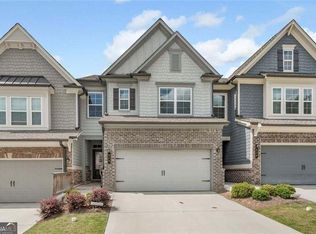
 MLS ID #10867389, Heather K Lee, HOME Luxury Real Estate. GAMLS
- $389,0003 bd4 ba2.2k sqft503 Grove Field Ct, Suwanee, GA 30024Active
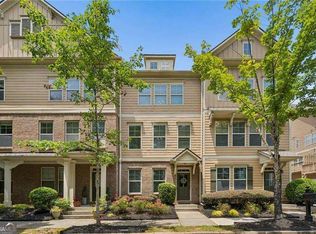 MLS ID #10804715, Holly Norman, RE/MAX Center. GAMLS
- $369,9003 bd3 ba2k sqft1676 Lansing Bluff Walk, Lawrenceville, GA 30043Active
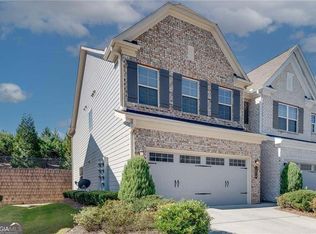 MLS ID #10884951, Melody Bray, U1 Realty. GAMLS
- $430,0003 bd3 ba1.8k sqft6050 Shiloh Woods Dr, Cumming, GA 30040Active
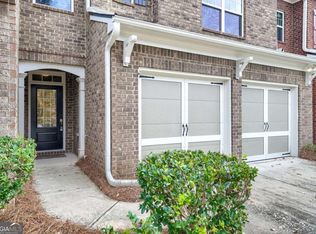 MLS ID #10889801, Kayla Anderson, Keller Williams Realty Atlanta North. GAMLS
- $450,0003 bd3 ba2.3k sqft1049 Caruso Dr, Buford, GA 30518ActiveMLS ID #10785991, Christie Wilkins, Keller Williams Realty Atl. Partners. GAMLS
- $459,0004 bd4 ba2k sqft4468 Dunblane Ave, Sugar Hill, GA 30518ActiveMLS ID #10867178, Seok Hong, Keller Williams Realty Atl. Partners. GAMLS
- $467,0003 bd4 ba2.1k sqft2117 Parkside Glen Vw, Duluth, GA 30097ActiveMLS ID #10798235, Judy P Chin, Virtual Properties Realty.com. GAMLS
- $465,0004 bd3 ba2k sqft955 Pebble Creek Trl, Suwanee, GA 30024ActiveMLS ID #10826160, Jingru Sui, Keller Williams Realty Atl. Partners. GAMLS
- $599,9004 bd4 ba2.6k sqft352 Suwanee Ave, Suwanee, GA 30024ActiveMLS ID #10856844, Carrie Natoli, BHHS Georgia Properties. GAMLS
- $395,0003 bd3 ba1.9k sqft150 Flynn St, Lawrenceville, GA 30046Active Under ContractMLS ID #10835465, Andraya Powell, BHHS Georgia Properties. GAMLS
- $415,0003 bd3 ba2k sqft3398 Castleberry Village Cir, Cumming, GA 30040Active Under ContractMLS ID #10853373, Woodtke Group, Atlanta Communities. GAMLS
- $589,0004 bd4 ba2.3k sqft7938 Laurel Crest Dr, Johns Creek, GA 30024ActiveMLS ID #10869412, Farley Sirockman, HOME Luxury Real Estate. GAMLS
- $415,0003 bd3 ba2.1k sqft2100 Southern Walk Ter, Dacula, GA 30019ActiveMLS ID #10843189, Hameeda Bello, Virtual Properties Realty.com. GAMLS
- $380,0004 bd2 ba1.6k sqft1077 Woodsong Pass Ct, Lawrenceville, GA 30043ActiveMLS ID #10876749, Lizbeth Cuevas, Harry Norman Realtors. GAMLS
- $419,9004 bd3 ba2.7k sqft890 Hiram Davis Rd, Lawrenceville, GA 30045For Sale
 MLS ID #7839904, Zain Arif, Keller Williams Realty Peachtree Rd.. FMLS GA
- $405,0003 bd3 ba1.8k sqft3504 Castleberry Village Cir #36, Cumming, GA 30040ActiveMLS ID #10848014, John Heath, Keller Williams Community Partners. GAMLS
- $425,0004 bd3 ba2.6k sqft727 Tanners Bridge Cir, Bethlehem, GA 30620For SaleMLS ID #7868365, Martha Reina, Chattahoochee North, LLC. FMLS GA
- $390,0004 bd4 ba2.4k sqft2705 Maple Park Pl, Cumming, GA 30041ActiveMLS ID #10868676, SNGROUP Team, Keller Williams Realty North Atlanta. GAMLS
- $469,9004 bd3 ba2.4k sqft3721 Salvia Dr, Buford, GA 30519ActiveMLS ID #10879826, Erich Wendt, eXp Realty. GAMLS
- $419,9004 bd3 ba2k sqft4552 Mulberry Fields Ln, Auburn, GA 30011ActiveMLS ID #10846141, Holly Norman, RE/MAX Center. GAMLS
