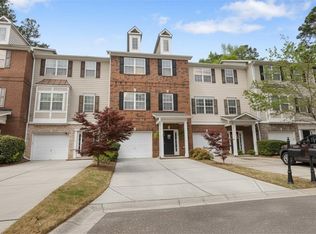
Welcome home to this beautifully maintained 3-bedroom, 2.5-bath residence in the highly desirable Shiloh Woods community. Designed for comfortable everyday living, this home features an open-concept layout with a spacious great room anchored by a cozy fireplace and filled with natural light from an abundance of windows. The well-appointed kitchen offers stainless steel appliances and overlooks the main living area, making it perfect for entertaining and family gatherings. Upstairs, you'll find a versatile loft ideal for a home office, media room, or play space, along with generously sized bedrooms and a large laundry room for added convenience. Step outside to enjoy the back patio and expansive backyard, providing plenty of room for outdoor dining, recreation, or simply relaxing. Shiloh Woods offers an exceptional lifestyle with resort-style amenities including a swimming pool, tennis courts, clubhouse, guest parking, and beautifully landscaped streets lined with mature trees. Located in a top-rated school district and just minutes from The Collection at Forsyth, you'll enjoy easy access to shopping, dining, medical facilities, and GA 400, making commuting and daily errands a breeze. This is the perfect blend of comfort, convenience, and community living.
Active
$455,000
6050 Shiloh Woods Dr, Cumming, GA 30040
3beds
1,864sqft
:
Get pre-qualified$3,135/mo
Townhouse
Built in 2014
2,613 Square Feet Lot
$439,000 Zestimate®
$244/sqft
$310/mo HOA
What's special
Cozy fireplaceVersatile loftOpen-concept layoutAbundance of windowsStainless steel appliancesExpansive backyardWell-appointed kitchen
- 30 days |
- 379 |
- 11 |
Zillow last checked:
Listing updated:
Listed by:
William D Hoban 404-867-3312,
Century 21 Connect Realty
Source: GAMLS,MLS#: 10792758
Facts & features
Interior
Bedrooms & bathrooms
- Bedrooms: 3
- Bathrooms: 3
- Full bathrooms: 2
- 1/2 bathrooms: 1
Rooms
- Room types: Foyer, Laundry, Loft
Kitchen
- Features: Breakfast Bar, Pantry
Heating
- Forced Air, Natural Gas, Zoned
Cooling
- Central Air
Appliances
- Included: Dishwasher, Disposal, Electric Water Heater, Microwave
- Laundry: Upper Level
Features
- Double Vanity, High Ceilings, Split Bedroom Plan, Walk-In Closet(s)
- Flooring: Hardwood
- Windows: Double Pane Windows
- Basement: None
- Attic: Pull Down Stairs
- Number of fireplaces: 1
- Fireplace features: Factory Built, Family Room, Gas Log
- Common walls with other units/homes: 2+ Common Walls
Interior area
- Total structure area: 1,864
- Total interior livable area: 1,864 sqft
- Finished area above ground: 1,864
- Finished area below ground: 0
Property
Parking
- Total spaces: 2
- Parking features: Attached, Garage, Garage Door Opener
- Has attached garage: Yes
Features
- Levels: Multi/Split
- Patio & porch: Patio
- Exterior features: Other
- Body of water: None
Lot
- Size: 2,613 Square Feet
- Features: Other
Details
- Additional structures: Other
- Parcel number: 063 285
Construction
Type & style
- Home type: Townhouse
- Architectural style: Brick Front,Traditional
- Property subtype: Townhouse
- Attached to another structure: Yes
Materials
- Concrete, Other
- Roof: Composition
Condition
- Resale
- New construction: No
- Year built: 2014
Utilities & green energy
- Sewer: Public Sewer
- Water: Public
- Utilities for property: Cable Available, Other, Underground Utilities
Green energy
- Water conservation: Low-Flow Fixtures
Community & HOA
Community
- Features: None
- Security: Open Access, Security System, Smoke Detector(s)
- Subdivision: Shiloh Woods
HOA
- Has HOA: Yes
- Services included: Other
- HOA fee: $3,720 annually
Location
- Region: Cumming
Financial & listing details
- Price per square foot: $244/sqft
- Tax assessed value: $456,550
- Annual tax amount: $619
- Date on market: 6/25/2026
- Cumulative days on market: 30 days
- Listing agreement: Exclusive Right To Sell
Estimated market value
$439,000
$417,000 - $461,000
$2,431/mo
Price history
| Date | Event | Price |
|---|---|---|
| 6/25/2026 | Listed for sale | $455,000+97.3%$244/sqft |
Source:  FMLS GA #7762054 Report a problem FMLS GA #7762054 Report a problem | ||
| 6/8/2015 | Sold | $230,643+4.9%$124/sqft |
Source: Public Record Report a problem | ||
| 2/19/2015 | Sold | $219,800$118/sqft |
Source: Public Record Report a problem | ||
Public tax history
| Year | Property taxes | Tax assessment |
|---|---|---|
| 2025 | $619 -5.2% | $182,620 -1.1% |
| 2024 | $652 +16.6% | $184,672 +2.5% |
| 2023 | $559 -13.1% | $180,236 +32.7% |
| 2022 | $643 +3.5% | $135,840 +21.1% |
| 2021 | $621 +0.8% | $112,216 +4.9% |
| 2020 | $617 -0.6% | $107,024 +0.6% |
| 2019 | $620 -0.5% | $106,396 +14.4% |
| 2017 | $623 +2.1% | $92,988 +10.6% |
| 2016 | $611 | $84,108 +2.3% |
| 2015 | $611 +130.6% | $82,228 +722.3% |
| 2014 | $265 +55.9% | $10,000 +56.3% |
| 2013 | $170 -0.2% | $6,400 |
| 2012 | $170 -68.1% | $6,400 -68% |
| 2011 | $532 | $20,000 |
| 2010 | -- | -- |
| 2009 | -- | -- |
| 2008 | -- | -- |
Find assessor info on the county website
Monthly payment
Est. payment
Payment breakdown
Explore the cost of this home by adjusting the details. Changes won't be saved.Climate risks
Neighborhood: Shiloh Woods
Nearby schools
GreatSchools rating
- 9/10Big Creek Elementary SchoolGrades: PK-5Distance: 2.3 mi
- 8/10DeSana Middle SchoolGrades: 6-8Distance: 1.5 mi
- 10/10Denmark High SchoolGrades: 9-12Distance: 1.6 mi
Schools provided by the listing agent
- Elementary: Big Creek
- Middle: Desana
- High: Denmark
Source: GAMLS. This data may not be complete. We recommend contacting the local school district to confirm school assignments for this home.
- $445,8003 bd3 ba1.9k sqft6060 Shiloh Woods Dr, Cumming, GA 30040Off Market
- $434,0003 bd3 ba1.8k sqft6040 Shiloh Woods Dr, Cumming, GA 30040Off Market

- $434,9003 bd2 ba1.8k sqft6070 Shiloh Woods Dr, Cumming, GA 30040Off Market

- $480,0003 bd3 ba1.8k sqft6030 Shiloh Woods Dr, Cumming, GA 30040Sold

- $445,9003 bd3 ba1.9k sqft6080 Shiloh Woods Dr, Cumming, GA 30040Off Market
- $488,9003 bd2 ba1.8k sqft6020 Shiloh Woods Dr, Cumming, GA 30040Off Market
- $434,8003 bd3 ba1.9k sqft6090 Shiloh Woods Dr, Cumming, GA 30040Off Market
- $444,6003 bd2 ba1.7k sqft5995 Shiloh Woods Dr, Cumming, GA 30040Off Market
A local agent can set up tours, give advice and negotiate with sellers.
Similar homes
- $450,0003 bd3 ba1.7k sqft1340 Winshire Cv, Alpharetta, GA 30004Active

 MLS ID #10787885, Adelyn Bartlett, Compass. GAMLS
 - $387,0004 bd4 ba2k sqft2879 Cross Creek Ct, Cumming, GA 30040For Sale
 MLS ID #7743947, Kristen Wathen, Scott Clonts Realty. FMLS GA
 - $365,0002 bd3 ba1.6k sqft305 Azalea Cir, Cumming, GA 30040Active
 MLS ID #10803621, Tiffany Rogers, Atlanta Communities. GAMLS
 - $399,0003 bd3 ba1.6k sqft6125 Elmshorn Way, Alpharetta, GA 30004For Sale
 MLS ID #7767169, Ivonne van der Lende, Keller Williams North Atlanta. FMLS GA
 - $549,0003 bd4 ba2k sqft7990 Willoughby Ct, Alpharetta, GA 30005ActiveMLS ID #10779669, Babita Sharma, Atlanta Communities. GAMLS
- $498,0004 bd3 ba2k sqft11661 Davenport Ln, Johns Creek, GA 30005For SaleMLS ID #7783818, Venkateshwarlu Nalluri, Virtual Properties Realty. Biz. FMLS GA
- $350,0003 bd3 ba1.8k sqft1294 Rubble Rd, Cumming, GA 30040For SaleMLS ID #7733021, Jonathan Bostocky, Orchard Brokerage LLC. FMLS GA
- $550,0003 bd3 ba2.2k sqft1375 Seneca Ave, Cumming, GA 30041For SaleMLS ID #7765467, Ron Bouknight, Atlanta Fine Homes Sotheby's International. FMLS GA
- $375,0003 bd3 ba2k sqft111 Edinburgh Ct, Milton, GA 30004For SaleMLS ID #7802128, Rip Pruitt, Century 21 Connect Realty. FMLS GA
- $425,0004 bd3 ba2.3k sqft1509 Hillary Cove Ct, Lawrenceville, GA 30043ActiveMLS ID #10811475, Next Move ATL, Keller Williams Realty Atl. Partners. GAMLS
- $409,0003 bd4 ba2.2k sqft503 Grove Field Ct, Suwanee, GA 30024ActiveMLS ID #10804715, Holly Norman, RE/MAX Center. GAMLS
- $512,4003 bd4 ba2.1k sqft10823 Yorkwood St, Johns Creek, GA 30097ActiveMLS ID #10786367, Mikel D Muffley, Weichert Realtors - The Collective. GAMLS
- $410,0003 bd3 ba1.3k sqft2851 Ashleigh Ln, Alpharetta, GA 30004For SaleMLS ID #7768083, Venkateshwarlu Nalluri, Virtual Properties Realty. Biz. FMLS GA
- $450,0003 bd2 ba1.8k sqft503 Westwind Way, Ball Ground, GA 30107For SaleMLS ID #7797511, Shanaz Kanga, Harry Norman Realtors. FMLS GA
- $459,0003 bd3 ba1.9k sqft2423 Chene Dr, Duluth, GA 30097ActiveMLS ID #10757205, Sun Hee Kim, Chapman Hall Realtors Professionals. GAMLS
- $647,0005 bd4 ba2.6k sqft1935 Bromwick Ct, Cumming, GA 30040ActiveMLS ID #10794083, Janice M Warren, Atlanta Communities. GAMLS
- $379,9004 bd3 ba1.8k sqft3821 Humber Ct, Cumming, GA 30040ActiveMLS ID #10781894, Suzanne Anderson, BHHS Georgia Properties. GAMLS
- $398,0003 bd2 ba1.6k sqft226 Hames Rd Unit 120, Woodstock, GA 30188ActiveMLS ID #10783800, Kathy Seger, Atlanta Communities. GAMLS
- $475,0004 bd3 ba2.1k sqft4564 Bogan Gates Trl, Buford, GA 30519ActiveMLS ID #10775442, Holly Norman, RE/MAX Center. GAMLS
- $529,0003 bd3 ba2.1k sqft4905 Weathervane Dr, Johns Creek, GA 30022For SaleMLS ID #7795206, Aravind Gangaiah, NorthGroup Realty. FMLS GA
