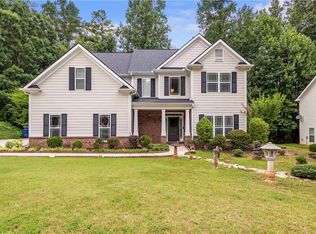
Location Location Location!! Discover a distinguished residential property at 4905 Weathervane Drive, Johns Creek, Georgia, a meticulously maintained traditional-style residence built in 1997, encompassing 2192 square feet of refined living space. This property presents an attractive opportunity for discerning individuals seeking a blend of classic design and contemporary comfort. The kitchen is appointed with stainless steel appliances and high end Granite counter tops, offering an environment conducive to both culinary endeavors and sophisticated entertaining. One of the bathrooms features a jetted bathtub, a double vanity, and a walk-in shower with multiple shower heads, providing a spa-like experience. Another bathroom benefits from a large single vanity, enhancing daily routines with ample space. The bedrooms are designed with comfort in mind, with one featuring Luxury Vinyl flooring, adding a touch of classic elegance. An attached garage provides practical convenience and secure vehicle storage. garage is Equipped iwth EV charging capability We invite you to schedule a private viewing to fully appreciate the sophisticated attributes of this exceptional property.
Active
Price cut: $1K (7/14)
$530,000
4905 Weathervane Dr, Johns Creek, GA 30022
3beds
--sqft
:
Get pre-qualified$3,750/mo
Single Family Residence
Built in 1997
8,276 Square Feet Lot
$-- Zestimate®
$--/sqft
$25/mo HOA
What's special
Attached garageDouble vanity
- 82 days |
- 1,314 |
- 44 |
Zillow last checked:
Listing updated:
Listed by:
Aravind Gangaiah 678-382-7444,
NorthGroup Real Estate Inc
Source: GAMLS,MLS#: 10758031
Facts & features
Interior
Bedrooms & bathrooms
- Bedrooms: 3
- Bathrooms: 3
- Full bathrooms: 2
- 1/2 bathrooms: 1
Rooms
- Room types: Family Room, Foyer, Laundry
Dining room
- Features: Separate Room
Kitchen
- Features: Breakfast Room
Heating
- Central, Natural Gas
Cooling
- Central Air
Appliances
- Included: Dishwasher, Disposal, Dryer, Gas Water Heater, Ice Maker, Microwave, Refrigerator, Stainless Steel Appliance(s), Washer
- Laundry: Upper Level
Features
- Walk-In Closet(s)
- Flooring: Laminate, Tile
- Windows: Double Pane Windows
- Basement: None
- Number of fireplaces: 1
- Fireplace features: Family Room
- Common walls with other units/homes: No Common Walls
Interior area
- Total structure area: 0
- Finished area above ground: 0
- Finished area below ground: 0
Property
Parking
- Total spaces: 2
- Parking features: Garage, Garage Door Opener, Kitchen Level, Side/Rear Entrance
- Has garage: Yes
Features
- Levels: Two
- Stories: 2
- Patio & porch: Porch
- Exterior features: Garden
- Fencing: Back Yard
- Waterfront features: No Dock Or Boathouse
- Body of water: None
Lot
- Size: 8,276 Square Feet
- Features: Corner Lot, Level, Private
- Residential vegetation: Grassed
Details
- Parcel number: 11 045501920757
- Special conditions: Agent Owned
Construction
Type & style
- Home type: SingleFamily
- Architectural style: A-Frame
- Property subtype: Single Family Residence
Materials
- Concrete, Stucco
- Foundation: Slab
- Roof: Composition
Condition
- Resale
- New construction: No
- Year built: 1997
Utilities & green energy
- Sewer: Public Sewer
- Water: Public
- Utilities for property: Cable Available, Electricity Available, High Speed Internet, Natural Gas Available, Sewer Available, Underground Utilities, Water Available
Green energy
- Energy efficient items: Appliances, Doors, Water Heater
Community & HOA
Community
- Features: Street Lights, Near Public Transport, Walk To Schools, Near Shopping
- Security: Carbon Monoxide Detector(s), Smoke Detector(s)
- Subdivision: Churchill Downs
HOA
- Has HOA: Yes
- Services included: None
- HOA fee: $300 annually
Location
- Region: Johns Creek
Financial & listing details
- Tax assessed value: $548,600
- Annual tax amount: $2,616
- Date on market: 5/5/2026
- Cumulative days on market: 81 days
- Listing agreement: Exclusive Right To Sell
- Electric utility on property: Yes
Estimated market value
Not available
Estimated sales range
Not available
$2,809/mo
Price history
| Date | Event | Price |
|---|---|---|
| 7/14/2026 | Price change | $529,000-0.2% |
Source:  FMLS GA #7795206 Report a problem FMLS GA #7795206 Report a problem | ||
| 6/21/2026 | Listed for sale | $530,000 |
Source:  GAMLS #10758031 Report a problem GAMLS #10758031 Report a problem | ||
| 6/20/2026 | Pending sale | $530,000 |
Source: GAMLS #10758031 Report a problem | ||
| 5/11/2026 | Price change | $530,000-1.4% |
Source: FMLS GA #7701835 Report a problem | ||
| 5/1/2026 | Price change | $537,500-0.5% |
Source: FMLS GA #7701835 Report a problem | ||
| 4/24/2026 | Price change | $540,000-0.9% |
Source: FMLS GA #7701835 Report a problem | ||
| 4/16/2026 | Price change | $545,000-1.8% |
Source: FMLS GA #7701835 Report a problem | ||
| 3/25/2026 | Listed for sale | $555,000 |
Source: FMLS GA #7701835 Report a problem | ||
| 3/24/2026 | Pending sale | $555,000 |
Source: FMLS GA #7701835 Report a problem | ||
| 3/18/2026 | Price change | $555,000+2.8% |
Source: FMLS GA #7701835 Report a problem | ||
| 2/10/2026 | Price change | $540,000-2.7% |
Source: FMLS GA #7701835 Report a problem | ||
| 1/9/2026 | Listed for sale | $555,000+2.8% |
Source: FMLS GA #7701835 Report a problem | ||
| 12/22/2025 | Listing removed | $540,000 |
Source: FMLS GA #7659535 Report a problem | ||
| 12/15/2025 | Price change | $540,000-1.1% |
Source: FMLS GA #7659535 Report a problem | ||
| 11/14/2025 | Price change | $545,900-0.7% |
Source: GAMLS #10619545 Report a problem | ||
| 10/24/2025 | Price change | $549,900-1.6% |
Source: FMLS GA #7659535 Report a problem | ||
| 10/9/2025 | Listed for sale | $559,000+10.7% |
Source: GAMLS #10619545 Report a problem | ||
| 6/2/2022 | Listing removed | $505,000 |
Source: FMLS GA #7012904 Report a problem | ||
| 6/1/2022 | Listed for sale | $505,000 |
Source: FMLS GA #7012904 Report a problem | ||
| 5/10/2022 | Listing removed | $505,000 |
Source: GAMLS #10028459 Report a problem | ||
| 5/10/2022 | Listed for sale | $505,000 |
Source: GAMLS #10026920 Report a problem | ||
| 4/19/2022 | Pending sale | $505,000 |
Source: FMLS GA #7012904 Report a problem | ||
| 4/13/2022 | Listed for sale | $505,000 |
Source: FMLS GA #7012904 Report a problem | ||
| 3/17/2022 | Contingent | $505,000 |
Source: FMLS GA #7012904 Report a problem | ||
| 3/12/2022 | Listed for sale | $505,000+112.6% |
Source: GAMLS #10028459 Report a problem | ||
| 6/23/2017 | Sold | $237,500+69.8% |
Source: Public Record Report a problem | ||
| 11/7/1997 | Sold | $139,900 |
Source: Public Record Report a problem | ||
Public tax history
| Year | Property taxes | Tax assessment |
|---|---|---|
| 2025 | $2,616 +3.1% | $219,440 +13.7% |
| 2024 | $2,536 +31.5% | $192,960 |
| 2023 | $1,928 -20.7% | $192,960 +15.4% |
| 2022 | $2,432 +1.9% | $167,200 +31.3% |
| 2021 | $2,387 -35% | $127,320 -2.1% |
| 2020 | $3,671 +43.6% | $130,040 +26.4% |
| 2019 | $2,556 | $102,840 +8.3% |
| 2018 | $2,556 | $95,000 +16.8% |
| 2017 | $2,556 +8.5% | $81,360 +3.1% |
| 2016 | $2,355 +4.5% | $78,880 |
| 2015 | $2,254 -2.9% | $78,880 |
| 2014 | $2,322 +3.8% | $78,880 |
| 2013 | $2,237 +0.4% | $78,880 |
| 2012 | $2,228 | $78,880 |
| 2011 | -- | $78,880 |
| 2010 | $2,227 +1% | $78,880 |
| 2009 | $2,205 | $78,880 -0.2% |
| 2008 | -- | $79,040 |
| 2007 | $2,009 | $79,040 +6.8% |
| 2005 | -- | $74,040 +3.6% |
| 2004 | $1,896 +10.6% | $71,480 +10% |
| 2003 | $1,714 +1.8% | $65,000 +4.3% |
| 2002 | $1,684 +4% | $62,320 +10.1% |
| 2001 | $1,619 | $56,600 |
Find assessor info on the county website
Monthly payment
Est. payment
Payment breakdown
Explore the cost of this home by adjusting the details. Changes won't be saved.Climate risks
Neighborhood: 30022
Nearby schools
GreatSchools rating
- 9/10Ocee Elementary SchoolGrades: PK-5Distance: 1.1 mi
- 9/10Taylor Road Middle SchoolGrades: 6-8Distance: 0.7 mi
- 10/10Chattahoochee High SchoolGrades: 9-12Distance: 0.9 mi
Schools provided by the listing agent
- Elementary: Ocee
- Middle: Taylor Road
- High: Chattahoochee
Source: GAMLS. This data may not be complete. We recommend contacting the local school district to confirm school assignments for this home.
- $545,2004 bd3 ba2.1k sqft310 Aqueduct Ct, Johns Creek, GA 30022Off Market

- $491,6004 bd2 ba1.9k sqft4895 Weathervane Dr, Johns Creek, GA 30022Off Market
- $550,0004 bd3 ba2.5k sqft320 Aqueduct Ct, Johns Creek, GA 30022Sold

- $522,7004 bd2 ba2.7k sqft4890 Weathervane Dr, Johns Creek, GA 30022Off Market

- $520,4004 bd3 ba2.2k sqft4900 Weathervane Dr, Johns Creek, GA 30022Off Market
- $539,0003 bd3 ba2.2k sqft4880 Weathervane Dr, Johns Creek, GA 30022Off Market
- $513,0003 bd2 ba2.3k sqft4870 Weathervane Dr, Johns Creek, GA 30022Off Market
- $702,8005 bd4 ba2.8k sqft305 Aqueduct Ct, Johns Creek, GA 30022Off Market
A local agent can set up tours, give advice and negotiate with sellers.
Similar homes
- $575,0004 bd3 ba-- sqft785 Hedgewick Trl, Johns Creek, GA 30022Active

 MLS ID #10738061, Anwar Ghaswala, Chapman Hall Realtors. GAMLS
 - $789,0004 bd3 ba3.4k sqft205 Crown Vetch Ln, Johns Creek, GA 30005Active
 MLS ID #10782751, Ellen Yi, Virtual Properties Realty.com. GAMLS
 - $539,0005 bd3 ba3k sqft2456 Stonecroft Way NW, Duluth, GA 30097For Sale

 MLS ID #7785782, The Discover A Home Team, Keller Williams Realty Atlanta Partners. FMLS GA
 - $499,9004 bd3 ba2.6k sqft3497 Lori Ln, Duluth, GA 30096For Sale
 MLS ID #7803442, DALLWON SUH, Choice Realty. FMLS GA
 - $--3 bd4 ba2.3k sqft4265 Almanor Cir, Norcross, GA 30071AuctionAuction.com 2
- $549,9004 bd3 ba2.7k sqft2618 Lake Manor Cir, Duluth, GA 30096ActiveMLS ID #10804405, Phoua Xiong, Virtual Properties Realty.com. GAMLS
- $529,0003 bd3 ba1.6k sqft4225 Broadford Dr, Cumming, GA 30040ActiveMLS ID #10791900, Lindsey Adams, BHHS Georgia Properties. GAMLS
- $550,0004 bd3 ba2.7k sqft6815 Grand Magnolia Dr, Sugar Hill, GA 30518ActiveMLS ID #10774146, Mindy Cintron, Keller Williams Community Partners. GAMLS
- $499,0004 bd3 ba2.3k sqft2219 Brickton Xing, Buford, GA 30518For SaleMLS ID #7767431, Sam Nissen, Coldwell Banker Realty. FMLS GA
- $534,0004 bd4 ba2.8k sqft3719 Meeting St, Cumming, GA 30040ActiveMLS ID #10702018, Julie Johnson, Harry Norman Realtors. GAMLS
- $529,9004 bd3 ba2.6k sqft190 Cornerstone Cir, Woodstock, GA 30188For SaleMLS ID #7796414, MATTHEW MAURER, New Choice Real Estate, Inc.. FMLS GA
- $550,0005 bd4 ba3.3k sqft1540 Newbridge Cir, Buford, GA 30519ActiveMLS ID #10771493, Rose A Barrett, BHGRE Metro Brokers. GAMLS
- $478,0003 bd3 ba1.9k sqft5510 Weddington Dr, Cumming, GA 30040For SaleMLS ID #7795769, Leisa Littlefield, Right Deal Realty, LLC.. FMLS GA
- $535,0005 bd3 ba4k sqft7670 Paces Ln, Gainesville, GA 30506For SaleMLS ID #7775212, Consuelo Blanchard, Berkshire Hathaway HomeServices Georgia Properties. FMLS GA
- $549,9005 bd4 ba3.2k sqft6040 Vista Crossing Way, Cumming, GA 30028For SaleMLS ID #7765778, Brandon Bell, Willow Bend Properties. FMLS GA
- $490,0004 bd4 ba2.7k sqft114 Farm Valley Dr, Canton, GA 30115For SaleMLS ID #7804131, edgar gonzalez, Fathom Realty GA, LLC. FMLS GA
- $529,7005 bd3 ba2.7k sqft3240 Blackburn Dr, Cumming, GA 30040For SaleMLS ID #7761342, Patricia Thompson, Berkshire Hathaway HomeServices Georgia Properties. FMLS GA
- $488,0003 bd3 ba1.9k sqft6025 Weddington Dr, Cumming, GA 30040ActiveMLS ID #10793286, Gina Sharma Team, Keller Williams Realty North Atlanta. GAMLS
- $515,0004 bd3 ba2.8k sqft3437 Ivy Birch Way, Buford, GA 30519ActiveMLS ID #10782435, Monica O'Keefe, BHGRE Metro Brokers. GAMLS
- $549,0004 bd3 ba3.5k sqft3043 Bridge Walk Dr, Lawrenceville, GA 30044For SaleMLS ID #7789128, Brynn Draughon, Century 21 Connect Realty. FMLS GA
