Skip main navigation
ActiveErrorPrice cut: $25.1K (7/3)
$549,900
5beds
3,252sqft

6040 Vista Crossing Way, Cumming, GA 30028

5beds
3,252sqft
Single family residence, residential
Built in 2008
0.27 Acres
2 Garage spaces
$169 price/sqft
$63/mo HOA

What's special

Private half basketball courtFlowing layoutOpen light-filled spacesOutdoor fire pit

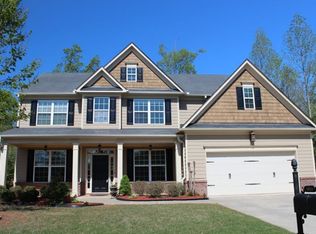
Welcome home to 6040 Vista Crossing in Cumming, a home that lives large from the moment you walk in. Open, light-filled spaces and a flowing layout create the perfect backdrop for both everyday living and entertaining. Out back, the lifestyle really shines, a patio originally established as a private half basketball ...

67 days
|
1,080
|
80
|

Likely to sell faster than

Source: FMLS GA,MLS#: 7765778MLS Logo
Travel times

Living Room

Kitchen

Primary Bedroom

Zillow last checked:

Listing updated:

Listed by:

Brandon Bell,

Willow Bend Properties 678-451-5204

Source: FMLS GA,MLS#: 7765778MLS Logo

Facts & features

Interior

Bedrooms & bathrooms
  • Bedrooms: 5
  • Bathrooms: 4
  • Full bathrooms: 4
  • Main level bathrooms: 1
  • Main level bedrooms: 1
Rooms
  • Room types: Den, Family Room, Great Room, Living Room, Office, Workshop
Primary bedroom
  • Features: Oversized Master, Sitting Room
  • Level: Oversized Master, Sitting Room
Bedroom
  • Features: Oversized Master, Sitting Room
Primary bathroom
  • Features: Double Vanity, Separate His/Hers, Separate Tub/Shower, Whirlpool Tub
Dining room
  • Features: Seats 12+, Separate Dining Room
Kitchen
  • Features: Breakfast Bar, Cabinets Stain, Eat-in Kitchen, Kitchen Island, Pantry, Stone Counters, View to Family Room
Heating
  • Natural Gas
Cooling
  • Central Air, Zoned
Appliances
  • Included: Disposal, Gas Cooktop, Gas Water Heater
  • Laundry: In Kitchen, Laundry Room, Main Level, Mud Room
Features
  • Cathedral Ceiling(s), Coffered Ceiling(s), Double Vanity, Entrance Foyer, His and Hers Closets, Tray Ceiling(s), Walk-In Closet(s)
  • Flooring: Carpet, Luxury Vinyl
  • Windows: None
  • Basement: None
  • Attic: Pull Down Stairs
  • Number of fireplaces: 1
  • Fireplace features: Gas Log, Gas Starter, Great Room
  • Common walls with other units/homes: No Common Walls
Interior area
  • Total structure area: 3,252
  • Total interior livable area: 3,252 sqft
Video & virtual tour

Property

Parking
  • Total spaces: 2
  • Parking features: Garage
  • Garage spaces: 2
Accessibility
  • Accessibility features: None
Features
  • Levels: Two
  • Stories: 2
  • Patio & porch: Deck, Patio
  • Pool features: None
  • Has spa: Yes
  • Spa features: Bath, None
  • Fencing: Back Yard,Fenced,Wrought Iron
  • Has view: Yes
  • View description: Neighborhood
  • Waterfront features: None
  • Body of water: None
Lot
  • Size: 0.27 Acres
  • Features: Back Yard, Landscaped, Private
Details
  • Additional structures: None
  • Parcel number: 093 164
  • Other equipment: Irrigation Equipment
  • Horse amenities: None

Construction

Type & style
  • Home type: SingleFamily
  • Architectural style: Traditional
  • Property subtype: Single Family Residence, Residential
Materials
  • Brick 3 Sides, Cement Siding, Frame
  • Foundation: None
  • Roof: Composition
Condition
  • Resale
  • New construction: No
  • Year built: 2008

Utilities & green energy

  • Electric: None
  • Sewer: Public Sewer
  • Water: Public
  • Utilities for property: Cable Available, Electricity Available, Natural Gas Available, Phone Available, Sewer Available, Underground Utilities
Green energy
  • Energy efficient items: None
  • Energy generation: None

Community & HOA

Community
  • Features: Clubhouse, Homeowners Assoc, Near Schools, Near Trails/Greenway, Park, Pickleball, Playground, Pool, Sidewalks, Street Lights, Swim Team
  • Security: Security System Owned
  • Subdivision: Parkstone
HOA
  • Has HOA: Yes
  • Services included: Swim, Tennis
  • HOA fee: $750 annually
Location
  • Region: Cumming

Financial & listing details

  • Price per square foot: $169/sqft
  • Tax assessed value: $619,620
  • Annual tax amount: $4,954
  • Date on market: 5/6/2026
  • Cumulative days on market: 67 days
  • Electric utility on property: Yes
  • Road surface type: Paved

Price history

DateEventPrice
7/3/2026Price change$549,900-4.4%$169/sqft
Source: GAMLS #10758445 Report a problem
6/3/2026Price change$575,000-4%$177/sqft
Source: GAMLS #10758445 Report a problem
5/26/2026Price change$598,9990%$184/sqft
Source: FMLS GA #7765778 Report a problem
5/6/2026Listed for sale$599,000+71.1%$184/sqft
Source: GAMLS #10758445 Report a problem
7/9/2020Sold$350,000$108/sqft
Source: GAMLS #8799059 Report a problem
6/11/2020Pending sale$350,000$108/sqft
Source: Mark Spain Real Estate #6733722 Report a problem
6/5/2020Price change$350,000+0%$108/sqft
Source: Mark Spain Real Estate #6733722 Report a problem
5/29/2020Price change$349,900-1.4%$108/sqft
Source: Maximum One Premier Realtors #8743664 Report a problem
5/27/2020Price change$355,000-1.4%$109/sqft
Source: Maximum One Premier Realtors #8743664 Report a problem
5/17/2020Price change$359,900-1.4%$111/sqft
Source: Maximum One Premier Realtors #8743664 Report a problem
4/17/2020Price change$365,000+1.4%$112/sqft
Source: Maximum One Premier Realtors #8743664 Report a problem
3/14/2020Listed for sale$359,900$111/sqft
Source: Maximum One Premier Realtors #8743664 Report a problem
3/4/2020Pending sale$359,900$111/sqft
Source: Maximum One Premier Realtors #8743664 Report a problem
2/28/2020Listed for sale$359,900+9.6%$111/sqft
Source: Maximum One Premier Realtors #8743664 Report a problem
6/12/2008Sold$328,300$101/sqft
Source: Public Record Report a problem

Public tax history

YearProperty taxesTax assessment
2025$4,954 +2.9%$247,848 +8.2%
2024$4,814 +16.3%$228,972 +8.9%
2023$4,138 +1.4%$210,208 +26.9%
2022$4,081 +9.8%$165,704 +18.4%
2021$3,716 +5.8%$140,000 +6.5%
2020$3,512 +4.2%$131,424 +5.1%
2019$3,369 +2.6%$125,076 +3%
2017$3,284 +4.2%$121,480 +4.1%
2016$3,151 $116,680 +8.6%
2015$3,151 +21.4%$107,440 +6%
2014$2,596 +9.3%$101,336 +9.1%
2013$2,376 +9.3%$92,856 +9.1%
2012$2,174 -20.6%$85,104 -19.9%
2011$2,740 $106,184
2010-- $106,184 -16.7%
2009-- $127,504
2008-- --
2007-- $28,000

Find assessor info on the county website

Monthly payment

Est. payment
$3,154/mo
Principal & interest
$2752
Property taxes
$339
HOA Fees
$63
More affordability toolsChevron Right

Estimated market value

$545,300

$518,000 - $573,000

$2,986/mo

Climate risks

Explore flood, wildfire, and other predictive climate risk information for this property on First Street®️.

Neighborhood: Parkstone

Nearby schools

Matt Elementary School
Grades PK-51.9 miles
8/10
GreatSchools® Rating
Test Score Rating
9/10
Student Progress Rating
7/10
Liberty Middle School
Grades 6-82 miles
6/10
GreatSchools® Rating
Test Score Rating
8/10
Student Progress Rating
4/10
North Forsyth High School
Grades 9-124.4 miles
8/10
GreatSchools® Rating
Test Score Rating
8/10
College Readiness Rating
8/10