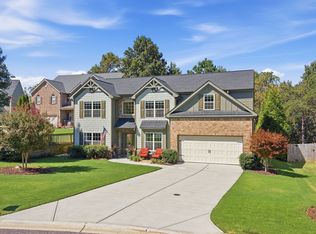
Welcome to 6135 Banyan Trail, delivering pure TURNKEY and MOVE IN READY STYLE in the highly sought after NORTH FORSYTH SCHOOL DISTRICT! This immaculate, MOVE IN READY home shines with a BRAND-NEW ROOF (installed August 2026), FRESH EXTERIOR (August 2026) AND INTERIOR PAINT, BRAND NEW LVP FLOORING and ALL NEW CARPET (May 2026). The beautifully updated kitchen features UPGRADED BUILDER CABINETS and GORGEOUS QUARTZ COUNTERTOPS, flowing effortlessly into a bright, open layout designed for everyday living and entertaining. With 5 SPACIOUS BEDROOMS AND 3 FULL BATHROOMS, there is room for everyone, including a convenient main level bedroom and full bath perfect for guests or a home office. Step outside to enjoy a private, fenced backyard ideal for summer barbecues, pets, and outdoor play. Upstairs, the expansive primary suite offers a peaceful retreat with a walk in closet and ensuite bath, alongside generous secondary bedrooms with ample storage. Perfectly situated near top rated schools, local parks, and shopping, this TURNKEY home gives your buyers the chance to step straight into a beautifully updated residence without lifting a finger.
Active under contract
Price cut: $10.1K (9/14)
$519,900
6135 Banyan Trl, Cumming, GA 30028
5beds
2,822sqft
Single Family Residence
Built in 2020
8,712 Square Feet Lot
$511,900 Zestimate®
$184/sqft
$71/mo HOA
What's special
Beautifully updated kitchenBrand-new roofWalk in closetGorgeous quartz countertopsExpansive primary suiteEnsuite bathAll new carpet
- 50 days
- 221
- 4
Zillow last checked:
Listing updated:
Listed by:
Amy Wagner 404-966-7896,
Atlanta Communities
Source: GAMLS,MLS#: 10834847
Facts & features
Interior
Bedrooms & bathrooms
- Bedrooms: 5
- Bathrooms: 3
- Full bathrooms: 3
- Main level bathrooms: 1
- Main level bedrooms: 1
Rooms
- Room types: Foyer, Other
Dining room
- Features: Separate Room
Kitchen
- Features: Breakfast Area, Kitchen Island, Pantry
Heating
- Central
Cooling
- Ceiling Fan(s), Central Air
Appliances
- Included: Dishwasher, Double Oven, Gas Water Heater, Refrigerator
- Laundry: In Hall, Upper Level
Features
- Other, Walk-In Closet(s)
- Flooring: Carpet, Vinyl
- Basement: None
- Number of fireplaces: 1
- Fireplace features: Family Room, Gas Log
- Common walls with other units/homes: No Common Walls
Interior area
- Total structure area: 2,822
- Total interior livable area: 2,822 sqft
- Finished area above ground: 2,822
- Finished area below ground: 0
Video & virtual tour
Property
Parking
- Total spaces: 2
- Parking features: Attached, Garage, Kitchen Level
- Has attached garage: Yes
Features
- Levels: Two
- Stories: 2
- Patio & porch: Patio
- Exterior features: Other
- Has spa: Yes
- Spa features: Bath
- Fencing: Back Yard
- Body of water: None
Lot
- Size: 8,712 Square Feet
- Features: Level, Private
Details
- Parcel number: 093 334
Construction
Type & style
- Home type: SingleFamily
- Architectural style: Traditional
- Property subtype: Single Family Residence
Materials
- Concrete
- Foundation: Slab
- Roof: Composition
Condition
- Resale
- New construction: No
- Year built: 2020
Utilities & green energy
- Electric: 220 Volts
- Sewer: Public Sewer
- Water: Public
- Utilities for property: Cable Available, Electricity Available, Natural Gas Available
Community & HOA
Community
- Features: Clubhouse, Playground, Pool, Sidewalks, Tennis Court(s), Walk To Schools, Near Shopping
- Security: Smoke Detector(s)
- Subdivision: Parkstone
HOA
- Has HOA: Yes
- Services included: Maintenance Grounds, Swimming, Tennis
- HOA fee: $850 annually
Location
- Region: Cumming
Financial & listing details
- Price per square foot: $184/sqft
- Tax assessed value: $568,530
- Annual tax amount: $5,577
- Date on market: 8/27/2026
- Cumulative days on market: 42 days
- Listing agreement: Exclusive Right To Sell
- Listing terms: Cash,Conventional,FHA,USDA Loan,VA Loan
- Electric utility on property: Yes
Estimated market value
$511,900
$486,000 - $537,000
$2,941/mo
Price history
| Date | Event | Price |
|---|---|---|
| 9/14/2026 | Price change | $519,900-1.9%$184/sqft |
Source:  GAMLS #10834847 Report a problem GAMLS #10834847 Report a problem | ||
| 8/28/2026 | Listed for sale | $530,000+1%$188/sqft |
Source:  FMLS GA #7828414 Report a problem FMLS GA #7828414 Report a problem | ||
| 7/28/2026 | Listing removed | $525,000$186/sqft |
Source: GAMLS #10759122 Report a problem | ||
| 6/25/2026 | Price change | $525,000-3.7%$186/sqft |
Source: GAMLS #10759122 Report a problem | ||
| 5/28/2026 | Price change | $545,000-2.7%$193/sqft |
Source: GAMLS #10759122 Report a problem | ||
| 5/7/2026 | Listed for sale | $560,000+87.8%$198/sqft |
Source: FMLS GA #7766061 Report a problem | ||
| 4/29/2020 | Sold | $298,143$106/sqft |
Source: Public Record Report a problem | ||
Public tax history
| Year | Property taxes | Tax assessment |
|---|---|---|
| 2025 | $5,577 +8.6% | $227,412 +8.6% |
| 2024 | $5,134 +9.1% | $209,380 +9.5% |
| 2023 | $4,705 +17.6% | $191,144 +27.1% |
| 2022 | $4,002 +21.6% | $150,384 +26.1% |
| 2021 | $3,293 +609.8% | $119,240 +609.8% |
| 2020 | $464 | $16,800 |
Find assessor info on the county website
Monthly payment
Est. payment
Payment breakdown
Explore the cost of this home by adjusting the details. Changes won't be saved.Climate risks
Neighborhood: Parkstone
Nearby schools
Schools provided by the listing agent
- Elementary: Matt
- Middle: Liberty
- High: North Forsyth
Source: GAMLS. This data may not be complete. We recommend contacting the local school district to confirm school assignments for this home.
Similar homes
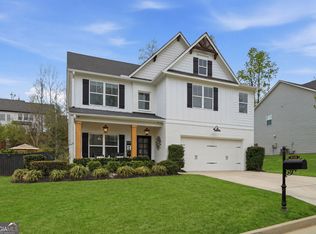
- $525,0005 bd4 ba2.7k sqft5845 Stargazer Way, Cumming, GA 30028Active

 MLS ID #10836232, KADA Realty Group, Keller Williams Community Partners. GAMLS
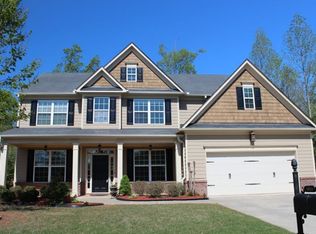
 - $509,0004 bd3 ba2.7k sqft5045 Bucknell Trce, Cumming, GA 30028Active
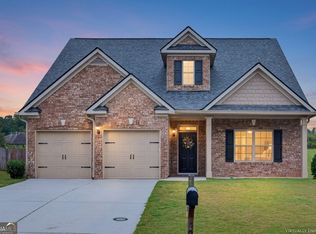 MLS ID #10848307, Stacy Sugarman, RE/MAX Center. GAMLS
 - $539,0005 bd3 ba3k sqft4910 Bramblett Grove Pl, Cumming, GA 30040Active
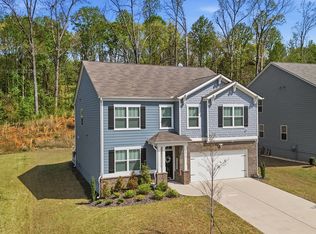 MLS ID #10692007, Rajesh Khanna, Virtual Properties Realty.com. GAMLS
 - $524,0005 bd3 ba2.7k sqft3840 Falling Leaf Ln, Cumming, GA 30041Active
 MLS ID #10843195, Daniel D LaBossiere, Century 21 Results. GAMLS
 - $509,9004 bd3 ba2.6k sqft4680 Carver Ct, Cumming, GA 30040ActiveMLS ID #10824762, Amanda Gardner, Willow Bend Properties. GAMLS
- $724,9005 bd4 ba4k sqft3415 Pleasant Springs Dr, Cumming, GA 30028ActiveMLS ID #10836564, Summer Berg, Keller Williams Realty Atl. Partners. GAMLS
- $675,0005 bd4 ba3.8k sqft3990 Gallery Chase, Cumming, GA 30028ActiveMLS ID #10868784, Brian K Smith, Keller Williams Realty North Atlanta. GAMLS
- $725,0005 bd4 ba3.1k sqft3310 Hillshire Dr, Cumming, GA 30028ActiveMLS ID #10867693, Tamra J Wade, Re/Max Tru, Inc.. GAMLS
- $689,9005 bd4 ba3k sqft3390 Hillshire Dr, Cumming, GA 30028ActiveMLS ID #10837033, Tamra J Wade, Re/Max Tru, Inc.. GAMLS
- $699,9005 bd4 ba3.1k sqft3335 Hillshire Dr, Cumming, GA 30028ActiveMLS ID #10837017, Tamra J Wade, Re/Max Tru, Inc.. GAMLS
- $774,5004 bd3 ba3.1k sqft2665 Joseph Dr, Cumming, GA 30028ActiveMLS ID #10831024, Sherine S Loudermilk, Century 21 Connect Realty. GAMLS
- $713,5004 bd3 ba3.1k sqft3375 Hillshire Dr, Cumming, GA 30028ActiveMLS ID #10832508, Tamra J Wade, Re/Max Tru, Inc.. GAMLS
- $725,0005 bd4 ba3.1k sqft3350 Hillshire Dr, Cumming, GA 30028ActiveMLS ID #10832512, Tamra J Wade, Re/Max Tru, Inc.. GAMLS
- $635,0005 bd5 ba3.1k sqft5145 Lansdale Ct, Cumming, GA 30028ActiveMLS ID #10799024, Steven T Koleno, Beycome Brokerage Realty LLC. GAMLS
- $499,9005 bd3 ba3.2k sqft137 Farm Valley Dr, Canton, GA 30115ActiveMLS ID #10868128, Maria Sims, Keller Williams Rlty. Partners. GAMLS
- $531,9004 bd3 ba2.5k sqft875 Cedar Creek Dr, Suwanee, GA 30024ActiveMLS ID #10854737, June Hyde, Keller Williams Realty Atl. Partners. GAMLS
- $477,0005 bd3 ba3.9k sqft1203 Lanier Springs Dr, Buford, GA 30518ActiveMLS ID #10872858, Meeta V Modi, First United Realty. GAMLS
- $527,9905 bd3 ba2.3k sqft4940 Macomber Ln, Cumming, GA 30041ActiveGAMLS
- $575,0003 bd2 ba2.1k sqft2545 Chalgrove Ct, Cumming, GA 30040Active Under ContractMLS ID #10802786, Premier Realty Group, Keller Williams Realty Atl. Partners. GAMLS
- $539,9004 bd3 ba3k sqft1654 Tide Mill Rd, Cumming, GA 30040ActiveMLS ID #10834489, North Georgia Group, Keller Williams Community Partners. GAMLS
