Skip main navigation
Closed
  • $515,000

    6125 Banyan Trl, Cumming, GA 30028

    4beds
    2,436sqft
    Single Family Residence, Residential
    Built in 2020
    8,712 Square Feet Lot
    $514,200 Zestimate®
    $211/sqft
    $2,654 Estimated rent

    Home value

    $514,200

    $478,000 - $550,000

    $2,654/mo

    Zestimate® history
    Loading
    Loading...

    Owner options

    List your home for rent

    $2,654/mo

    Rent Zestimate®

    Find your next renter with Zillow Rental Manager. Plus, with online applications, you can quickly screen prospective tenants – for free.

    Learn more

    $2,654/mo

    Rent Zestimate®

    Refinance and save

    $3,075/mo

    Est. payment

    Refinancing to a lower rate could help reduce your monthly payments and save thousands over the life of the loan.

    See today's rates

    $3,075/mo

    Est. payment

    Explore your selling options

    Work with a Zillow partner agent

    Leverage their expertise and Zillow's premium Showcase listings to get your home seen by more buyers.

    Get started

    List with your own agent

    Get your home in front of millions of buyers by listing it on Zillow.

    Learn how to do it

    Sell it yourself

    Take full control of how buyers see your home on Zillow by listing For Sale by Owner (FSBO).

    List your home

    What's special

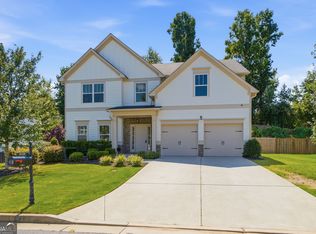
    Welcome to Banyan Trail in the beautiful Parkstone subdivision. Residents enjoy exceptional amenities, including pickleball, tennis, swim, basketball, a private lake stocked with fish and scenic walking trails exclusive to the community. This stunning home is six years young and has been meticulously maintained and thoughtfully upgraded. The backyard is a true retreat, featuring enhanced landscaping, an oversized covered porch, beautiful stone fireplace and mantel, a hot tub, and full fencing—adding additional outdoor living space. Inside, the main level showcases a bright, open floor plan with a versatile flex space ideal for a fourth bedroom, home office, or playroom. The kitchen is designed for both function and style, offering two pantries, a gas stove, and solid surface countertops. Upstairs, you’ll find three additional bedrooms, each with large walk-in closets with closet systems, along with a loft that provides an additional flexible living space and one wall added and it would make a nice additional bedroom. The conveniently located laundry room connects directly to the primary suite for added ease. The current owners have truly loved this home and community but are relocating out of state—creating a wonderful opportunity for the next owner to make it their own. Come see for yourself!

    Zillow last checked:

    Listing updated:

    Listing Provided by:

    Janna Maresco,

    Keller Williams Realty Community Partners 678-341-7400

    Bought with:

    Giuliana Enriquez, 292881

    BHGRE Metro Brokers

    Source: FMLS GA,MLS#: 7740831MLS Logo

    Facts & features

    Interior

    Bedrooms & bathrooms
    • Bedrooms: 4
    • Bathrooms: 3
    • Full bathrooms: 2
    • 1/2 bathrooms: 1
    • Main level bedrooms: 1
    Primary bedroom
    • Features: Oversized Master
    • Level: Oversized Master
    Bedroom
    • Features: Oversized Master
    Primary bathroom
    • Features: Double Vanity
    Dining room
    • Features: Open Concept
    Kitchen
    • Features: Solid Surface Counters, View to Family Room
    Heating
    • Central, Natural Gas
    Cooling
    • Ceiling Fan(s), Central Air
    Appliances
    • Included: Dishwasher, Disposal, Gas Range
    • Laundry: Upper Level
    Features
    • High Speed Internet, Vaulted Ceiling(s), Walk-In Closet(s)
    • Flooring: Carpet, Luxury Vinyl
    • Windows: Double Pane Windows
    • Basement: None
    • Number of fireplaces: 1
    • Fireplace features: Family Room, Gas Log, Gas Starter
    • Common walls with other units/homes: No Common Walls
    Interior area
    • Total structure area: 2,436
    • Total interior livable area: 2,436 sqft

    Property

    Parking
    • Total spaces: 2
    • Parking features: Garage
    • Garage spaces: 2
    Accessibility
    • Accessibility features: None
    Features
    • Levels: Two
    • Stories: 2
    • Patio & porch: Covered, Rear Porch
    • Exterior features: Private Yard
    • Pool features: None
    • Has spa: Yes
    • Spa features: Private
    • Fencing: Back Yard
    • Has view: Yes
    • View description: Other
    • Waterfront features: None
    • Body of water: None
    Lot
    • Size: 8,712 sqft
    • Features: Back Yard, Cleared, Landscaped, Level
    Details
    • Additional structures: None
    • Parcel number: 093 335
    • Other equipment: Irrigation Equipment
    • Horse amenities: None

    Construction

    Type & style
    • Home type: SingleFamily
    • Architectural style: Craftsman
    • Property subtype: Single Family Residence, Residential
    Materials
    • Cement Siding
    • Foundation: Slab
    • Roof: Composition
    Condition
    • Resale
    • New construction: No
    • Year built: 2020

    Utilities & green energy

    • Electric: 220 Volts
    • Sewer: Public Sewer
    • Water: Public
    • Utilities for property: Cable Available, Electricity Available, Natural Gas Available, Sewer Available
    Green energy
    • Energy efficient items: None
    • Energy generation: None

    Community & neighborhood

    Security
    • Security features: Security System Owned, Smoke Detector(s)
    Community
    • Community features: Clubhouse, Community Dock, Fishing, Homeowners Assoc, Near Schools, Near Shopping, Near Trails/Greenway, Pickleball, Pool, Tennis Court(s)
    Location
    • Region: Cumming
    • Subdivision: Parkstone

    HOA & financial

    HOA
    • Has HOA: Yes
    • Services included: Reserve Fund, Swim, Tennis
    • Association phone: 706-362-1300

    Other

    Other facts
    • Road surface type: Asphalt, Concrete

    Price history

    DateEventPrice
    4/24/2026Sold$515,000$211/sqft
    Source: FMLS GA #7740831 Report a problem
    4/6/2026Pending sale$515,000$211/sqft
    Source: GAMLS #10717210 Report a problem
    4/2/2026Listed for sale$515,000+78%$211/sqft
    Source: GAMLS #10717210 Report a problem
    7/10/2020Sold$289,270$119/sqft
    Source: Public Record Report a problem

    Public tax history

    YearProperty taxesTax assessment
    2025$5,310 +8.8%$216,532 +8.8%
    2024$4,880 +10%$199,020 +10.5%
    2023$4,435 +17.7%$180,184 +27.2%
    2022$3,769 +18%$141,624 +22.4%
    2021$3,194 +588.6%$115,680 +588.6%
    2020$464 $16,800

    Find assessor info on the county website

    Neighborhood: Parkstone

    Nearby schools

    GreatSchools rating
    Schools provided by the listing agent
    • Elementary: Matt
    • Middle: Liberty - Forsyth
    • High: North Forsyth

    Source: FMLS GA. This data may not be complete. We recommend contacting the local school district to confirm school assignments for this home.

    Get a cash offer in 3 minutes
    Find out how much your home could sell for in as little as 3 minutes with a no-obligation cash offer.
    Estimated market value
    $514,200
    Get a cash offer in 3 minutes
    Find out how much your home could sell for in as little as 3 minutes with a no-obligation cash offer.
    Estimated market value
    $514,200