FULLY FINISHED BASEMENT Welcome to this beautifully maintained home in sought-after Parkstone, located in North Forsyth's award-winning school district and just minutes from GA-400, shopping, dining, and the new Coal Mountain Town Center. From the moment you enter, you'll notice the attention to detail that elevates this property beyond builder-grade construction. The open-concept floor plan features custom shaker-style kitchen cabinetry, designer lighting, floating shelves, accent walls, custom wood interior shutters and numerous thoughtful upgrades throughout. The chef's kitchen boasts a deluxe 6-burner gas cooktop, Kitchen-aid dishwasher, extensive storage, and upgraded cabinetry extending beyond the builder's original plan, including a butler's pantry with quartz countertops. The spacious family room flows seamlessly to the oversized deck, while the beautifully finished screened patio below provides additional outdoor living and entertaining space. The oversized owner's suite offers a comfortable sitting area along with custom his-and-hers closets featuring exceptional storage and organization. The fully finished terrace level includes a large media room, a bar with seating for 3-4, a luxuriously tiled full bath, and a private bedroom with a built-in Murphy bed-perfect for guests, a home office, fitness room, or flexible living space. Outside, enjoy professionally upgraded landscaping, multiple areas for entertaining, and a private backyard retreat. Parkstone residents enjoy resort-style amenities including a swimming pool, smaller secondary pool, four tennis courts, four pickleball courts, a playground, hiking trails, and even a stocked fishing pond! This rare move-in-ready home offers the perfect blend of comfort, functionality, and location, with virtually every upgrade already completed-simply unpack and enjoy. Seller is offering up to a $5,000 closing cost credit with the use of preferred lender, Chance Evans with American Pacific Mortgage (APM). Credit is subject to lender approval, loan program guidelines, and buyer qualification.
Active
Price cut: $10K (9/25)
$640,000
6110 Banyan Trl, Cumming, GA 30028
5beds
3,286sqft
Single Family Residence
Built in 2021
0.27 Acres Lot
$628,300 Zestimate®
$195/sqft
$71/mo HOA
What's special
Designer lightingOpen-concept floor planAccent wallsSpacious family roomPrivate backyard retreatCustom wood interior shuttersProfessionally upgraded landscaping
- 52 days
- 414
- 31
Zillow last checked:
Listing updated:
Listed by:
Amanda Reynolds 678-316-0470,
Willow Bend Properties
Source: GAMLS,MLS#: 10833532
Facts & features
Interior
Bedrooms & bathrooms
- Bedrooms: 5
- Bathrooms: 4
- Full bathrooms: 3
- 1/2 bathrooms: 1
- Main level bedrooms: 1
Rooms
- Room types: Great Room, Laundry
Kitchen
- Features: Breakfast Area, Breakfast Room, Kitchen Island, Pantry
Heating
- Central, Natural Gas
Cooling
- Central Air
Appliances
- Included: Dishwasher, Gas Water Heater, Microwave
- Laundry: Upper Level
Features
- Bookcases, Double Vanity, Tray Ceiling(s), Walk-In Closet(s), Wet Bar
- Flooring: Carpet
- Basement: Bath Finished,Exterior Entry,Finished,Full,Interior Entry
- Attic: Pull Down Stairs
- Number of fireplaces: 1
- Fireplace features: Family Room, Living Room
- Common walls with other units/homes: No Common Walls
Interior area
- Total structure area: 3,286
- Total interior livable area: 3,286 sqft
- Finished area above ground: 3,286
- Finished area below ground: 0
Property
Parking
- Total spaces: 3
- Parking features: Garage, Garage Door Opener, Parking Pad
- Has garage: Yes
- Has uncovered spaces: Yes
Features
- Levels: Two
- Stories: 2
- Patio & porch: Deck, Patio, Screened
- Body of water: None
Lot
- Size: 0.27 Acres
- Features: Corner Lot, Sloped
Details
- Parcel number: 093 305
Construction
Type & style
- Home type: SingleFamily
- Architectural style: Brick Front,Craftsman,Traditional
- Property subtype: Single Family Residence
Materials
- Brick
- Foundation: Slab
- Roof: Composition
Condition
- Resale
- New construction: No
- Year built: 2021
Utilities & green energy
- Sewer: Public Sewer
- Water: Public
- Utilities for property: Cable Available, Electricity Available, High Speed Internet, Natural Gas Available, Phone Available, Sewer Available, Underground Utilities, Water Available
Community & HOA
Community
- Features: Playground, Pool, Sidewalks, Street Lights, Tennis Court(s), Near Shopping
- Subdivision: Parkstone
HOA
- Has HOA: Yes
- Services included: Maintenance Grounds, Swimming, Tennis
- HOA fee: $852 annually
Location
- Region: Cumming
Financial & listing details
- Price per square foot: $195/sqft
- Tax assessed value: $618,030
- Annual tax amount: $5,170
- Date on market: 8/26/2026
- Cumulative days on market: 52 days
- Listing agreement: Exclusive Agency
- Listing terms: Cash,Conventional,FHA
- Electric utility on property: Yes
Estimated market value
$628,300
$597,000 - $660,000
$3,212/mo
Price history
| Date | Event | Price |
|---|---|---|
| 9/25/2026 | Price change | $640,000-1.5%$195/sqft |
Source:  GAMLS #10833532 Report a problem GAMLS #10833532 Report a problem | ||
| 9/10/2026 | Price change | $649,999-1.5%$198/sqft |
Source: GAMLS #10833532 Report a problem | ||
| 8/26/2026 | Listed for sale | $659,999$201/sqft |
Source:  FMLS GA #7827691 Report a problem FMLS GA #7827691 Report a problem | ||
| 8/24/2026 | Listing removed | $659,999$201/sqft |
Source: FMLS GA #7787126 Report a problem | ||
| 8/20/2026 | Price change | $659,999-0.5%$201/sqft |
Source: GAMLS #10784353 Report a problem | ||
| 7/22/2026 | Price change | $662,999-0.7%$202/sqft |
Source: FMLS GA #7787126 Report a problem | ||
| 6/12/2026 | Listed for sale | $667,999+97.1%$203/sqft |
Source: FMLS GA #7787126 Report a problem | ||
| 2/25/2021 | Sold | $338,830$103/sqft |
Source: Public Record Report a problem | ||
Public tax history
| Year | Property taxes | Tax assessment |
|---|---|---|
| 2025 | $5,170 +20.3% | $247,212 +8.3% |
| 2024 | $4,297 +20.1% | $228,300 +10.9% |
| 2023 | $3,579 +19.1% | $205,864 +51.9% |
| 2022 | $3,005 +75.2% | $135,520 +118.1% |
| 2021 | $1,716 +269.8% | $62,128 +269.8% |
| 2020 | $464 | $16,800 |
Find assessor info on the county website
Monthly payment
Est. payment
Payment breakdown
Explore the cost of this home by adjusting the details. Changes won't be saved.Climate risks
Neighborhood: Parkstone
Nearby schools
Schools provided by the listing agent
- Elementary: Matt
- Middle: Liberty
- High: North Forsyth
Source: GAMLS. This data may not be complete. We recommend contacting the local school district to confirm school assignments for this home.
Similar homes
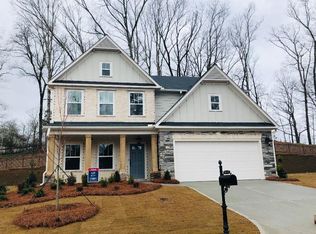
- $675,0005 bd4 ba3.8k sqft3990 Gallery Chase, Cumming, GA 30028Active

 MLS ID #10868784, Brian K Smith, Keller Williams Realty North Atlanta. GAMLS
 - $724,9005 bd4 ba4k sqft3415 Pleasant Springs Dr, Cumming, GA 30028Active
 MLS ID #10836564, Summer Berg, Keller Williams Realty Atl. Partners. GAMLS
 - $599,9995 bd4 ba3.3k sqft7590 Ansley View Ln, Cumming, GA 30028Active
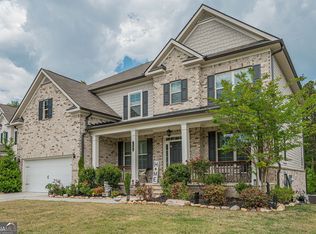 MLS ID #10753669, Elijah Mauldin, Extol Realty. GAMLS
 - $585,0005 bd4 ba4.2k sqft7905 Brewton Creek Dr, Cumming, GA 30028Active
 MLS ID #10791826, Tiffany Jones, Coldwell Banker Realty. GAMLS
 - $575,0006 bd4 ba3.7k sqft5410 Whisper Ct, Cumming, GA 30028ActiveMLS ID #10795814, Brittany Milstead, Keller Williams Realty Atl. Partners. GAMLS
- $739,5005 bd4 ba4.1k sqft3540 Ansley Manor Ct, Cumming, GA 30028ActiveMLS ID #10790295, Tonia Wolfe, 1st Class Real Estate Lanier Group. GAMLS
- $774,5004 bd3 ba3.1k sqft2665 Joseph Dr, Cumming, GA 30028ActiveMLS ID #10831024, Sherine S Loudermilk, Century 21 Connect Realty. GAMLS
- $525,0005 bd4 ba2.7k sqft5845 Stargazer Way, Cumming, GA 30028ActiveMLS ID #10836232, KADA Realty Group, Keller Williams Community Partners. GAMLS
- $649,9003 bd3 ba2.8k sqft3505 Townley Ln, Cumming, GA 30040ActiveMLS ID #10853565, Kim Sutton Adair, Atlanta Communities. GAMLS
- $749,9905 bd4 ba3.1k sqft7615 Homer Dr, Cumming, GA 30028ActiveMLS ID #10785341, Nicole Wells, Beazer Realty Corp.. GAMLS
- $649,0005 bd3 ba3.1k sqft5090 Bellehurst Ln, Cumming, GA 30040ActiveMLS ID #10824814, Lavanya Thadiparthi, Sekhars Realty, Inc.. GAMLS
- $509,0004 bd3 ba2.7k sqft5045 Bucknell Trce, Cumming, GA 30028ActiveMLS ID #10848307, Stacy Sugarman, RE/MAX Center. GAMLS
- $535,0003 bd3 ba2k sqft3625 Summerpoint Xing, Cumming, GA 30028ActiveMLS ID #10826884, Mona Cooper, AXEN Realty. GAMLS
- $539,0005 bd3 ba3k sqft4910 Bramblett Grove Pl, Cumming, GA 30040ActiveMLS ID #10692007, Rajesh Khanna, Virtual Properties Realty.com. GAMLS
- $724,9005 bd5 ba4.2k sqft7035 W Mountain Xing, Cumming, GA 30041ActiveMLS ID #10742744, The Rains Team, PEND Realty, LLC. GAMLS
- $689,0004 bd4 ba3.1k sqft7750 Scenic Overlook, Cumming, GA 30041ActiveMLS ID #10733869, Joy Gilliam, Coldwell Banker Realty. GAMLS
- $524,0005 bd3 ba2.7k sqft3840 Falling Leaf Ln, Cumming, GA 30041ActiveMLS ID #10843195, Daniel D LaBossiere, Century 21 Results. GAMLS
- $699,0006 bd5 ba4.6k sqft4820 Rockingham Run, Cumming, GA 30040ActiveMLS ID #10817338, Chasity R Tillman, PEND Realty, LLC. GAMLS
