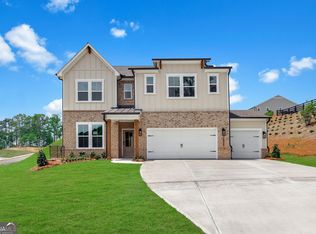
MODEL HOME NOW AVAILABLE!!! AMAZING INCENTIVES FOR RATE BUY DOWNS AND PRICE REDUCTIONS! Welcome to Tiberon Woods where privacy meets convenience on spacious, oversized homesites, with excellent schools and amazing scenic views! This brand-new community features the Riverside Model Home, a 2-story, 5 bed / 4 bath home with high ceilings on a beautiful flat North facing lot with a 3-car garage and an option for a privacy fence. Enjoy outdoor living on your gas ready covered back patio with extended hardscape and a designer fire-pit. The open-concept kitchen, dining, and family room are perfect for everyday living and entertaining, and the main-level guest suite with full bath is ideal for visitors or multi-gen needs. Upstairs offers a generous loft, private primary suite with an incredible private balcony, and secondary bedrooms with great closet space. Secondary bedrooms feature an additional en-suite bathroom and jack and jill bathrooms, so every room has direct access to a bathroom. The highly upgraded kitchen includes stainless steel appliances, a 5 burner gas stove, and modern finishes throughout. Beazer Homes is proud to be America's #1 Energy-Efficient Homebuilder, with exceptionally low HERS scores for lower utility bills and year-round comfort. Ask about current buyer incentives and schedule your private tour of this beautiful home today, this designer model home will not last long!
Active
$749,990
7615 Homer Dr, Cumming, GA 30028
5beds
3,133sqft
Single Family Residence
Built in 2025
0.31 Acres Lot
$733,000 Zestimate®
$239/sqft
$92/mo HOA
What's special
Modern finishes throughoutHigh ceilingsHighly upgraded kitchenAmazing scenic viewsGenerous loftStainless steel appliancesExtended hardscape
- 133 days
- 58
- 5
Zillow last checked:
Listing updated:
Listed by:
Nicole Wells 678-283-9647,
Beazer Realty Corp.
Source: GAMLS,MLS#: 10785341
Facts & features
Interior
Bedrooms & bathrooms
- Bedrooms: 5
- Bathrooms: 4
- Full bathrooms: 4
- Main level bathrooms: 1
- Main level bedrooms: 1
Rooms
- Room types: Foyer, Great Room, Laundry, Other
Kitchen
- Features: Breakfast Bar, Breakfast Room, Country Kitchen, Walk-in Pantry
Heating
- Central, Electric, Hot Water
Cooling
- Central Air, Gas
Appliances
- Included: Cooktop, Dishwasher, Electric Water Heater, Microwave, Stainless Steel Appliance(s)
- Laundry: In Hall, Laundry Closet, Upper Level
Features
- High Ceilings, In-Law Floorplan, Tile Bath, Walk-In Closet(s)
- Flooring: Carpet, Hardwood, Laminate
- Windows: Double Pane Windows
- Basement: None
- Number of fireplaces: 1
- Common walls with other units/homes: No Common Walls
Interior area
- Total structure area: 3,133
- Total interior livable area: 3,133 sqft
- Finished area above ground: 3,133
- Finished area below ground: 0
Property
Parking
- Total spaces: 3
- Parking features: Garage, Garage Door Opener
- Has garage: Yes
Features
- Levels: Two
- Stories: 2
- Patio & porch: Patio
- Exterior features: Balcony, Veranda
- Has view: Yes
- View description: Mountain(s)
- Body of water: None
Lot
- Size: 0.31 Acres
- Features: Corner Lot, Level
Details
- Parcel number: 070 291
Construction
Type & style
- Home type: SingleFamily
- Architectural style: Brick Front
- Property subtype: Single Family Residence
Materials
- Brick, Concrete
- Foundation: Slab
- Roof: Composition
Condition
- New Construction
- New construction: Yes
- Year built: 2025
Details
- Warranty included: Yes
Utilities & green energy
- Electric: 220 Volts
- Sewer: Public Sewer
- Water: Public
- Utilities for property: Underground Utilities
Green energy
- Green verification: ENERGY STAR Certified Homes, HERS Index Score
- Energy efficient items: Appliances, Doors, Insulation, Roof, Thermostat, Water Heater
Community & HOA
Community
- Features: Park, Walk To Schools, Near Shopping
- Security: Smoke Detector(s)
- Subdivision: Tiberon Woods
HOA
- Has HOA: Yes
- Services included: Maintenance Structure, Maintenance Grounds
- HOA fee: $1,104 annually
Location
- Region: Cumming
Financial & listing details
- Price per square foot: $239/sqft
- Tax assessed value: $145,000
- Annual tax amount: $1
- Date on market: 6/10/2026
- Cumulative days on market: 133 days
- Listing agreement: Exclusive Right To Sell
Estimated market value
$733,000
$696,000 - $770,000
$3,264/mo
Price history
| Date | Event | Price |
|---|---|---|
| 6/18/2026 | Price change | $749,990+1.6%$239/sqft |
Source:  Beazer Homes Report a problem Beazer Homes Report a problem | ||
| 6/17/2026 | Price change | $738,263-1.6%$236/sqft |
Source: Beazer Homes Report a problem | ||
| 6/13/2026 | Price change | $749,990+1.6%$239/sqft |
Source:  GAMLS #10785341 Report a problem GAMLS #10785341 Report a problem | ||
| 6/12/2026 | Price change | $738,178-1.6%$236/sqft |
Source: Beazer Homes Report a problem | ||
| 6/10/2026 | Listed for sale | $749,990$239/sqft |
Source:  FMLS GA #7786100 Report a problem FMLS GA #7786100 Report a problem | ||
Public tax history
| Year | Property taxes | Tax assessment |
|---|---|---|
| 2025 | $1,422 | $58,000 |
Find assessor info on the county website
Monthly payment
Est. payment
Payment breakdown
Explore the cost of this home by adjusting the details. Changes won't be saved.Climate risks
Neighborhood: 30028
Nearby schools
Schools provided by the listing agent
- Elementary: Matt
- Middle: Liberty
- High: North Forsyth
Source: GAMLS. This data may not be complete. We recommend contacting the local school district to confirm school assignments for this home.
Similar homes
- $699,9005 bd4 ba3.1k sqft3335 Hillshire Dr, Cumming, GA 30028Active

 MLS ID #10876014, Tamra J Wade, Re/Max Tru, Inc.. GAMLS
 - $748,0905 bd4 ba3.4k sqft3950 Silver Pine Trl, Cumming, GA 30028New Construction
 Century Communities
 - $751,5905 bd4 ba3.4k sqft3965 Silver Pine Trl, Cumming, GA 30028New ConstructionCentury Communities
- $731,0005 bd4 ba2.9k sqft3960 Silver Pine Trl, Cumming, GA 30028New Construction
 Century Communities
 - $749,9905 bd5 ba3.8k sqft4765 Montane St, Cumming, GA 30028ActiveGAMLS
- $675,0005 bd4 ba3.8k sqft3990 Gallery Chase, Cumming, GA 30028ActiveMLS ID #10868784, Brian K Smith, Keller Williams Realty North Atlanta. GAMLS
- $761,4275 bd4 ba3k sqft4635 Rosarian Dr, Cumming, GA 30040ActiveGAMLS
- $768,6905 bd5 ba3.5k sqft1624 Wander Ml Lot 24, Cumming, GA 30040ActiveMLS ID #10868606, Jaymie Dimbath, Pulte Realty of Georgia, Inc. GAMLS
- $850,0004 bd4 ba3k sqft5430 Crow Dr, Cumming, GA 30041For Sale
 MLS ID #7848545, Karen Spalding, Spalding Brokers, LLC.. FMLS GA
 - $651,3324 bd3 ba2.4k sqft1670 Branch Creek Dr Lot 113, Cumming, GA 30040ActiveMLS ID #10845820, Jaymie Dimbath, Pulte Realty of Georgia, Inc. GAMLS
