Welcome to this gorgeous home as good as new! Why wait for new construction when you can own a **barely lived-in** home that's move-in ready and loaded with upgrades? This beautifully maintained home offers 6 bedrooms and 5.5 bathrooms, thoughtfully designed with comfort, functionality, and modern style in mind. The inviting main level features an open-concept design with a spacious family room, cozy fireplace, and a gourmet kitchen complete with a large island, walk-in pantry, stainless steel appliances, and abundant cabinetry. A home perfect for entertaining or everyday living with a convenient main-level guest suite which provides privacy and flexibility for visitors or multi-generational living. Upstairs, you'll find a versatile loft, generously sized secondary bedrooms, and a luxurious owner's suite featuring a spa-inspired bath and an oversized walk-in closet. The **finished terrace level** adds even more living space with a spacious entertainment room, an additional bedroom, and a full bathroom. The remaining unfinished areas provide plenty of storage or the opportunity to create a home gym, hobby room, or additional finished space tailored to your lifestyle. When you're ready to relax, the covered back deck is just the spot, overlooking a peaceful setting with glimpses of the mountains. Enjoy the benefits of a home that has been meticulously cared for and is truly move-in ready. Don't miss your opportunity to own this exceptional home that offers the feel of new construction-without the wait. Schedule your private tour today!
Active
Price cut: $15K (10/12)
$750,000
7530 Homer Dr, Cumming, GA 30028
6beds
4,750sqft
Single Family Residence
Built in 2025
0.34 Acres Lot
$736,700 Zestimate®
$158/sqft
$92/mo HOA
What's special
- 122 days
- 119
- 6
Zillow last checked:
Listing updated:
Listed by:
Althea A Alvaranga 770-864-8037,
Anchor Southern Realty
Source: GAMLS,MLS#: 10802660
Facts & features
Interior
Bedrooms & bathrooms
- Bedrooms: 6
- Bathrooms: 6
- Full bathrooms: 5
- 1/2 bathrooms: 1
- Main level bathrooms: 1
- Main level bedrooms: 1
Rooms
- Room types: Foyer, Laundry, Loft
Kitchen
- Features: Kitchen Island, Solid Surface Counters, Walk-in Pantry
Heating
- Electric, Zoned
Cooling
- Electric, Zoned
Appliances
- Included: Dishwasher, Electric Water Heater, Microwave
- Laundry: Upper Level
Features
- High Ceilings, Walk-In Closet(s)
- Flooring: Carpet, Other
- Windows: Double Pane Windows
- Basement: Bath/Stubbed,Daylight,Exterior Entry,Full,Unfinished
- Number of fireplaces: 1
- Fireplace features: Family Room
- Common walls with other units/homes: No Common Walls
Interior area
- Total structure area: 4,750
- Total interior livable area: 4,750 sqft
- Finished area above ground: 3,950
- Finished area below ground: 800
Property
Parking
- Total spaces: 2
- Parking features: Garage, Garage Door Opener
- Has garage: Yes
Features
- Levels: Two
- Stories: 2
- Patio & porch: Deck
- Exterior features: Other
- Has view: Yes
- View description: Mountain(s)
- Body of water: None
Lot
- Size: 0.34 Acres
- Features: Other
Details
- Parcel number: 070 289
Construction
Type & style
- Home type: SingleFamily
- Architectural style: Brick/Frame,Craftsman
- Property subtype: Single Family Residence
Materials
- Brick
- Foundation: Slab
- Roof: Composition
Condition
- New Construction
- New construction: Yes
- Year built: 2025
Details
- Warranty included: Yes
Utilities & green energy
- Sewer: Public Sewer
- Water: Public
- Utilities for property: Underground Utilities
Green energy
- Green verification: ENERGY STAR Certified Homes
- Energy efficient items: Appliances, Insulation
Community & HOA
Community
- Features: Playground, Sidewalks, Street Lights, Walk To Schools, Near Shopping
- Security: Smoke Detector(s)
- Subdivision: Tiberon Woods
HOA
- Has HOA: Yes
- Services included: Maintenance Grounds, Management Fee, Other, Reserve Fund
- HOA fee: $1,100 annually
Location
- Region: Cumming
Financial & listing details
- Price per square foot: $158/sqft
- Tax assessed value: $145,000
- Annual tax amount: $1,422
- Date on market: 7/12/2026
- Cumulative days on market: 113 days
- Listing agreement: Exclusive Right To Sell
- Listing terms: 1031 Exchange,Cash,Conventional,FHA,VA Loan
Estimated market value
$736,700
$700,000 - $774,000
$4,086/mo
Price history
| Date | Event | Price |
|---|---|---|
| 10/12/2026 | Price change | $750,000-2%$158/sqft |
Source:  GAMLS #10802660 Report a problem | ||
| 7/12/2026 | Listed for sale | $765,000+3.4%$161/sqft |
Source: GAMLS #10802660 Report a problem | ||
| 11/14/2025 | Sold | $739,990+1.4%$156/sqft |
Source: GAMLS #10556223 Report a problem | ||
| 9/7/2025 | Pending sale | $729,990-1.6%$154/sqft |
Source:  FMLS GA #7608671 Report a problem | ||
| 9/3/2025 | Price change | $741,990+1.6%$156/sqft |
Source:  Beazer Homes Report a problem | ||
| 7/24/2025 | Price change | $729,990-2.4%$154/sqft |
Source: FMLS GA #7608671 Report a problem | ||
| 6/20/2025 | Price change | $748,123-0.7%$157/sqft |
Source: FMLS GA #7473369 Report a problem | ||
| 6/13/2025 | Price change | $753,117-2.4%$159/sqft |
Source: Beazer Homes Report a problem | ||
| 6/7/2025 | Price change | $771,261+0.1%$162/sqft |
Source: GAMLS #10397696 Report a problem | ||
| 6/4/2025 | Price change | $770,499-0.1%$162/sqft |
Source: FMLS GA #7473369 Report a problem | ||
| 5/28/2025 | Price change | $771,261+0.1%$162/sqft |
Source: Beazer Homes Report a problem | ||
| 5/20/2025 | Price change | $770,499+0.2%$162/sqft |
Source: Beazer Homes Report a problem | ||
| 5/13/2025 | Price change | $769,103-0.2%$162/sqft |
Source: FMLS GA #7473369 Report a problem | ||
| 5/10/2025 | Price change | $770,465-0.1%$162/sqft |
Source: Beazer Homes Report a problem | ||
| 5/5/2025 | Price change | $770,922+0.2%$162/sqft |
Source: Beazer Homes Report a problem | ||
| 4/18/2025 | Price change | $769,1030%$162/sqft |
Source: Beazer Homes Report a problem | ||
| 3/12/2025 | Price change | $769,195-0.1%$162/sqft |
Source: Beazer Homes Report a problem | ||
| 11/26/2024 | Price change | $769,990+0.3%$162/sqft |
Source: FMLS GA #7473369 Report a problem | ||
| 11/16/2024 | Price change | $767,389-6.1%$162/sqft |
Source: FMLS GA #7473369 Report a problem | ||
| 10/21/2024 | Price change | $817,389-0.4%$172/sqft |
Source: FMLS GA #7473369 Report a problem | ||
| 10/17/2024 | Listed for sale | $821,055$173/sqft |
Source: FMLS GA #7473369 Report a problem | ||
Public tax history
| Year | Property taxes | Tax assessment |
|---|---|---|
| 2025 | $1,422 | $58,000 |
Find assessor info on the county website
Monthly payment
Est. payment
Payment breakdown
Explore the cost of this home by adjusting the details. Changes won't be saved.Climate risks
Neighborhood: 30028
Nearby schools
Schools provided by the listing agent
- Elementary: Matt
- Middle: Liberty
- High: North Forsyth
Source: GAMLS. This data may not be complete. We recommend contacting the local school district to confirm school assignments for this home.
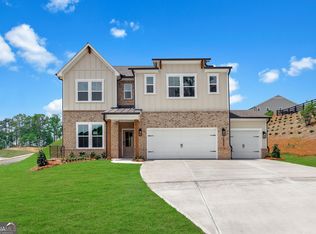


Similar homes
- $689,9005 bd4 ba3.8k sqft6660 Canyon Cv, Cumming, GA 30028Active
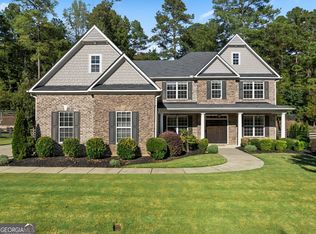
 MLS ID #10855265, Go with Joe and Co, Century 21 Results. GAMLS
- $--5 bd4 ba3.6k sqft6135 Newell Ln, Cumming, GA 30028Auction
 Auction.com 2
- $721,9005 bd4 ba3.6k sqft4620 Cogburn Path, Cumming, GA 30028New Construction

 MLS ID #7794043, Shannon Harris, Lennar Realty Inc.. FMLS GA
- $705,9005 bd5 ba3.3k sqft4540 Manning Dr, Cumming, GA 30028New Construction
 FMLS GA
- $659,9005 bd4 ba3.3k sqft8260 Crooked Creek Dr, Cumming, GA 30028ActiveMLS ID #10798253, Kathy Honea, Millard Bowen Realty Group. GAMLS
- $698,5004 bd4 ba2.8k sqft3380 Hillshire Dr, Cumming, GA 30028ActiveMLS ID #10876033, Tamra J Wade, Re/Max Tru, Inc.. GAMLS
- $649,9005 bd3 ba3.7k sqft6935 Concord Brook Ln, Cumming, GA 30040ActiveMLS ID #10846672, Robert E Jones, Offerpad Brokerage. GAMLS
- $699,0005 bd4 ba4.4k sqft4415 Mossbrook Cir, Alpharetta, GA 30004ActiveMLS ID #10843423, Amanda Tello, Keller Williams Community Partners. GAMLS
