The Columbus built by Peachtree Residential. This hard to find ranch plan offers the perfect combination of main-level living and exceptional space for entertaining, complete with a fully finished terrace level. A welcoming rocking chair front porch leads into a wide foyer, with a formal dining room that also makes an ideal home office. The open-concept family room features a 42" direct vent fireplace with custom built-ins and flows into the well-appointed kitchen with a large island, quartz countertops, stainless steel appliances, and an oversized walk-in pantry. The breakfast area overlooks the covered deck with a peaceful, tree-lined view. The spacious primary suite easily accommodates large furniture and includes a spa-inspired bath with double vanities, a frameless glass shower, soaking tub and a generous walk-in closet. Engineered hardwood flooring extends throughout the main living areas. A mudroom and powder room are conveniently located off the side-entry two-car garage. The finished terrace level offers a large family room, media room, three secondary bedrooms, and two full baths. One bedroom includes a private bath and walk-in closet, while the other two share a full bath. There is access to the outside off the terrace level onto a covered patio adding to another great outdoor living space. Hillshire is an intimate 20-home community. This home is conveniently close to shopping, dining, and everyday amenities. Projected closing date October 30, 2026.
Active
$765,000
3380 Hillshire Dr, Cumming, GA 30028
4beds
2,839sqft
:
Get pre-qualified$4,776/mo
Single Family Residence
Built in 2026
0.34 Acres Lot
$756,700 Zestimate®
$269/sqft
$83/mo HOA
What's special
Spacious primary suiteLarge islandRocking chair front porchOpen-concept family roomStainless steel appliancesOversized walk-in pantryWell-appointed kitchen
- 12 days |
- 127 |
- 3 |
Zillow last checked:
Listing updated:
Listed by:
Tamra J Wade 770-502-6230,
Re/Max Tru, Inc.,
Ellen F Fuller 770-502-6230,
Re/Max Tru, Inc.
Source: GAMLS,MLS#: 10813283
Facts & features
Interior
Bedrooms & bathrooms
- Bedrooms: 4
- Bathrooms: 4
- Full bathrooms: 3
- 1/2 bathrooms: 1
- Main level bathrooms: 1
- Main level bedrooms: 1
Rooms
- Room types: Family Room, Great Room, Media Room, Office
Dining room
- Features: Separate Room
Kitchen
- Features: Breakfast Bar, Kitchen Island, Solid Surface Counters, Walk-in Pantry
Heating
- Central, Forced Air, Natural Gas, Zoned
Cooling
- Ceiling Fan(s), Central Air, Zoned
Appliances
- Included: Cooktop, Dishwasher, Disposal, Microwave, Oven, Stainless Steel Appliance(s)
- Laundry: In Hall, Mud Room
Features
- Bookcases, Double Vanity, High Ceilings, Master On Main Level, Roommate Plan, Separate Shower, Soaking Tub, Tile Bath, Walk-In Closet(s), Wet Bar
- Flooring: Carpet, Hardwood
- Windows: Double Pane Windows
- Basement: Bath Finished,Concrete,Daylight,Exterior Entry,Finished,Full,Interior Entry
- Attic: Pull Down Stairs
- Number of fireplaces: 1
- Fireplace features: Factory Built, Family Room, Gas Log, Gas Starter
- Common walls with other units/homes: No Common Walls
Interior area
- Total structure area: 2,839
- Total interior livable area: 2,839 sqft
- Finished area above ground: 1,616
- Finished area below ground: 1,223
Property
Parking
- Parking features: Attached, Garage, Garage Door Opener, Kitchen Level, Side/Rear Entrance
- Has attached garage: Yes
Features
- Levels: One
- Stories: 1
- Patio & porch: Patio, Porch
- Exterior features: Dock, Other, Sprinkler System
- Body of water: None
Lot
- Size: 0.34 Acres
- Features: Level
- Residential vegetation: Wooded
Details
- Parcel number: 097 217
Construction
Type & style
- Home type: SingleFamily
- Architectural style: Brick/Frame,Craftsman,Ranch,Traditional
- Property subtype: Single Family Residence
Materials
- Brick
- Roof: Composition
Condition
- New Construction
- New construction: Yes
- Year built: 2026
Details
- Warranty included: Yes
Utilities & green energy
- Electric: 220 Volts
- Sewer: Public Sewer
- Water: Public
- Utilities for property: Cable Available, Electricity Available, High Speed Internet, Natural Gas Available, Phone Available, Underground Utilities, Water Available
Community & HOA
Community
- Features: Street Lights, Walk To Schools, Near Shopping
- Security: Carbon Monoxide Detector(s), Smoke Detector(s)
- Subdivision: Hillshire
HOA
- Has HOA: Yes
- Services included: Other
- HOA fee: $1,000 annually
Location
- Region: Cumming
Financial & listing details
- Price per square foot: $269/sqft
- Annual tax amount: $1,717
- Date on market: 7/27/2026
- Cumulative days on market: 12 days
- Listing agreement: Exclusive Right To Sell
- Listing terms: 1031 Exchange,Cash,Conventional,FHA,VA Loan
- Electric utility on property: Yes
Estimated market value
$756,700
$719,000 - $795,000
$3,066/mo
Price history
| Date | Event | Price |
|---|---|---|
| 7/27/2026 | Listed for sale | $765,000$269/sqft |
Source:  GAMLS #10813283 Report a problem GAMLS #10813283 Report a problem | ||
Public tax history
Tax history is unavailable.
Monthly payment
Est. payment
Payment breakdown
Explore the cost of this home by adjusting the details. Changes won't be saved.Climate risks
Neighborhood: 30028
Nearby schools
GreatSchools rating
- 8/10Poole's Mill ElementaryGrades: PK-5Distance: 2.9 mi
- 6/10Liberty Middle SchoolGrades: 6-8Distance: 1.8 mi
- 8/10North Forsyth High SchoolGrades: 9-12Distance: 4.7 mi
Schools provided by the listing agent
- Elementary: Pooles Mill
- Middle: Liberty
- High: North Forsyth
Source: GAMLS. This data may not be complete. We recommend contacting the local school district to confirm school assignments for this home.
- $729,0005 bd4 ba3k sqft3390 Hillshire Dr, Cumming, GA 30028New Construction

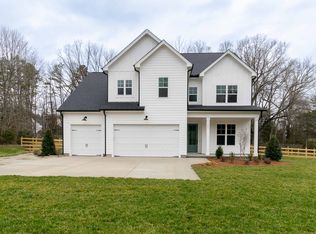
- from $765,0004 bd3 ba3.1k sqftHarvard II Plan, Hillshire, Cumming, GA 30028New Construction
- from $811,9005 bd4 ba3.5k sqftVanderbilt Plan, Hillshire, Cumming, GA 30028New Construction

- from $790,9004 bd3 ba3.2k sqftLongwood Plan, Hillshire, Cumming, GA 30028New Construction
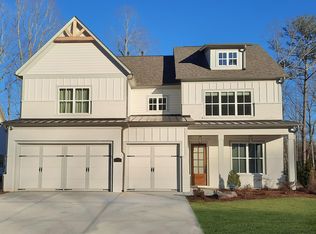
- from $771,9004 bd5 ba3k sqftHampton Plan, Hillshire, Cumming, GA 30028New Construction
- from $766,9004 bd4 ba3.1k sqftHickory Manor Plan, Hillshire, Cumming, GA 30028New Construction
- from $722,9004 bd4 ba2.7k sqftWesley Plan, Hillshire, Cumming, GA 30028New Construction
- $726,9005 bd4 ba3k sqft3385 Hillshire Dr, Cumming, GA 30028Sold
A local agent can set up tours, give advice and negotiate with sellers.
Similar homes
- $799,0005 bd4 ba3.1k sqft3310 Hillshire Dr, Cumming, GA 30028Active

 MLS ID #10778155, Tamra J Wade, Re/Max Tru, Inc.. GAMLS
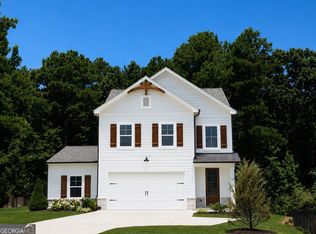
 - $699,0004 bd4 ba2.6k sqft3420 Hillshire Dr, Cumming, GA 30028Active
 MLS ID #10791989, Tamra J Wade, Re/Max Tru, Inc.. GAMLS
 - $729,0005 bd4 ba3k sqft3390 Hillshire Dr, Cumming, GA 30028ActiveMLS ID #10742347, Tamra J Wade, Re/Max Tru, Inc.. GAMLS
- $725,0005 bd4 ba3.1k sqft3335 Hillshire Dr, Cumming, GA 30028Active
 MLS ID #10742344, Tamra J Wade, Re/Max Tru, Inc.. GAMLS
 - $739,5005 bd4 ba4.1k sqft3540 Ansley Manor Ct, Cumming, GA 30028ActiveMLS ID #10790295, Tonia Wolfe, 1st Class Real Estate Lanier Group. GAMLS
- $698,9005 bd4 ba3.7k sqft4040 Gallery Chase, Cumming, GA 30028ActiveMLS ID #10781513, Lavanya Thadiparthi, Sekhars Realty, Inc.. GAMLS
- $749,9004 bd4 ba2.8k sqft4405 Ryker Rd, Cumming, GA 30041ActiveMLS ID #10818567, Tamra J Wade, Re/Max Tru, Inc.. GAMLS
- $690,0006 bd4 ba3.3k sqft1110 Sienna Dr, Cumming, GA 30040ActiveMLS ID #10804489, Bob Davies, Atlanta Communities. GAMLS
- $680,0005 bd4 ba3.7k sqft7310 Rambling Vale, Cumming, GA 30028ActiveMLS ID #10796470, Mukeshkumar Rajput, Virtual Properties Realty.com. GAMLS
- $489,0004 bd3 ba2.1k sqft1950 Mountain Rd, Cumming, GA 30040ActiveMLS ID #10815097, Christina Parker, Trelora Realty, Inc.. GAMLS
- $679,9995 bd4 ba3.3k sqft4435 Hager Ct, Cumming, GA 30040ActiveMLS ID #10726801, Saima Kazmi, Virtual Properties Realty.com. GAMLS
- $689,0004 bd4 ba3.1k sqft7750 Scenic Overlook, Cumming, GA 30041ActiveMLS ID #10733869, Joy Gilliam, Coldwell Banker Realty. GAMLS
- $674,9994 bd3 ba2.7k sqft120 Croftwood Ct, Johns Creek, GA 30097ActiveMLS ID #10821929, Nicole Jennings, The Wealth Agency. GAMLS
- $750,0005 bd4 ba3.6k sqft1055 Grove Valley Dr, Cumming, GA 30041Active Under ContractMLS ID #10782599, Lavanya Thadiparthi, Sekhars Realty, Inc.. GAMLS
- $499,9004 bd3 ba2.5k sqft4250 Pembia Dr, Cumming, GA 30028ActiveMLS ID #10700619, Fang Yang, McKinley Properties LLC. GAMLS
- $799,0005 bd5 ba3.6k sqft7710 Fireside Farm, Dawsonville, GA 30534ActiveMLS ID #10797759, Stefanie Bloom, Keller Williams Community Partners. GAMLS
- $549,0003 bd3 ba2.7k sqft6545 Trailway Trce, Cumming, GA 30041ActiveMLS ID #10821079, Jeff Mohler, Keller Williams Community Partners. GAMLS
- $695,0006 bd4 ba4.2k sqft7110 Dressage Way, Cumming, GA 30040ActiveMLS ID #10800625, Arthur Best, Best Realty, LLC. GAMLS
- $857,9004 bd4 ba3k sqft123 Peaceful Grove Dr, Cumming, GA 30041New Construction
 FMLS GA
 - $1,098,0004 bd5 ba3.2k sqft4530 Aiden Way, Cumming, GA 30041ActiveMLS ID #10818593, Tamra J Wade, Re/Max Tru, Inc.. GAMLS
