Welcome to this stunning corner-lot home, boasting the largest floor plan in Tallant Farms with four bedrooms, 2.5 baths, and a beautifully open, level, garden-like yard. Move-in ready with fresh paint, brand-new carpet, and a new roof (2023) for worry-free living. Enjoy outdoor living with an extended deck and a paved patio just outside the unfinished basement-perfect for entertaining. A whole-home water filtration system adds comfort and convenience. Inside, you're greeted by gleaming hardwood floors and detailed finishes throughout. The formal living room offers flexible space for a home office or study. The cozy family room features a stacked-stone gas fireplace, while the chef's kitchen includes antique white 42" cabinets, granite countertops, a center island with pendant lighting, subway tile backsplash, and stainless-steel appliances. The elegant dining room is adorned with wainscoting and a coffered ceiling, with crown molding extending throughout the main level. Upstairs, enjoy an additional loft/living area, perfect for a media space or playroom. The spacious primary suite includes a large walk-in closet and a luxurious bath with double vanities, a soaking tub, and a separate shower. Three generously sized secondary bedrooms share a well-appointed full bath. Located in a vibrant swim/playground community, this home offers access to top-rated Forsyth County schools and unbeatable convenience to GA 400, Lake Lanier, Sawnee Mountain, North Georgia Premium Outlets, local parks, trails, ball fields, restaurants, and more.
Active
Price cut: $20K (6/8)
$499,900
4250 Pembia Dr, Cumming, GA 30028
4beds
2,532sqft
:
Get pre-qualified$3,134/mo
Single Family Residence
Built in 2018
7,405 Square Feet Lot
$496,100 Zestimate®
$197/sqft
$67/mo HOA
What's special
Stacked-stone gas fireplaceDetailed finishes throughoutSpacious primary suiteExtended deckGleaming hardwood floorsCorner-lot homeCozy family room
- 167 days |
- 429 |
- 12 |
Zillow last checked:
Listing updated:
Listed by:
Fang Yang 678-907-8897,
McKinley Properties LLC
Source: GAMLS,MLS#: 10700619
Facts & features
Interior
Bedrooms & bathrooms
- Bedrooms: 4
- Bathrooms: 3
- Full bathrooms: 2
- 1/2 bathrooms: 1
Rooms
- Room types: Den, Family Room, Laundry, Loft, Other
Dining room
- Features: Separate Room
Kitchen
- Features: Breakfast Bar, Kitchen Island, Pantry, Solid Surface Counters, Walk-in Pantry
Heating
- Central, Zoned
Cooling
- Ceiling Fan(s), Central Air, Zoned
Appliances
- Included: Dishwasher, Disposal, Gas Water Heater, Oven/Range (Combo), Refrigerator, Stainless Steel Appliance(s)
- Laundry: Upper Level
Features
- Double Vanity, Separate Shower, Soaking Tub, Tray Ceiling(s), Walk-In Closet(s)
- Flooring: Carpet, Hardwood
- Windows: Double Pane Windows
- Basement: Bath/Stubbed,Daylight,Exterior Entry,Full,Unfinished
- Number of fireplaces: 1
- Fireplace features: Family Room
- Common walls with other units/homes: No Common Walls
Interior area
- Total structure area: 2,532
- Total interior livable area: 2,532 sqft
- Finished area above ground: 1,266
- Finished area below ground: 1,266
Property
Parking
- Parking features: Garage
- Has garage: Yes
Features
- Levels: Three Or More
- Stories: 3
Lot
- Size: 7,405 Square Feet
- Features: Corner Lot
Details
- Parcel number: 216 240
Construction
Type & style
- Home type: SingleFamily
- Architectural style: Brick Front
- Property subtype: Single Family Residence
Materials
- Vinyl Siding
- Roof: Composition
Condition
- Resale
- New construction: No
- Year built: 2018
Utilities & green energy
- Sewer: Public Sewer
- Water: Public
- Utilities for property: Cable Available, Electricity Available, High Speed Internet, Natural Gas Available, Phone Available, Sewer Connected, Underground Utilities, Water Available
Community & HOA
Community
- Features: Playground, Pool, Sidewalks, Street Lights
- Security: Carbon Monoxide Detector(s), Smoke Detector(s)
- Subdivision: Tallant Farms
HOA
- Has HOA: Yes
- Services included: Other
- HOA fee: $800 annually
Location
- Region: Cumming
Financial & listing details
- Price per square foot: $197/sqft
- Tax assessed value: $533,800
- Annual tax amount: $5,236
- Date on market: 2/28/2026
- Cumulative days on market: 167 days
- Listing agreement: Exclusive Right To Sell
- Electric utility on property: Yes
Estimated market value
$496,100
$471,000 - $521,000
$2,622/mo
Price history
| Date | Event | Price |
|---|---|---|
| 6/8/2026 | Price change | $499,900-3.8%$197/sqft |
Source:  GAMLS #10700619 Report a problem GAMLS #10700619 Report a problem | ||
| 3/1/2026 | Listed for sale | $519,900-5.3%$205/sqft |
Source:  FMLS GA #7726834 Report a problem FMLS GA #7726834 Report a problem | ||
| 12/17/2025 | Listing removed | $549,000$217/sqft |
Source: GAMLS #10545912 Report a problem | ||
| 9/29/2025 | Price change | $549,000-3.5%$217/sqft |
Source: GAMLS #10545912 Report a problem | ||
| 6/18/2025 | Listed for sale | $569,000+73.1%$225/sqft |
Source: GAMLS #10545912 Report a problem | ||
| 2/26/2019 | Sold | $328,778$130/sqft |
Source:  GAMLS #8505958 Report a problem GAMLS #8505958 Report a problem | ||
Public tax history
| Year | Property taxes | Tax assessment |
|---|---|---|
| 2025 | $5,236 +14.5% | $213,520 -0.9% |
| 2024 | $4,575 +9.9% | $215,368 +1.7% |
| 2023 | $4,161 +3.1% | $211,804 +29.4% |
| 2022 | $4,036 +11.8% | $163,672 +25.3% |
| 2021 | $3,608 +3.8% | $130,676 +3.8% |
| 2020 | $3,477 +4.7% | $125,928 +4.9% |
| 2019 | $3,321 | $120,088 |
Find assessor info on the county website
Monthly payment
Est. payment
Payment breakdown
Explore the cost of this home by adjusting the details. Changes won't be saved.Climate risks
Neighborhood: Tallant Farms
Nearby schools
GreatSchools rating
- 8/10Coal Mountain Elementary SchoolGrades: PK-5Distance: 1.1 mi
- 6/10North Forsyth Middle SchoolGrades: 6-8Distance: 0.9 mi
- 8/10North Forsyth High SchoolGrades: 9-12Distance: 1.1 mi
Schools provided by the listing agent
- Elementary: Coal Mountain
- Middle: North Forsyth
- High: North Forsyth
Source: GAMLS. This data may not be complete. We recommend contacting the local school district to confirm school assignments for this home.
- $517,5004 bd3 ba2.1k sqft4230 Pembia Dr, Cumming, GA 30028Off Market
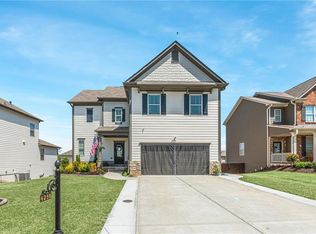
- $453,0004 bd3 ba2.1k sqft4345 Altona Pl, Cumming, GA 30028Off Market

- $452,0004 bd3 ba2.2k sqft4355 Altona Pl, Cumming, GA 30028Off Market

- $470,6004 bd3 ba2.6k sqft4315 Huron Dr, Cumming, GA 30028Off Market
- $482,4004 bd2 ba2.2k sqft4245 Pembia Dr, Cumming, GA 30028Off Market
- $438,0003 bd3 ba2.1k sqft4305 Huron Dr, Cumming, GA 30028Sold
- $475,2005 bd3 ba2.2k sqft4235 Pembia Dr, Cumming, GA 30028Off Market
- $450,2004 bd4 ba2.1k sqft4225 Huron Dr, Cumming, GA 30028Off Market
A local agent can set up tours, give advice and negotiate with sellers.
Similar homes
- $475,0005 bd3 ba2.4k sqft4480 Huron Dr, Cumming, GA 30028Active

 MLS ID #10784918, Dariean Ward, Hester Group, REALTORS. GAMLS
 - $515,0004 bd3 ba2.4k sqft4960 Bucknell Trce, Cumming, GA 30028Active
 MLS ID #10797494, North Georgia Group, Keller Williams Community Partners. GAMLS
 - $534,9004 bd3 ba2.7k sqft5045 Bucknell Trce, Cumming, GA 30028Active
 MLS ID #10819779, Laura Collier, Keller Williams Lanier Partners. GAMLS
 - $480,0004 bd3 ba2.3k sqft4930 Bucknell Trce, Cumming, GA 30028Active Under Contract
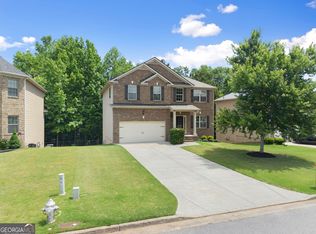 MLS ID #10768358, Andrew Miller, Keller Williams Lanier Partners. GAMLS
 - $575,0006 bd4 ba3.7k sqft5410 Whisper Ct, Cumming, GA 30028ActiveMLS ID #10795814, Brittany Milstead, Keller Williams Realty Atl. Partners. GAMLS
- $599,0004 bd3 ba3.1k sqft7350 Rambling Vale, Cumming, GA 30028ActiveMLS ID #10805825, Stacy D Easley, Harry Norman Realtors. GAMLS
- $695,0005 bd5 ba3.2k sqft4665 Shipley Ave, Cumming, GA 30028ActiveMLS ID #10824701, Lavanya Thadiparthi, Sekhars Realty, Inc.. GAMLS
- $680,0005 bd4 ba3.7k sqft7310 Rambling Vale, Cumming, GA 30028ActiveMLS ID #10796470, Mukeshkumar Rajput, Virtual Properties Realty.com. GAMLS
- $596,0005 bd4 ba3.1k sqft8190 Tiberon Pkwy, Cumming, GA 30028ActiveMLS ID #10804236, Lavanya Thadiparthi, Sekhars Realty, Inc.. GAMLS
- $625,0004 bd4 ba3.1k sqft6290 Birchfield Trl, Cumming, GA 30041ActiveMLS ID #10786468, Lisa B Biddy, Maximum One Community Realtors. GAMLS
- $625,0005 bd4 ba3.3k sqft7590 Ansley View Ln, Cumming, GA 30028ActiveMLS ID #10753669, Elijah Mauldin, Extol Realty. GAMLS
- $499,0005 bd3 ba3.4k sqft6101 Sparkling Cove Ln, Buford, GA 30518ActiveMLS ID #10818030, Dorey Hawkins, Keller Williams Middle Georgia. GAMLS
- $498,0003 bd2 ba2.1k sqft1581 Highland Bluff Ct, Suwanee, GA 30024ActiveMLS ID #10821767, Katherine Yu, Keller Williams Realty Atl. Partners. GAMLS
- $475,0003 bd3 ba1.9k sqft4075 Briar Meadows Vw, Cumming, GA 30040ActiveMLS ID #10808807, James Chapman, Keller Williams Community Partners. GAMLS
- $499,9004 bd4 ba2.5k sqft4005 Windsor Trl, Gainesville, GA 30506ActiveMLS ID #10768213, Christopher McCall, Chris McCall Realty. GAMLS
- $500,0004 bd3 ba2.4k sqft2651 Chandler Grove Ct, Buford, GA 30519Active Under ContractMLS ID #10795212, Danielle Forlaw, Virtual Properties Realty.com. GAMLS
- from $547,9003 bd3 ba2.2k sqftThe Camilla Plan, Palisades, Cumming, GA 30040New ConstructionProvidence Group
- $439,9004 bd3 ba2.4k sqft323 Quail Pass, Dawsonville, GA 30534ActiveMLS ID #10776960, Lauree Watkins, Century 21 Results. GAMLS
- $497,0004 bd3 ba2.7k sqft6034 Morning Star Ln, Gainesville, GA 30506ActiveMLS ID #10791954, Jennifer Cowan, eXp Realty. GAMLS
- $483,5004 bd3 ba2.5k sqft4431 Birch Meadow Trl, Gainesville, GA 30504ActiveMLS ID #10735090, Jay Daniels, Virtual Properties Realty.Net. GAMLS
