TWO WAYS TO SAVE MONEY! The seller is contributing toward closing costs to help buy down your mortgage interest rate, plus you can secure an additional $3,500 lender credit when using preferred lender Chance Evans with American Pacific Mortgage. Built in 2024 in the desirable Overlook at Marina Bay community, this beautifully designed 4-bedroom, 3-bathroom home opens to an inviting family room with coffered ceilings and a seamless connection to a kitchen featuring a large granite island and walk-in pantry. The main level includes a private in-law or teen suite with a full bath, while the upstairs offers a spacious flexible loft, two additional bedrooms with a dual-vanity bath, and an oversized primary retreat with dual shower heads within the spa-like shower. Step outside to a beautifully landscaped yard, a classic rocking-chair front porch, and a fully fenced backyard with a large covered back porch perfect for relaxing. This prime location is just 3 minutes from Lake Lanier and Bolding Mill Park, minutes from Gainesville dining and shopping, and less than 30 minutes from the North Georgia Premium Outlets in Dawsonville.
Active
Price cut: $22.9K (7/24)
$497,000
6034 Morning Star Ln, Gainesville, GA 30506
4beds
2,754sqft
Single Family Residence
Built in 2023
8,276 Square Feet Lot
$491,600 Zestimate®
$180/sqft
$44/mo HOA
What's special
Fully fenced backyardClassic rocking-chair front porchBeautifully landscaped yardSpacious flexible loftWalk-in pantry
- 119 days
- 79
- 7
Zillow last checked:
Listing updated:
Listed by:
Jennifer Cowan jenphil03@gmail.com,
eXp Realty
Source: GAMLS,MLS#: 10791954
Facts & features
Interior
Bedrooms & bathrooms
- Bedrooms: 4
- Bathrooms: 3
- Full bathrooms: 3
- Main level bathrooms: 1
- Main level bedrooms: 1
Rooms
- Room types: Loft
Kitchen
- Features: Kitchen Island
Heating
- Central
Cooling
- Central Air
Appliances
- Included: Disposal, Microwave
- Laundry: Upper Level
Features
- Tray Ceiling(s), Walk-In Closet(s)
- Flooring: Hardwood, Carpet, Tile
- Basement: None
- Number of fireplaces: 1
- Fireplace features: Family Room, Gas Log
- Common walls with other units/homes: No Common Walls
Interior area
- Total structure area: 2,754
- Total interior livable area: 2,754 sqft
- Finished area above ground: 2,754
- Finished area below ground: 0
Property
Parking
- Total spaces: 2
- Parking features: Garage
- Has garage: Yes
Features
- Levels: Two
- Stories: 2
- Fencing: Privacy,Back Yard
Lot
- Size: 8,276 Square Feet
- Features: Other
Details
- Parcel number: 10024 000112
Construction
Type & style
- Home type: SingleFamily
- Architectural style: Craftsman
- Property subtype: Single Family Residence
Materials
- Other
- Foundation: Slab
- Roof: Composition
Condition
- Resale
- New construction: No
- Year built: 2023
Utilities & green energy
- Sewer: Public Sewer
- Water: Public
- Utilities for property: Electricity Available, Natural Gas Available, Phone Available, Sewer Available, Underground Utilities, Water Available
Community & HOA
Community
- Features: Sidewalks, Street Lights
- Security: Smoke Detector(s)
- Subdivision: Overlook at Marina Bay
HOA
- Has HOA: Yes
- Services included: Maintenance Grounds
- HOA fee: $525 annually
Location
- Region: Gainesville
Financial & listing details
- Price per square foot: $180/sqft
- Tax assessed value: $492,600
- Annual tax amount: $4,753
- Date on market: 6/24/2026
- Cumulative days on market: 119 days
- Listing agreement: Exclusive Right To Sell
- Electric utility on property: Yes
Estimated market value
$491,600
$467,000 - $516,000
$2,594/mo
Price history
| Date | Event | Price |
|---|---|---|
| 7/24/2026 | Price change | $497,000-4.4%$180/sqft |
Source:  GAMLS #10791954 Report a problem GAMLS #10791954 Report a problem | ||
| 6/24/2026 | Listed for sale | $519,900-0.4%$189/sqft |
Source: GAMLS #10791954 Report a problem | ||
| 6/22/2026 | Listing removed | $522,000$190/sqft |
Source: GAMLS #10724934 Report a problem | ||
| 6/9/2026 | Price change | $522,000-2.6%$190/sqft |
Source: GAMLS #10724934 Report a problem | ||
| 4/30/2026 | Price change | $536,000-0.6%$195/sqft |
Source: GAMLS #10724934 Report a problem | ||
| 4/6/2026 | Listed for sale | $539,000+16.3%$196/sqft |
Source: GAMLS #10724934 Report a problem | ||
| 4/12/2024 | Sold | $463,340-3.1%$168/sqft |
Source: Public Record Report a problem | ||
| 2/17/2024 | Price change | $478,340+4.4%$174/sqft |
Source: Chafin Communities Report a problem | ||
| 2/5/2024 | Price change | $458,340-3.2%$166/sqft |
Source: Chafin Communities Report a problem | ||
| 12/13/2023 | Listed for sale | $473,340$172/sqft |
Source: Chafin Communities Report a problem | ||
Public tax history
| Year | Property taxes | Tax assessment |
|---|---|---|
| 2025 | $4,752 -4.5% | $197,040 -5% |
| 2024 | $4,975 +1641.7% | $207,480 +1879.8% |
| 2023 | $286 | $10,480 |
Find assessor info on the county website
Monthly payment
Est. payment
Payment breakdown
Explore the cost of this home by adjusting the details. Changes won't be saved.Climate risks
Neighborhood: 30506
Nearby schools
Schools provided by the listing agent
- Elementary: Sardis
- Middle: Chestatee
- High: Chestatee
Source: GAMLS. This data may not be complete. We recommend contacting the local school district to confirm school assignments for this home.
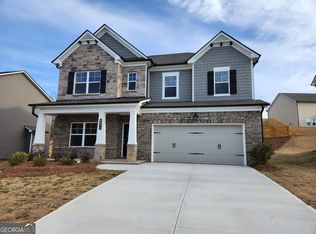
- $463,3404 bd3 ba2.4k sqft6034 Morning Star Ln SW #12, Gainesville, GA 30506Sold
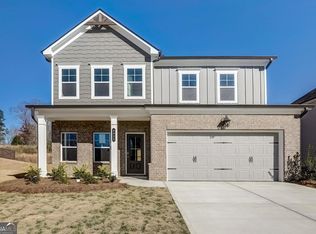
- $414,4905 bd3 ba-- sqft6038 Morning Star Ln #13A, Gainesville, GA 30506Sold
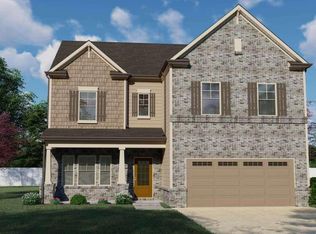
- $514,8175 bd4 ba-- sqft6030 Morning Star Ln #11, Gainesville, GA 30506Sold
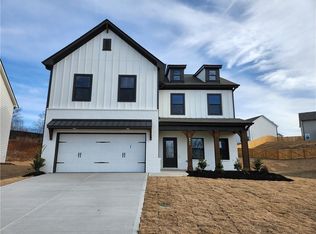
- $488,5175 bd4 ba2.8k sqft6042 Morning Star Ln, Gainesville, GA 30506Sold
Similar homes
- $494,9004 bd4 ba2.5k sqft4005 Windsor Trl, Gainesville, GA 30506Active

 MLS ID #10768213, Christopher McCall, Chris McCall Realty. GAMLS
 - $499,0004 bd3 ba3.2k sqft4417 Chestnut Oak Way SW, Gainesville, GA 30504Active
 MLS ID #10842618, Natasha S Brown, Keller Williams Lanier Partners. GAMLS
 - $475,0004 bd4 ba2.5k sqft4310 SW Granison Chse, Gainesville, GA 30504Active
 MLS ID #10847090, Andrew Miller, Keller Williams Lanier Partners. GAMLS
 - $519,9004 bd3 ba2.6k sqft4615 Silver Oak Dr, Gainesville, GA 30504Active
 MLS ID #10768813, Laura H Smith, Keller Williams Lanier Partners. GAMLS
 - $509,0004 bd3 ba2.7k sqft5045 Bucknell Trce, Cumming, GA 30028ActiveMLS ID #10848307, Stacy Sugarman, RE/MAX Center. GAMLS
- $525,0004 bd2 ba2.6k sqft6250 Privet Way, Cumming, GA 30028For Sale
 MLS ID #7800212, Noelle Larson, Mountain Sotheby's International Realty. FMLS GA
 - $439,0005 bd3 ba2.6k sqft6000 Screech Owl Dr, Flowery Branch, GA 30542ActiveMLS ID #10873040, Chelsea Watts, Heartland Real Estate. GAMLS
- $525,0005 bd4 ba2.7k sqft5845 Stargazer Way, Cumming, GA 30028ActiveMLS ID #10836232, KADA Realty Group, Keller Williams Community Partners. GAMLS
- $555,0003 bd3 ba2.4k sqft3913 Great Pine Dr, Gainesville, GA 30504ActiveMLS ID #10763106, Terri Olson, Virtual Properties Realty.com. GAMLS
- $499,9994 bd5 ba2.6k sqft5424 Oak Manor Way, Murrayville, GA 30564Active Under ContractMLS ID #10807015, Victoria Thomas, Virtual Properties Realty.com. GAMLS
- $525,0005 bd4 ba3.7k sqft5815 Crest Oak Way, Cumming, GA 30028ActiveMLS ID #10843003, Core Properties, BHHS Georgia Properties. GAMLS
- $449,5004 bd4 ba2.7k sqft5106 Park Haven Dr, Flowery Branch, GA 30542ActiveMLS ID #10857212, Lilibeth Moron, Keller Williams Chattahoochee. GAMLS
- $399,0004 bd3 ba2.2k sqft4409 Beechnut Vw, Gainesville, GA 30504ActiveMLS ID #10833246, Michelle Ye, Virtual Properties Realty.com. GAMLS
- $474,9903 bd3 ba1.7k sqft150 Grand Oak Ln, Dahlonega, GA 30533For SaleMLS ID #7798383, Styles Realty Group, Century 21 Results. FMLS GA
- $524,0005 bd3 ba2.7k sqft3840 Falling Leaf Ln, Cumming, GA 30041ActiveMLS ID #10843195, Daniel D LaBossiere, Century 21 Results. GAMLS
- $477,0005 bd3 ba3.9k sqft1203 Lanier Springs Dr, Buford, GA 30518ActiveMLS ID #10872858, Meeta V Modi, First United Realty. GAMLS
- $590,0004 bd3 ba3.1k sqft6915 Rambling Vale, Cumming, GA 30028For SaleMLS ID #7840183, Felicia Abad, Peachtree Town & Country. FMLS GA
- $439,9004 bd3 ba2.3k sqft4894 Clarkstone Dr, Flowery Branch, GA 30542ActiveMLS ID #10808370, Eldina Schmalenberger, The HomeStore. GAMLS
