Welcome Home: 4BR/2.5BA, Lovingly Cared for and Move-In Ready, and a sweet deal with a preferred lender rate buydown for a year plus no origination. Some homes just feel right the moment you walk in; this is one of them. Lovingly maintained and thoughtfully laid out, this 4-bedroom, 2.5-bath home is ready to welcome its next family. The primary bedroom and 1.5 baths sit conveniently on the main level, so everyday living stays easy. Upstairs, you'll find three generously sized bedrooms, a full bath, and a flex space just waiting to become whatever your heart needs: a playroom for little ones, a quiet home office, or your own personal gym. The kitchen opens right into the living area, keeping everyone connected whether you're cooking dinner or catching up at the end of the day. The separate dining room currently serves as a music room, a sweet reminder that this home has room for the things you love. Every bedroom is truly spacious, with an oversized primary, and every bedroom enjoys the double tray ceilings and walk-in closets throughout. No tiny rooms here just room to breathe. You can rest easy knowing the big-ticket items are already done: new stainless steel appliances, new HVAC, new water heater, and a roof that's only 2 years old. Outside, a flat, fenced backyard with a shed gives you space for play, pets, and projects. Sip your morning coffee on the covered front porch or unwind on the covered back patio after a long day. This one is ready for you; all that's left is to move in and make it yours.
Active
$509,000
5045 Bucknell Trce, Cumming, GA 30028
4beds
2,742sqft
Single Family Residence
Built in 2014
9,583 Square Feet Lot
$498,600 Zestimate®
$186/sqft
$46/mo HOA
What's special
Flat fenced backyardCovered front porchSeparate dining roomNew stainless steel appliancesCovered back patioWalk-in closets throughout
- 27 days
- 888
- 68
Zillow last checked:
Listing updated:
Listed by:
Stacy Sugarman 770-873-7718,
RE/MAX Center
Source: GAMLS,MLS#: 10848307
Facts & features
Interior
Bedrooms & bathrooms
- Bedrooms: 4
- Bathrooms: 3
- Full bathrooms: 2
- 1/2 bathrooms: 1
- Main level bathrooms: 1
- Main level bedrooms: 1
Rooms
- Room types: Loft, Other
Dining room
- Features: Dining Rm/Living Rm Combo, Separate Room
Kitchen
- Features: Breakfast Area, Breakfast Bar, Kitchen Island, Pantry, Solid Surface Counters, Walk-in Pantry
Heating
- Natural Gas
Cooling
- Ceiling Fan(s), Central Air
Appliances
- Included: Dishwasher, Disposal, Microwave, Other, Oven/Range (Combo)
- Laundry: Other
Features
- Double Vanity, High Ceilings, Master On Main Level, Other, Separate Shower, Soaking Tub, Split Bedroom Plan, Tray Ceiling(s), Entrance Foyer, Walk-In Closet(s)
- Flooring: Carpet, Hardwood, Vinyl
- Windows: Double Pane Windows
- Basement: None
- Number of fireplaces: 1
- Fireplace features: Family Room, Gas Log, Gas Starter
- Common walls with other units/homes: No Common Walls
Interior area
- Total structure area: 2,742
- Total interior livable area: 2,742 sqft
- Finished area above ground: 2,742
- Finished area below ground: 0
Property
Parking
- Total spaces: 2
- Parking features: Attached, Garage
- Has attached garage: Yes
Features
- Levels: Two
- Stories: 2
- Exterior features: Other
- Fencing: Back Yard,Fenced,Privacy
- Has view: Yes
- View description: Seasonal View
- Body of water: None
Lot
- Size: 9,583 Square Feet
- Features: Level, Other
Details
- Additional structures: Shed(s)
- Parcel number: 214 477
Construction
Type & style
- Home type: SingleFamily
- Architectural style: Brick Front,Craftsman
- Property subtype: Single Family Residence
Materials
- Other
- Foundation: Slab
- Roof: Other
Condition
- Updated/Remodeled
- New construction: No
- Year built: 2014
Utilities & green energy
- Sewer: Public Sewer
- Water: Public
- Utilities for property: Cable Available, Electricity Available, High Speed Internet, Natural Gas Available, Phone Available, Sewer Connected, Water Available
Green energy
- Energy efficient items: Thermostat
Community & HOA
Community
- Features: Playground, Pool, Sidewalks, Street Lights, Tennis Court(s)
- Security: Carbon Monoxide Detector(s), Smoke Detector(s)
- Subdivision: VILLAGES AT SETTINGDOWN
HOA
- Has HOA: Yes
- Services included: Swimming, Tennis
- HOA fee: $550 annually
Location
- Region: Cumming
Financial & listing details
- Price per square foot: $186/sqft
- Tax assessed value: $528,900
- Annual tax amount: $5,188
- Date on market: 9/17/2026
- Cumulative days on market: 27 days
- Listing agreement: Exclusive Right To Sell
- Listing terms: Cash,Conventional,FHA,VA Loan
- Electric utility on property: Yes
Estimated market value
$498,600
$474,000 - $524,000
$2,593/mo
Price history
| Date | Event | Price |
|---|---|---|
| 9/17/2026 | Listed for sale | $509,000-3%$186/sqft |
Source:  GAMLS #10848307 Report a problem GAMLS #10848307 Report a problem | ||
| 9/14/2026 | Listing removed | $524,900$191/sqft |
Source: GAMLS #10819779 Report a problem | ||
| 8/27/2026 | Price change | $524,900-0.8%$191/sqft |
Source: GAMLS #10819779 Report a problem | ||
| 8/17/2026 | Price change | $529,000-1.1%$193/sqft |
Source: GAMLS #10819779 Report a problem | ||
| 8/5/2026 | Listed for sale | $534,900+9.2%$195/sqft |
Source: GAMLS #10819779 Report a problem | ||
| 10/30/2025 | Sold | $490,000-2%$179/sqft |
Source: GAMLS #10594995 Report a problem | ||
| 10/3/2025 | Pending sale | $499,900$182/sqft |
Source: GAMLS #10594995 Report a problem | ||
| 9/19/2025 | Price change | $499,900-2.9%$182/sqft |
Source: GAMLS #10594995 Report a problem | ||
| 8/31/2025 | Listed for sale | $514,900+132.1%$188/sqft |
Source:  FMLS GA #7641496 Report a problem FMLS GA #7641496 Report a problem | ||
| 7/21/2014 | Sold | $221,825$81/sqft |
Source: Public Record Report a problem | ||
Public tax history
| Year | Property taxes | Tax assessment |
|---|---|---|
| 2025 | $5,188 +4.1% | $211,560 +4.1% |
| 2024 | $4,982 +5.6% | $203,156 +6% |
| 2023 | $4,719 +14.1% | $191,740 +23.4% |
| 2022 | $4,135 +16.7% | $155,356 +21.1% |
| 2021 | $3,543 +2.3% | $128,304 +2.3% |
| 2020 | $3,464 +9.9% | $125,440 +10.1% |
| 2019 | $3,151 +7.7% | $113,936 +8.1% |
| 2017 | $2,925 +11.3% | $105,388 +11.3% |
| 2016 | $2,629 | $94,708 +6.7% |
| 2015 | $2,629 | $88,730 |
Find assessor info on the county website
Monthly payment
Est. payment
Payment breakdown
Explore the cost of this home by adjusting the details. Changes won't be saved.Climate risks
Neighborhood: Villages at Settingdown Creek
Nearby schools
Schools provided by the listing agent
- Elementary: Silver City
- Middle: North Forsyth
- High: North Forsyth
Source: GAMLS. This data may not be complete. We recommend contacting the local school district to confirm school assignments for this home.

Similar homes
- $450,0004 bd3 ba2.4k sqft4960 Bucknell Trce, Cumming, GA 30028Active
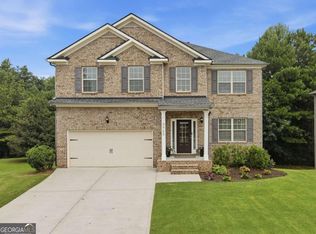
 MLS ID #10849491, North Georgia Group, Keller Williams Community Partners. GAMLS
 - $525,0005 bd4 ba3.7k sqft5815 Crest Oak Way, Cumming, GA 30028Active
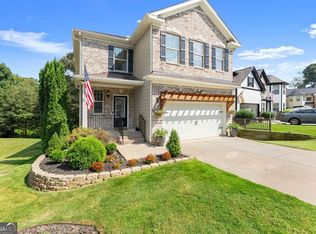 MLS ID #10843003, Core Properties, BHHS Georgia Properties. GAMLS
 - $525,0005 bd4 ba2.7k sqft5845 Stargazer Way, Cumming, GA 30028Active
 MLS ID #10836232, KADA Realty Group, Keller Williams Community Partners. GAMLS
 - $575,0006 bd4 ba3.7k sqft5410 Whisper Ct, Cumming, GA 30028Active
 MLS ID #10795814, Brittany Milstead, Keller Williams Realty Atl. Partners. GAMLS
 - $539,0005 bd3 ba2.9k sqft3920 Hunters Walk Way, Cumming, GA 30028ActiveMLS ID #10840574, Shari Kelly, Keller Williams Realty Consultants. GAMLS
- $524,0005 bd3 ba2.7k sqft3840 Falling Leaf Ln, Cumming, GA 30041ActiveMLS ID #10843195, Daniel D LaBossiere, Century 21 Results. GAMLS
- $619,9005 bd3 ba3.1k sqft7410 Rambling Vale, Cumming, GA 30028ActiveMLS ID #10808112, Melissa Lynn, Virtual Properties Realty.com. GAMLS
- $535,0003 bd3 ba2k sqft3625 Summerpoint Xing, Cumming, GA 30028ActiveMLS ID #10826884, Mona Cooper, AXEN Realty. GAMLS
- $500,0003 bd2 ba1.8k sqft5910 Stellata Cir, Cumming, GA 30028ActiveMLS ID #10856879, Rhonda L Forbes, Keller Williams Lanier Partners. GAMLS
- $635,0005 bd5 ba3.1k sqft5145 Lansdale Ct, Cumming, GA 30028ActiveMLS ID #10799024, Steven T Koleno, Beycome Brokerage Realty LLC. GAMLS
- $539,0005 bd3 ba3k sqft4910 Bramblett Grove Pl, Cumming, GA 30040ActiveMLS ID #10692007, Rajesh Khanna, Virtual Properties Realty.com. GAMLS
- $619,0004 bd4 ba3.5k sqft5305 Glenhaven Dr, Cumming, GA 30041ActiveMLS ID #10811462, Jessica Sexton, BHHS Georgia Properties. GAMLS
- $539,9004 bd3 ba3k sqft1654 Tide Mill Rd, Cumming, GA 30040ActiveMLS ID #10834489, North Georgia Group, Keller Williams Community Partners. GAMLS
- $434,9005 bd3 ba3k sqft6025 Andrew Way, Cumming, GA 30041For Sale
 MLS ID #7783682, April Lloyd, EXP Realty, LLC.. FMLS GA
 - $625,0003 bd2 ba2.3k sqft7220 Serenity Pl, Cumming, GA 30041ActiveMLS ID #10869278, Michele Sarrica, Redfin Corporation. GAMLS
- $724,9005 bd4 ba4k sqft3415 Pleasant Springs Dr, Cumming, GA 30028ActiveMLS ID #10836564, Summer Berg, Keller Williams Realty Atl. Partners. GAMLS
- $560,0004 bd3 ba2.7k sqft6169 Stillwater Trl, Flowery Branch, GA 30542ActiveMLS ID #10869242, Mark Spain, Mark Spain Real Estate. GAMLS
- $510,0005 bd3 ba3.2k sqft201 Overlook Ct, Canton, GA 30115ActiveMLS ID #10823649, Brian Ergle, Atlanta Communities. GAMLS
- $499,9005 bd3 ba3.2k sqft137 Farm Valley Dr, Canton, GA 30115ActiveMLS ID #10868128, Maria Sims, Keller Williams Rlty. Partners. GAMLS
- $675,0005 bd4 ba3.8k sqft3990 Gallery Chase, Cumming, GA 30028ActiveMLS ID #10868784, Brian K Smith, Keller Williams Realty North Atlanta. GAMLS
