Thoughtfully designed with a blend of brick, cedar shake accents, and Hardie board siding, this home offers both charm and durability. With nearly 1,900 square feet, the open and airy floor plan is filled with natural light, highlighted by a wall of windows overlooking peaceful wooded views. The fireside great room features a 10-foot tray ceiling, creating a warm yet spacious gathering space. The stunning kitchen truly has it all. white upgraded premium cabinetry, granite countertops, a large island, gas range, and a walk-in pantry-perfect for both everyday living and entertaining. A separate dining room and bright breakfast area opens to the back porch. The primary suite offers a private retreat with a luxurious bath, complete with a tiled shower and bench, long double vanity, and a generous walk-in closet with an extra alcove. Two additional front bedrooms provide flexibility for guests, a home office, or hobbies. You'll appreciate the abundance of storage throughout, along with the peaceful setting surrounded by mature landscaping. The lot goes all the way to the woods. You could create steps to the lower back yard if desired. The home also features a fully installed irrigation system and invisible fencing. HOA-maintained lawn care makes for easy, low-maintenance living. ROCK SOLID and maintained with extreme care, great precision, and close attention to every small detail. Located in Post Oak Glen on Franklin Goldmine just off Canton Hwy 20 and west of Cumming and almost to Canton, this is a small community with clubhouse where owners meet every week for fun and a nice pool. This is the only listing available in the sought after Post Oak Glen known for its beauty and serenity. You will LOVE this friendly neighborhood. Convenient location off Franklin Goldmine with access to GA-20 and Hwy 369, and is just minutes from West Forsyth schools, quick short cut to the new Publix shopping center, dining, parks, and golf courses A truly inviting place to call home.
Active
$500,000
5910 Stellata Cir, Cumming, GA 30028
3beds
1,897sqft
Single Family Residence
Built in 2019
10,018 Square Feet Lot
$490,000 Zestimate®
$264/sqft
$190/mo HOA
What's special
Filled with natural lightLarge islandSeparate dining roomWalk-in pantryBright breakfast areaLong double vanityTiled shower and bench
- 16 days
- 366
- 26
Zillow last checked:
Listing updated:
Listed by:
Rhonda L Forbes 6784380344,
Keller Williams Lanier Partners
Source: GAMLS,MLS#: 10856879
Facts & features
Interior
Bedrooms & bathrooms
- Bedrooms: 3
- Bathrooms: 2
- Full bathrooms: 2
- Main level bathrooms: 2
- Main level bedrooms: 3
Rooms
- Room types: Foyer, Laundry, Other
Dining room
- Features: Seats 12+
Kitchen
- Features: Breakfast Room, Kitchen Island, Solid Surface Counters, Walk-in Pantry
Heating
- Central
Cooling
- Ceiling Fan(s), Central Air
Appliances
- Included: Dishwasher, Microwave, Refrigerator
- Laundry: Mud Room
Features
- High Ceilings, Master On Main Level, Roommate Plan, Tray Ceiling(s), Walk-In Closet(s)
- Flooring: Hardwood, Tile
- Windows: Double Pane Windows
- Basement: None
- Attic: Pull Down Stairs
- Number of fireplaces: 1
- Common walls with other units/homes: No Common Walls
Interior area
- Total structure area: 1,897
- Total interior livable area: 1,897 sqft
- Finished area above ground: 1,897
- Finished area below ground: 0
Video & virtual tour
Property
Parking
- Total spaces: 2
- Parking features: Attached, Garage, Garage Door Opener, Kitchen Level
- Has attached garage: Yes
Accessibility
- Accessibility features: Accessible Doors, Accessible Entrance, Accessible Full Bath, Accessible Hallway(s), Accessible Kitchen
Features
- Levels: One
- Stories: 1
- Patio & porch: Patio
- Waterfront features: No Dock Or Boathouse
- Body of water: None
Lot
- Size: 10,018 Square Feet
- Features: Private
- Residential vegetation: Wooded
Details
- Parcel number: 008 288
Construction
Type & style
- Home type: SingleFamily
- Architectural style: Bungalow/Cottage,Ranch
- Property subtype: Single Family Residence
Materials
- Brick
- Foundation: Slab
- Roof: Composition
Condition
- Resale
- New construction: No
- Year built: 2019
Utilities & green energy
- Sewer: Public Sewer
- Water: Public
- Utilities for property: Cable Available, Electricity Available, High Speed Internet, Natural Gas Available, Phone Available, Sewer Available, Underground Utilities, Water Available
Green energy
- Energy efficient items: Insulation, Thermostat
Community & HOA
Community
- Features: Clubhouse, Pool, Sidewalks, Street Lights
- Security: Carbon Monoxide Detector(s), Smoke Detector(s)
- Subdivision: Post Oak Glen
HOA
- Has HOA: Yes
- Services included: Maintenance Grounds, Swimming
- HOA fee: $2,280 annually
Location
- Region: Cumming
Financial & listing details
- Price per square foot: $264/sqft
- Tax assessed value: $491,790
- Annual tax amount: $861
- Date on market: 10/1/2026
- Cumulative days on market: 16 days
- Listing agreement: Exclusive Right To Sell
- Listing terms: 1031 Exchange,Cash,Conventional,FHA,VA Loan
- Electric utility on property: Yes
Estimated market value
$490,000
$466,000 - $515,000
$2,352/mo
Price history
| Date | Event | Price |
|---|---|---|
| 10/1/2026 | Listed for sale | $500,000-4%$264/sqft |
Source:  FMLS GA #7847615 Report a problem FMLS GA #7847615 Report a problem | ||
| 10/1/2026 | Listing removed | $521,000$275/sqft |
Source:  GAMLS #10723772 Report a problem GAMLS #10723772 Report a problem | ||
| 9/14/2026 | Price change | $521,000-0.4%$275/sqft |
Source: GAMLS #10723772 Report a problem | ||
| 8/24/2026 | Price change | $523,000-0.2%$276/sqft |
Source: GAMLS #10723772 Report a problem | ||
| 8/9/2026 | Price change | $524,000-0.2%$276/sqft |
Source: FMLS GA #7746069 Report a problem | ||
| 7/17/2026 | Price change | $525,000-2.8%$277/sqft |
Source: GAMLS #10723772 Report a problem | ||
| 6/18/2026 | Price change | $540,000-0.9%$285/sqft |
Source: GAMLS #10723772 Report a problem | ||
| 4/23/2026 | Price change | $545,000-2.7%$287/sqft |
Source: GAMLS #10723772 Report a problem | ||
| 4/2/2026 | Listed for sale | $560,000+7.7%$295/sqft |
Source: FMLS GA #7746069 Report a problem | ||
| 6/30/2025 | Sold | $520,000-2.3%$274/sqft |
Source: NGBOR #415433 Report a problem | ||
| 6/30/2025 | Pending sale | $532,000$280/sqft |
Source: NGBOR #415433 Report a problem | ||
| 6/6/2025 | Price change | $532,000-0.2%$280/sqft |
Source: GAMLS #10500122 Report a problem | ||
| 4/19/2025 | Price change | $533,000-2.9%$281/sqft |
Source: GAMLS #10500122 Report a problem | ||
| 4/14/2025 | Listed for sale | $549,000+83%$289/sqft |
Source: FMLS GA #7556806 Report a problem | ||
| 6/14/2019 | Sold | $299,999$158/sqft |
Source:  FMLS GA #6547962 Report a problem FMLS GA #6547962 Report a problem | ||
Public tax history
| Year | Property taxes | Tax assessment |
|---|---|---|
| 2025 | $861 -2.6% | $196,716 +3.6% |
| 2024 | $884 +13.2% | $189,920 +3.3% |
| 2023 | $781 -9.8% | $183,844 +30.6% |
| 2022 | $866 +2.1% | $140,732 +15.5% |
| 2021 | $849 +0.5% | $121,888 +4.3% |
| 2020 | $844 +1.7% | $116,888 +289.6% |
| 2019 | $830 | $30,000 |
Find assessor info on the county website
Monthly payment
Est. payment
Payment breakdown
Explore the cost of this home by adjusting the details. Changes won't be saved.Climate risks
Neighborhood: Post Oak Glen
Nearby schools
Schools provided by the listing agent
- Elementary: Pooles Mill
- Middle: Liberty
- High: West Forsyth
Source: GAMLS. This data may not be complete. We recommend contacting the local school district to confirm school assignments for this home.
Similar homes
- $535,0003 bd3 ba2k sqft3625 Summerpoint Xing, Cumming, GA 30028Active
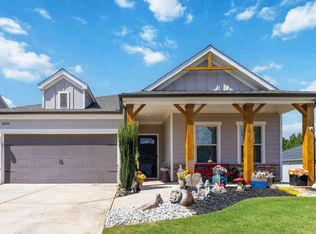
 MLS ID #10826884, Mona Cooper, AXEN Realty. GAMLS
 - $449,9003 bd3 ba1.7k sqft218 Amaranth Ct, Ball Ground, GA 30107Active
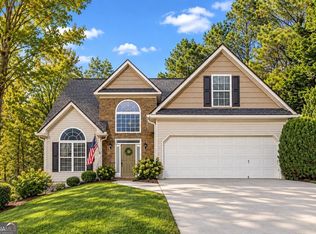 MLS ID #10867750, Gregory A Merlo, Method Real Estate Advisors. GAMLS
 - $465,0003 bd3 ba1.9k sqft4075 Briar Meadows Vw, Cumming, GA 30040Active Under Contract
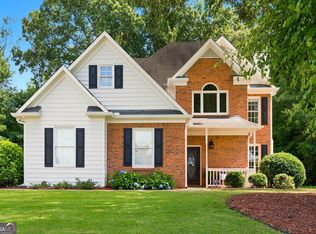 MLS ID #10808807, James Chapman, Keller Williams Community Partners. GAMLS
 - $509,0004 bd3 ba2.7k sqft5045 Bucknell Trce, Cumming, GA 30028Active
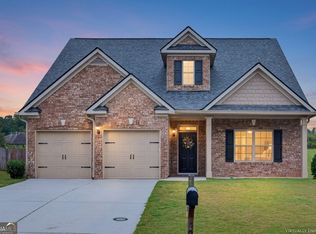 MLS ID #10848307, Stacy Sugarman, RE/MAX Center. GAMLS
 - $519,9005 bd3 ba2.8k sqft6135 Banyan Trl, Cumming, GA 30028Active Under ContractMLS ID #10834847, Amy Wagner, Atlanta Communities. GAMLS
- $525,0004 bd2 ba2.6k sqft6250 Privet Way, Cumming, GA 30028For Sale
 MLS ID #7800212, Noelle Larson, Mountain Sotheby's International Realty. FMLS GA
 - $575,0003 bd2 ba2.1k sqft2545 Chalgrove Ct, Cumming, GA 30040Active Under ContractMLS ID #10802786, Premier Realty Group, Keller Williams Realty Atl. Partners. GAMLS
- $525,0005 bd4 ba2.7k sqft5845 Stargazer Way, Cumming, GA 30028ActiveMLS ID #10836232, KADA Realty Group, Keller Williams Community Partners. GAMLS
- $499,9004 bd3 ba2.2k sqft6985 W Mountain Xing, Cumming, GA 30041ActiveMLS ID #10847334, Go with Joe and Co, Century 21 Results. GAMLS
- $550,0003 bd2 ba2.6k sqft7235 Ashford Manor Way, Cumming, GA 30040Active Under ContractMLS ID #10848475, Legacy Haus Real Estate, BHHS Georgia Properties. GAMLS
- $399,0003 bd3 ba2.5k sqft2095 Manor Pointe Dr, Cumming, GA 30041ActiveMLS ID #10872910, Lavanya Thadiparthi, Sekhars Realty, Inc.. GAMLS
- $525,0003 bd2 ba2.2k sqft2920 Hearthstone Dr, Cumming, GA 30041Active Under ContractMLS ID #10833114, James Chapman, Keller Williams Community Partners. GAMLS
- $649,9003 bd3 ba2.8k sqft3505 Townley Ln, Cumming, GA 30040ActiveMLS ID #10853565, Kim Sutton Adair, Atlanta Communities. GAMLS
- $535,0003 bd4 ba2.5k sqft2735 Kimblewick Ct, Cumming, GA 30040ActiveMLS ID #10846371, Scott Abramson, Atlanta Communities. GAMLS
- $524,0005 bd3 ba2.7k sqft3840 Falling Leaf Ln, Cumming, GA 30041ActiveMLS ID #10843195, Daniel D LaBossiere, Century 21 Results. GAMLS
- $539,0003 bd3 ba2.3k sqft2790 Laurel Gate Ln, Cumming, GA 30040ActiveMLS ID #10828544, Pam Roe, BHHS Georgia Properties. GAMLS
- $531,9004 bd3 ba2.5k sqft875 Cedar Creek Dr, Suwanee, GA 30024ActiveMLS ID #10854737, June Hyde, Keller Williams Realty Atl. Partners. GAMLS
- $625,0003 bd2 ba2.3k sqft7220 Serenity Pl, Cumming, GA 30041ActiveMLS ID #10869278, Michele Sarrica, Redfin Corporation. GAMLS
- $474,9003 bd3 ba1.5k sqft415 Wittenridge Ct, Alpharetta, GA 30022ActiveMLS ID #10826786, Linda W Chrisp, Maximum One Grt. Atl. REALTORS. GAMLS
