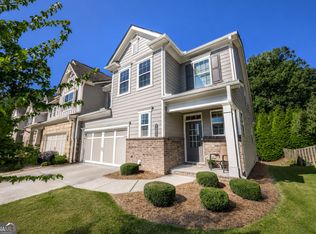
Beautifully upgraded and designed for easy living, this gorgeous Cumming home stands out from the start with a three-car tandem garage, an incredible bonus for car enthusiasts or anyone needing extra space for motorcycles, a golf cart, outdoor gear, or a workshop. Even better, the neighborhood pool is directly across the street, putting one of the community's best amenities just steps from your front door. Inside, the open floor plan is filled with thoughtful upgrades, including hardwood floors, recessed lighting, upgraded fixtures, and a beautiful fireside family room. The chef's kitchen features KitchenAid appliances, upgraded finishes, organizational cabinetry, under-cabinet lighting, and a spacious layout that flows effortlessly into the main living areas. A custom drop zone just off the garage keeps everyday life organized. The main-level primary suite is a true retreat with a beautifully upgraded bath and impressive custom walk-in closet. Two additional bedrooms and a full bath are also on the main level, making the floor plan both comfortable and convenient. Upstairs, a spacious loft split into two rooms provide flexible space for a home office, playroom, hobby space, or whatever fits your lifestyle, along with a half bath and abundant closet and attic storage. Outside, professional landscaping and a fenced yard showcase the owner's incredible gardens, creating a beautiful setting that comes alive with color throughout the blooming season and a patio to enjoy the gorgeous fall weather. With more than $30,000 in improvements added after closing, energy-efficient features, extensive storage, an epoxy-finished garage with custom workbench and cabinetry, and a location just 10 minutes from Cumming City Center, this home has been thoughtfully enhanced inside and out.
Active
$649,900
3505 Townley Ln, Cumming, GA 30040
3beds
2,803sqft
Single Family Residence
Built in 2020
0.28 Acres Lot
$632,800 Zestimate®
$232/sqft
$83/mo HOA
What's special
Fenced yardThree-car tandem garageHardwood floorsOpen floor planBeautifully upgraded bathBeautiful fireside family roomProfessional landscaping
- 24 days
- 390
- 15
Zillow last checked:
Listing updated:
Listed by:
Kim Sutton Adair 770-335-1852,
Atlanta Communities
Source: GAMLS,MLS#: 10853565
Facts & features
Interior
Bedrooms & bathrooms
- Bedrooms: 3
- Bathrooms: 3
- Full bathrooms: 2
- 1/2 bathrooms: 1
- Main level bathrooms: 2
- Main level bedrooms: 3
Rooms
- Room types: Great Room, Laundry, Loft, Office
Kitchen
- Features: Breakfast Bar, Kitchen Island, Pantry, Solid Surface Counters
Heating
- Other
Cooling
- Central Air
Appliances
- Included: Dishwasher, Disposal, Dryer, Microwave, Refrigerator, Washer
- Laundry: Common Area
Features
- High Ceilings, Master On Main Level, Split Bedroom Plan, Tray Ceiling(s), Walk-In Closet(s)
- Flooring: Carpet, Hardwood
- Windows: Double Pane Windows
- Basement: None
- Number of fireplaces: 1
- Fireplace features: Family Room
- Common walls with other units/homes: No Common Walls
Interior area
- Total structure area: 2,803
- Total interior livable area: 2,803 sqft
- Finished area above ground: 2,803
- Finished area below ground: 0
Property
Parking
- Total spaces: 3
- Parking features: Attached, Garage, Garage Door Opener
- Has attached garage: Yes
Accessibility
- Accessibility features: Accessible Entrance
Features
- Levels: Two
- Stories: 2
- Patio & porch: Patio
- Exterior features: Garden
- Fencing: Fenced,Wood
- Body of water: None
Lot
- Size: 0.28 Acres
- Features: Corner Lot, Level, Private
Details
- Parcel number: 077 269
Construction
Type & style
- Home type: SingleFamily
- Architectural style: Craftsman,Ranch
- Property subtype: Single Family Residence
Materials
- Concrete, Other
- Foundation: Slab
- Roof: Composition
Condition
- Resale
- New construction: No
- Year built: 2020
Utilities & green energy
- Sewer: Public Sewer
- Water: Public
- Utilities for property: Electricity Available, Natural Gas Available, Sewer Available, Water Available
Green energy
- Energy efficient items: Appliances, Insulation, Thermostat
Community & HOA
Community
- Features: Clubhouse, Pool, Sidewalks, Tennis Court(s), Walk To Schools, Near Shopping
- Security: Carbon Monoxide Detector(s), Smoke Detector(s)
- Subdivision: Westhaven
HOA
- Has HOA: Yes
- Services included: Reserve Fund, Swimming, Tennis
- HOA fee: $995 annually
Location
- Region: Cumming
Financial & listing details
- Price per square foot: $232/sqft
- Tax assessed value: $630,230
- Annual tax amount: $4,714
- Date on market: 9/25/2026
- Cumulative days on market: 24 days
- Listing agreement: Exclusive Right To Sell
- Electric utility on property: Yes
Estimated market value
$632,800
$601,000 - $664,000
$2,877/mo
Price history
| Date | Event | Price |
|---|---|---|
| 9/25/2026 | Listed for sale | $649,900$232/sqft |
Source:  FMLS GA #7844813 Report a problem | ||
| 9/25/2026 | Listing removed | $649,900$232/sqft |
Source:  GAMLS #10843542 Report a problem | ||
| 9/10/2026 | Listed for sale | $649,900+59.7%$232/sqft |
Source: GAMLS #10843542 Report a problem | ||
| 2/19/2021 | Sold | $406,830$145/sqft |
Source: Public Record Report a problem | ||
Public tax history
| Year | Property taxes | Tax assessment |
|---|---|---|
| 2025 | $4,714 +2.5% | $252,092 +5.5% |
| 2024 | $4,597 +13.4% | $239,060 +5.5% |
| 2023 | $4,053 +11.1% | $226,544 +39.2% |
| 2022 | $3,649 +69.7% | $162,720 +109% |
| 2021 | $2,150 +143.3% | $77,848 +143.3% |
| 2020 | $884 -0.1% | $32,000 |
| 2019 | $885 -0.4% | $32,000 |
| 2017 | $888 | $32,000 |
Find assessor info on the county website
Monthly payment
Est. payment
Payment breakdown
Explore the cost of this home by adjusting the details. Changes won't be saved.Climate risks
Neighborhood: Westhaven
Nearby schools
Schools provided by the listing agent
- Elementary: Sawnee
- Middle: Hendricks
- High: West Forsyth
Source: GAMLS. This data may not be complete. We recommend contacting the local school district to confirm school assignments for this home.

Similar homes
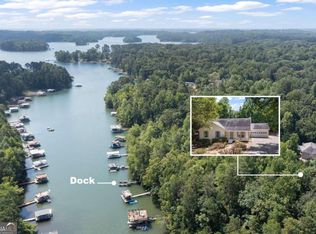
- $575,0003 bd2 ba2.1k sqft2545 Chalgrove Ct, Cumming, GA 30040Active Under Contract
 MLS ID #10802786, Premier Realty Group, Keller Williams Realty Atl. Partners. GAMLS
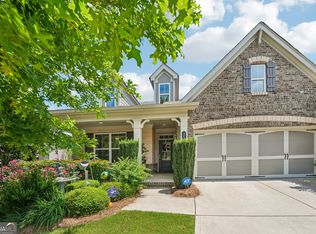
- $600,0004 bd3 ba2.6k sqft5165 Huntington Crest Ln, Cumming, GA 30040Active
 MLS ID #10822976, North Georgia Group, Keller Williams Community Partners. GAMLS
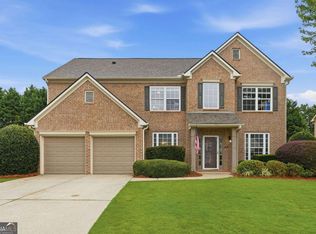
- $550,0003 bd2 ba2.6k sqft7235 Ashford Manor Way, Cumming, GA 30040Active Under Contract
 MLS ID #10848475, Legacy Haus Real Estate, BHHS Georgia Properties. GAMLS
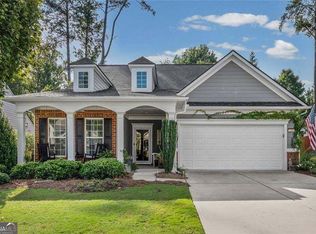
- $539,0003 bd3 ba2.3k sqft2790 Laurel Gate Ln, Cumming, GA 30040Active
 MLS ID #10828544, Pam Roe, BHHS Georgia Properties. GAMLS
- $465,0003 bd3 ba1.9k sqft4075 Briar Meadows Vw, Cumming, GA 30040Active Under ContractMLS ID #10808807, James Chapman, Keller Williams Community Partners. GAMLS
- $600,0005 bd3 ba3.1k sqft4220 Standing Rock Way, Cumming, GA 30028ActiveMLS ID #10834034, Soraya Joud, Keller Williams Realty Atl. Partners. GAMLS
- $784,9905 bd4 ba3.6k sqft3305 Stock Saddle Pl, Cumming, GA 30040ActiveMLS ID #10718606, Steven T Koleno, Beycome Brokerage Realty LLC. GAMLS
- $675,0005 bd4 ba3.8k sqft3990 Gallery Chase, Cumming, GA 30028ActiveMLS ID #10868784, Brian K Smith, Keller Williams Realty North Atlanta. GAMLS
- $774,5004 bd3 ba3.1k sqft2665 Joseph Dr, Cumming, GA 30028ActiveMLS ID #10831024, Sherine S Loudermilk, Century 21 Connect Realty. GAMLS
- $714,5005 bd4 ba4.1k sqft3540 Ansley Manor Ct, Cumming, GA 30028ActiveMLS ID #10790295, Tonia Wolfe, 1st Class Real Estate Lanier Group. GAMLS
- $535,0003 bd3 ba2k sqft3625 Summerpoint Xing, Cumming, GA 30028ActiveMLS ID #10826884, Mona Cooper, AXEN Realty. GAMLS
- $499,9995 bd3 ba2.8k sqft4970 Roseman Trl, Cumming, GA 30040ActiveMLS ID #10839917, Kenneth Clarke, Neighborhood Assistance Corp.. GAMLS
- $439,9004 bd3 ba1.9k sqft5440 Tallantworth Xing, Cumming, GA 30040ActiveMLS ID #10807859, Cynthia Knight, HomeSmart. GAMLS
- $539,9004 bd3 ba3k sqft1654 Tide Mill Rd, Cumming, GA 30040ActiveMLS ID #10834489, North Georgia Group, Keller Williams Community Partners. GAMLS
- $500,0003 bd2 ba1.8k sqft5910 Stellata Cir, Cumming, GA 30028ActiveMLS ID #10856879, Rhonda L Forbes, Keller Williams Lanier Partners. GAMLS
- $689,0004 bd4 ba3.1k sqft7750 Scenic Overlook, Cumming, GA 30041ActiveMLS ID #10733869, Joy Gilliam, Coldwell Banker Realty. GAMLS
- $619,0004 bd4 ba3.5k sqft5305 Glenhaven Dr, Cumming, GA 30041ActiveMLS ID #10811462, Jessica Sexton, BHHS Georgia Properties. GAMLS
- $590,0004 bd3 ba3.1k sqft6915 Rambling Vale, Cumming, GA 30028For Sale
 MLS ID #7840183, Felicia Abad, Peachtree Town & Country. FMLS GA
- $499,9003 bd3 ba2.8k sqft1601 Lexington Green Pnes, Cumming, GA 30040ActiveMLS ID #10844170, Nicole Martin, Crye-Leike, Realtors. GAMLS
- $600,0003 bd3 ba2.4k sqft160 Windview Pl, Johns Creek, GA 30005ActiveMLS ID #10857327, Dawn M Armstrong, Chapman Hall Realtors Atlanta North. GAMLS
