Rarely available END-UNIT Craftsman townhome in gated Stablegate at Mountain Crest, a master-planned swim/tennis community in Cumming, GA, where easy-care living and resort-style amenities come together. Built in 2019 and cared for by its original owner, this move-in ready 3-bedroom, 2.5-bath home shows like new. A covered front porch opens to a two-story foyer, and extra end-unit windows bring in natural light across engineered hardwoods. The open main level is made for everyday living: a kitchen with white shaker cabinetry, granite, and stainless appliances including a gas range flows to dining and a living room with gas fireplace, then out to a deck overlooking the trees. The primary suite on the main level means single-level living when you want it, with a tiled shower and double vanity. Upstairs, two bedrooms and a flexible bonus room make space for guests, a home office, or a media room. A walk-in storage room, full unfinished basement, and epoxy-finished garage add room to grow, with the basement opening to a flagstone patio and tree-bordered backyard. With exterior maintenance and lawn care covered by the HOA, weekends are for the pools, including a Junior Olympic pool with waterslide, tennis and pickleball courts, fitness center, clubhouse events planned by the onsite lifestyle director, or a walk on the Big Creek Greenway, accessible within the community. Zoned for top-rated Forsyth County schools, including Kelly Mill Elementary and Hendricks Middle. Approximately 5 miles to GA 400 for an easy North Atlanta commute, and close to Northside Hospital Forsyth, Fowler Park, Central Park, The Collection at Forsyth, Halcyon, and Cumming City Center. Low-maintenance and investor-friendly: rental cap not met; 1031 exchanges welcome.
Active
$539,000
2790 Laurel Gate Ln, Cumming, GA 30040
3beds
2,354sqft
Townhouse
Built in 2019
5,227 Square Feet Lot
$-- Zestimate®
$229/sqft
$335/mo HOA
What's special
Engineered hardwoodsTree-bordered backyardCovered front porchTennis and pickleball courtsDeck overlooking the treesEnd-unit craftsman townhomeTwo-story foyer
- 33 days
- 258
- 24
Zillow last checked:
Listing updated:
Listed by:
Pam Roe 770-844-8484,
BHHS Georgia Properties
Source: GAMLS,MLS#: 10828544
Facts & features
Interior
Bedrooms & bathrooms
- Bedrooms: 3
- Bathrooms: 3
- Full bathrooms: 2
- 1/2 bathrooms: 1
- Main level bathrooms: 1
- Main level bedrooms: 1
Rooms
- Room types: Laundry, Bonus Room, Family Room
Dining room
- Features: Dining Rm/Living Rm Combo
Kitchen
- Features: Walk-in Pantry, Solid Surface Counters
Heating
- Central, Natural Gas, Zoned
Cooling
- Central Air, Zoned, Ceiling Fan(s)
Appliances
- Included: Dishwasher, Disposal, Gas Water Heater, Microwave, Oven/Range (Combo), Refrigerator, Stainless Steel Appliance(s)
- Laundry: In Hall
Features
- Bookcases, Double Vanity, Tray Ceiling(s), Walk-In Closet(s), Tile Bath, Entrance Foyer, Master On Main Level, Roommate Plan, Split Bedroom Plan, In-Law Floorplan
- Flooring: Carpet, Tile, Hardwood
- Windows: Double Pane Windows, Window Treatments
- Basement: Daylight,Bath/Stubbed,Full,Unfinished,Interior Entry,Exterior Entry
- Number of fireplaces: 1
- Fireplace features: Living Room, Gas Log, Factory Built
- Common walls with other units/homes: 1 Common Wall,End Unit
Interior area
- Total structure area: 2,354
- Total interior livable area: 2,354 sqft
- Finished area above ground: 2,354
- Finished area below ground: 0
Video & virtual tour
Property
Parking
- Total spaces: 4
- Parking features: Garage, Attached, Garage Door Opener, Kitchen Level
- Has attached garage: Yes
Features
- Levels: Three Or More
- Stories: 3
- Patio & porch: Patio, Deck
- Exterior features: Other
- Body of water: None
Lot
- Size: 5,227 Square Feet
- Features: Level
Details
- Parcel number: 078 755
- Special conditions: Covenants/Restrictions
Construction
Type & style
- Home type: Townhouse
- Architectural style: Craftsman
- Property subtype: Townhouse
- Attached to another structure: Yes
Materials
- Wood Siding
- Foundation: Pillar/Post/Pier
- Roof: Composition
Condition
- Resale
- New construction: No
- Year built: 2019
Utilities & green energy
- Electric: 220 Volts
- Sewer: Public Sewer
- Water: Public
- Utilities for property: Underground Utilities
Community & HOA
Community
- Features: Clubhouse, Gated, Playground, Pool, Sidewalks, Street Lights, Tennis Court(s)
- Security: Carbon Monoxide Detector(s), Smoke Detector(s), Gated Community
- Subdivision: STABLEGATE AT MOUNTAIN CREST
HOA
- Has HOA: Yes
- Services included: Maintenance Structure, Maintenance Grounds, Reserve Fund, Sewer, Swimming, Tennis, Trash
- HOA fee: $4,020 annually
Location
- Region: Cumming
Financial & listing details
- Price per square foot: $229/sqft
- Tax assessed value: $533,320
- Annual tax amount: $5,231
- Date on market: 9/4/2026
- Cumulative days on market: 33 days
- Listing agreement: Exclusive Right To Sell
- Listing terms: Cash,Conventional,VA Loan,FHA,1031 Exchange
Estimated market value
Not available
Estimated sales range
Not available
$2,638/mo
Price history
| Date | Event | Price |
|---|---|---|
| 8/20/2026 | Listed for sale | $539,000+79.7%$229/sqft |
Source:  FMLS GA #7823777 Report a problem FMLS GA #7823777 Report a problem | ||
| 11/1/2019 | Sold | $300,000$127/sqft |
Source: Public Record Report a problem | ||
Public tax history
| Year | Property taxes | Tax assessment |
|---|---|---|
| 2025 | $5,231 +1.9% | $213,328 +1.9% |
| 2024 | $5,136 +8% | $209,452 +8.4% |
| 2023 | $4,758 +17.1% | $193,296 +26.6% |
| 2022 | $4,063 +15.4% | $152,660 +19.8% |
| 2021 | $3,520 +9.9% | $127,456 +9.9% |
| 2020 | $3,204 +262% | $116,016 +262.6% |
| 2019 | $885 | $32,000 |
Find assessor info on the county website
Monthly payment
Est. payment
Payment breakdown
Explore the cost of this home by adjusting the details. Changes won't be saved.Climate risks
Neighborhood: Mountain Crest
Nearby schools
Schools provided by the listing agent
- Elementary: Kelly Mill
- Middle: Hendricks
- High: Forsyth Central
Source: GAMLS. This data may not be complete. We recommend contacting the local school district to confirm school assignments for this home.

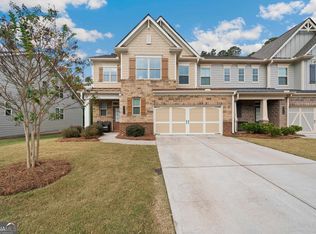
Similar homes
- $585,0003 bd2 ba2.1k sqft2545 Chalgrove Ct, Cumming, GA 30040Active
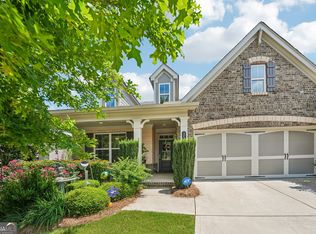
 MLS ID #10802786, Premier Realty Group, Keller Williams Realty Atl. Partners. GAMLS
 - $649,0004 bd3 ba3.2k sqft5245 Sargent Dr, Cumming, GA 30040Active
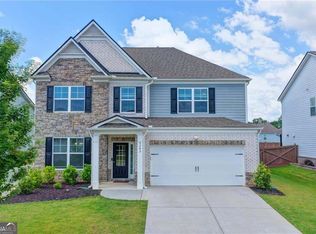 MLS ID #10867797, Lavanya Thadiparthi, Sekhars Realty, Inc.. GAMLS
 - from $484,4003 bd4 ba1.9k sqftThe Glendale Plan, Palisades, Cumming, GA 30040New Construction
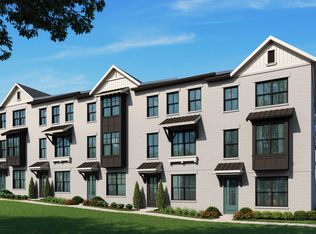 Providence Group
 - $539,9004 bd3 ba3k sqft1654 Tide Mill Rd, Cumming, GA 30040Active
 MLS ID #10834489, North Georgia Group, Keller Williams Community Partners. GAMLS
 - $545,0003 bd3 ba2.3k sqft1703 Bonica Xing, Cumming, GA 30040ActiveMLS ID #10792765, Erica Pirtle, Harry Norman Realtors. GAMLS
- $520,0003 bd2 ba2k sqft3635 Summerpoint Xing, Cumming, GA 30028ActiveMLS ID #10830698, Maria Shkolnik, Virtual Properties Realty.com. GAMLS
- $659,0005 bd3 ba3.1k sqft5090 Bellehurst Ln, Cumming, GA 30040ActiveMLS ID #10824814, Lavanya Thadiparthi, Sekhars Realty, Inc.. GAMLS
- $539,0005 bd4 ba2.8k sqft3860 Grandview Manor Dr, Cumming, GA 30028ActiveMLS ID #10833853, Liz Bosker, Living Down South Realty. GAMLS
- $679,9995 bd4 ba3.3k sqft4435 Hager Ct, Cumming, GA 30040ActiveMLS ID #10726801, Saima Kazmi, Virtual Properties Realty.com. GAMLS
- $795,0004 bd4 ba3.1k sqft6130 Bentley Commons Dr, Cumming, GA 30040ActiveMLS ID #10844707, Phung Linh Nguyen, Coldwell Banker Realty. GAMLS
- $549,0005 bd4 ba2.1k sqft13479 Gardiner Ln, Milton, GA 30004ActiveMLS ID #10836824, Kiran Komallapalli, HomeSmart. GAMLS
- $594,9005 bd3 ba3k sqft1612 Tide Mill Rd, Cumming, GA 30040ActiveMLS ID #10681583, Boston Henderson, Bolst. GAMLS
- $438,5003 bd3 ba1.8k sqft2720 Crusher Trl, Cumming, GA 30041ActiveMLS ID #10828004, Cindy Howard, RE/MAX Center. GAMLS
- $469,9004 bd3 ba2.6k sqft5120 Minnow Ln, Cumming, GA 30028ActiveMLS ID #10825845, Hersha Dadhia, Keller Williams Realty North Atlanta. GAMLS
- $590,0004 bd3 ba3.1k sqft6915 Rambling Vale, Cumming, GA 30028For Sale
 MLS ID #7840183, Felicia Abad, Peachtree Town & Country. FMLS GA
